CUSTOM-BUILT DREAM HOME COMING SOON! Interior photos expected by 11/9, & showings to begin on 11/12. Perched on a picturesque hilltop on nearly 4 fenced acres in Cross Keys area, this 2024 home has the potential to steal your heart! Built by Lough Brother's Construction, the highly functional layout offers 3 BR & 3 full baths w/high-quality finishes & LVP flooring throughout. Custom cabinetry, built-ins, and trim by Mill Cabinet Shop are some of many exceptional features. The large paneless windows allow natural light to pour in, taking advantage of the panoramic pastoral & mountain views. Nearly everything is on one level, aside from a large private 3rd bedroom & bathroom upstairs. On the main, you'll step into a welcoming open concept living room, dining room, and kitchen. Quartz countertops, stainless steel appliances, & a huge pantry make this kitchen a dream come true. The primary suite offers double vanities, a powder room, and luxury tiled step in shower. The oversized 2-car garage provides plenty of extra space for storage & easy access to your utilities, including a whole-house water softener system. Just down the road from Cross Keys Vineyard, you can't beat the location. Stay tuned for interior photos!
Coming soon 11/12
$899,000
7575 E Timber Ridge Rd, Mount Crawford, VA 22841
3beds
3,112sqft
Single Family Residence
Built in 2024
3.97 Acres Lot
$-- Zestimate®
$289/sqft
$-- HOA
What's special
- 3 days
- 17
- 4
Zillow last checked:
Listing updated:
Listed by:
Delaney Westwood 540-383-8251,
Funkhouser Real Estate Group 540-434-2400
Source: CAAR,MLS#: 683610 Originating MLS: Harrisonburg-Rockingham Area Association of REALTORS
Facts & features
Interior
Bedrooms & bathrooms
- Bedrooms: 3
- Bathrooms: 3
- Full bathrooms: 3
Rooms
- Room types: Den
Heating
- Dual System, Electric, Heat Pump
Cooling
- Central Air, Ductless, Heat Pump
Appliances
- Included: Dishwasher, Electric Cooktop, Disposal, Microwave, Refrigerator, Dryer, Washer
Features
- Primary Downstairs, Kitchen Island
- Flooring: Luxury Vinyl Plank
- Windows: Casement Window(s)
- Basement: Crawl Space,Exterior Entry
Interior area
- Total structure area: 3,898
- Total interior livable area: 3,112 sqft
- Finished area above ground: 3,112
- Finished area below ground: 0
Property
Parking
- Total spaces: 2
- Parking features: Attached, Concrete, Electricity, Garage, Garage Door Opener, Gravel, Garage Faces Side
- Attached garage spaces: 2
Features
- Levels: One and One Half
- Stories: 1.5
- Patio & porch: Covered, Front Porch, Patio, Porch
- Fencing: Full,Wrought Iron,Fenced
- Has view: Yes
- View description: Mountain(s), Panoramic, Rural
Lot
- Size: 3.97 Acres
- Features: Landscaped, Private
Details
- Parcel number: 151A65A
- Zoning description: A-2 Agricultural General
Construction
Type & style
- Home type: SingleFamily
- Architectural style: Craftsman
- Property subtype: Single Family Residence
Materials
- Stick Built, Vinyl Siding
- Foundation: Block
- Roof: Composition,Shingle
Condition
- New construction: No
- Year built: 2024
Utilities & green energy
- Sewer: Conventional Sewer
- Water: Private, Well
- Utilities for property: Satellite Internet Available
Community & HOA
Community
- Subdivision: NONE
HOA
- Has HOA: No
Location
- Region: Mount Crawford
Financial & listing details
- Price per square foot: $289/sqft
- Annual tax amount: $3,544
- Date on market: 11/12/2026
- Exclusions: Bee pendant over kitchen sink, TVs.
Estimated market value
Not available
Estimated sales range
Not available
Not available
Price history
Price history is unavailable.
Public tax history
Tax history is unavailable.
Monthly payment
Est. payment
Payment breakdown
Explore the cost of this home by adjusting the details. Changes won't be saved.Climate risks
Neighborhood: 22841
Nearby schools
Schools provided by the listing agent
- Elementary: Peak View
- Middle: Montevideo
- High: Spotswood
Source: CAAR. This data may not be complete. We recommend contacting the local school district to confirm school assignments for this home.
- $208,2004 bd1 ba1.1k sqft7703 E Timber Ridge Rd, Mount Crawford, VA 22841Off Market
- $608,1004 bd1 ba1.7k sqft7439 E Timber Ridge Rd, Mount Crawford, VA 22841Off Market
- $565,8003 bd3 ba1.8k sqft7468 E Timber Ridge Rd, Mount Crawford, VA 22841Off Market
- $260,0002 bd1 ba1.8k sqft7808 E Timber Ridge Rd, Mount Crawford, VA 22841Sold
Similar homes
- $895,0003 bd2 ba2.2k sqft5260 E Timber Ridge Rd, Mount Crawford, VA 22841For Sale
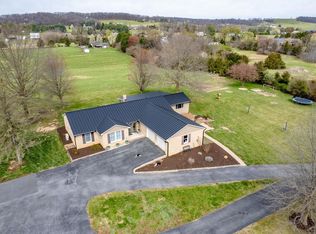
 MLS ID #675023, Manny Fisher, Cottonwood Commercial LLC. CAAR
- $995,0004 bd3 ba3.7k sqft96 Ridgetop Dr, Weyers Cave, VA 24486For Sale
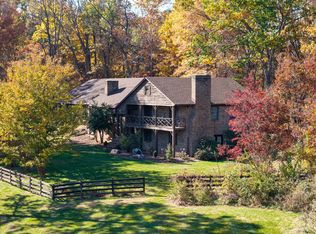 MLS ID #683618, Dustin Redifer, Heritage Real Estate Co. CAAR
- $899,9005 bd4 ba2.6k sqft2934 Massanutten Dr, McGaheysville, VA 22840For Sale
 MLS ID #683624, Robbie Roach, Massanutten Realty. CAAR
- $649,9004 bd3 ba2.8k sqft5248 Cross Keys Rd, Mount Crawford, VA 22841For Sale
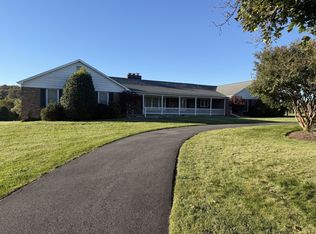 MLS ID #682587, Corri Collins, Weichert Realtors Nancy Beahm Real Estate. CAAR
- $659,0003 bd2 ba2.2k sqft5792 Koiner Ford Rd, Mount Crawford, VA 22841For SaleMLS ID #683170, Annabeth Koogler, RE/MAX Performance Realty. CAAR
- $617,0004 bd4 ba3.2k sqft1253 Cumberland Dr, Harrisonburg, VA 22801For SaleMLS ID #683652, Melinda Beam, Melinda Beam Shenandoah Valley Real Estate. CAAR
- $1,195,0004 bd3 ba3k sqft336 Bald Rock Rd, Verona, VA 24482For SaleMLS ID #683649, Linda Whitmore, Hometown Realty Group. CAAR
- $575,0003 bd4 ba2.4k sqft1466 Bluewater Rd, Rockingham, VA 22801For SaleMLS ID #683642, Scott Rogers, Funkhouser Real Estate Group. CAAR
- $829,9005 bd3 ba2.9k sqft124 Steeplechase Dr, Penn Laird, VA 22846For Sale
 MLS ID #VARO2002726, Nick Whitelock, Massanutten Realty. Bright MLS
- $644,9004 bd4 ba3.4k sqft3240 Baybrook Dr, Harrisonburg, VA 22801For SaleMLS ID #683582, Scott Rogers, Funkhouser Real Estate Group. CAAR
- $769,0005 bd4 ba4.2k sqftNone Available, Elkton, VA 22827For SaleMLS ID #VARO2003424, Kelly Breeden, Nest Realty Harrisonburg. Bright MLS
- $788,0003 bd3 ba2.5k sqft268 Beauford Rd, Rockingham, VA 22801For SaleMLS ID #683369, Melinda Beam, Melinda Beam Shenandoah Valley Real Estate. CAAR
- $450,0003 bd3 ba2.1k sqft611 Woods Rd, Rockingham, VA 22801For SaleMLS ID #683536, Gary Mitchell, Massanutten Realty. CAAR
- $899,9004 bd4 ba4.4k sqft750 Frederick Rd, Harrisonburg, VA 22801For SaleMLS ID #680539, Katie Bondaruk, Nest Realty Harrisonburg. CAAR
- $875,0005 bd4 ba3.7k sqft723 Boyers Rd, Mount Crawford, VA 22801For SaleMLS ID #678030, Spencer Wenger, Kline May Realty. CAAR
- $499,0003 bd4 ba2.1k sqft752 Boyers Rd, Harrisonburg, VA 22801For SaleMLS ID #683438, Gail Mitchell, Old Dominion Realty Inc. CAAR
- $599,9994 bd4 ba4k sqft41 Ridgetop Dr, Weyers Cave, VA 24486For SaleMLS ID #680531, DOMENIC ZACCARIA, 1ST CHOICE REAL ESTATE. CAAR
- $589,9003 bd3 ba2.4k sqft89 Briar Creek Cir, Weyers Cave, VA 24486For SaleMLS ID #682037, TRAVIS MILLER, LONG & FOSTER REAL ESTATE INC STAUNTON/WAYNESBORO. CAAR
- $769,0005 bd4 ba4.2k sqft8217 S East Side Hwy, Elkton, VA 22827For SaleMLS ID #671949, David Galgano, Nest Realty Harrisonburg. CAAR
- $539,5003 bd3 ba2k sqft61 Confederacy Dr, Penn Laird, VA 22846For SaleMLS ID #682813, DELENE MORGAN, KEY REAL ESTATE. CAAR
