**OFFER DEADLINE 11/8 AT 4PM** Welcome to this beautifully updated 4 bed, 3.5 bath home in the desirable Hunters Pointe Subdivision. Situated on a spacious corner lot within the sought-after Brighton School District, this home offers the perfect combination of location, space, and functionality. The thoughtfully designed floor plan features a convenient first floor primary ensuite and adjoining three seasons room, making it the perfect private retreat. The inviting family room features vaulted ceilings and a wood burning fireplace, creating a warm welcoming atmosphere. The finished walkout basement is an entertainers dream, featuring custom built-in bunk beds and a full bath, offering the perfect space for hosting family and friends. Enjoy added peace of mind with numerous major updates including, Trex deck (2020), water softener (2019), Generator (2019), Furnace, A/C & water heater (2018), Roof, Hardie Board siding & Pella windows (2016) and more.
Pending
$749,000
7606 Summit Rdg, Brighton, MI 48116
4beds
3,944sqft
Single Family Residence
Built in 1995
0.66 Acres Lot
$753,900 Zestimate®
$190/sqft
$142/mo HOA
What's special
- 10 days
- 1,429
- 145
Zillow last checked:
Listing updated:
Listed by:
Jill Baker 248-379-2324,
KW Realty Living 810-227-5500,
Emily Martina 810-955-3033,
KW Realty Living
Source: MichRIC,MLS#: 26058557
Facts & features
Interior
Bedrooms & bathrooms
- Bedrooms: 4
- Bathrooms: 4
- Full bathrooms: 3
- 1/2 bathrooms: 1
- Main level bedrooms: 1
Primary bedroom
- Level: Main
- Area: 289
- Dimensions: 17.00 x 17.00
Bedroom 2
- Level: Upper
- Area: 137.5
- Dimensions: 11.00 x 12.50
Bedroom 3
- Level: Upper
- Area: 192
- Dimensions: 12.00 x 16.00
Bedroom 4
- Level: Upper
- Area: 189
- Dimensions: 13.50 x 14.00
Primary bathroom
- Level: Main
- Area: 109.25
- Dimensions: 9.50 x 11.50
Bathroom 1
- Level: Upper
- Area: 72
- Dimensions: 9.00 x 8.00
Bathroom 2
- Level: Main
- Area: 25
- Dimensions: 5.00 x 5.00
Bathroom 3
- Level: Basement
- Area: 67.5
- Dimensions: 7.50 x 9.00
Bonus room
- Level: Basement
- Area: 1037.5
- Dimensions: 41.50 x 25.00
Dining room
- Level: Main
- Area: 137.5
- Dimensions: 11.00 x 12.50
Kitchen
- Level: Main
- Area: 275
- Dimensions: 12.50 x 22.00
Laundry
- Level: Main
- Area: 82.5
- Dimensions: 11.00 x 7.50
Living room
- Level: Main
- Area: 297
- Dimensions: 18.00 x 16.50
Office
- Level: Main
- Area: 189
- Dimensions: 13.50 x 14.00
Utility room
- Area: 375
- Dimensions: 15.00 x 25.00
Heating
- Forced Air
Cooling
- Central Air
Appliances
- Included: Dishwasher, Dryer, Microwave, Range, Refrigerator, Washer
- Laundry: Laundry Room
Features
- Basement: Walk-Out Access
- Number of fireplaces: 1
- Fireplace features: Family Room
Interior area
- Total structure area: 2,694
- Total interior livable area: 3,944 sqft
- Finished area below ground: 1,250
Property
Parking
- Total spaces: 2
- Parking features: Attached
- Garage spaces: 2
Features
- Stories: 2
Lot
- Size: 0.66 Acres
- Dimensions: 151 x 132 x 178 x 228
Details
- Parcel number: 1501403016
Construction
Type & style
- Home type: SingleFamily
- Architectural style: Cape Cod
- Property subtype: Single Family Residence
Materials
- Brick, HardiPlank Type
Condition
- New construction: No
- Year built: 1995
Utilities & green energy
- Sewer: Septic Tank
- Water: Well
Community & HOA
HOA
- Has HOA: Yes
- Services included: Other, Trash, Snow Removal
- HOA fee: $1,702 annually
Location
- Region: Brighton
Financial & listing details
- Price per square foot: $190/sqft
- Tax assessed value: $225,289
- Annual tax amount: $5,011
- Date on market: 11/5/2026
- Listing terms: Cash,FHA,VA Loan,Conventional
Estimated market value
$753,900
$716,000 - $792,000
$4,099/mo
Price history
| Date | Event | Price |
|---|---|---|
| 11/9/2026 | Pending sale | $749,000$190/sqft |
Source:  MichRIC #26058557 Report a problem | ||
| 11/5/2026 | Listed for sale | $749,000+188.1%$190/sqft |
Source: MichRIC #26058557 Report a problem | ||
| 3/2/2011 | Sold | $260,000-34.3%$66/sqft |
Source: Public Record Report a problem | ||
| 8/23/2001 | Sold | $396,000+37.4%$100/sqft |
Source: Public Record Report a problem | ||
| 5/17/1995 | Sold | $288,302$73/sqft |
Source: Public Record Report a problem | ||
Public tax history
| Year | Property taxes | Tax assessment |
|---|---|---|
| 2026 | $5,011 -10.2% | $302,860 +6% |
| 2025 | $5,578 +8.2% | $285,850 +0.1% |
| 2024 | $5,154 -1.7% | $285,610 +7.5% |
| 2023 | $5,242 +3.1% | $265,670 +13.4% |
| 2022 | $5,083 | $234,250 +5.5% |
| 2021 | -- | $222,030 +14.6% |
| 2020 | -- | $193,770 +1% |
| 2019 | $4,766 +87.2% | $191,850 +8.1% |
| 2018 | $2,546 -42.2% | $177,490 +0.1% |
| 2017 | $4,407 | $177,330 -1.5% |
| 2016 | $4,407 | $180,000 +9.7% |
| 2014 | $4,407 +34.9% | $164,040 +3.9% |
| 2012 | $3,267 | $157,830 +9.4% |
| 2011 | -- | $144,280 +0.7% |
| 2010 | -- | $143,290 -7.3% |
| 2009 | -- | $154,500 -19.1% |
| 2008 | -- | $190,930 |
| 2007 | $2,055 +13.7% | -- |
| 2006 | $1,807 -42.9% | $224,220 +1.6% |
| 2005 | $3,166 -8.1% | $220,750 +8.2% |
| 2003 | $3,444 | $204,000 |
| 2002 | -- | -- |
| 2001 | -- | -- |
| 2000 | $3,876 | $186,900 |
Find assessor info on the county website
Monthly payment
Est. payment
Payment breakdown
Explore the cost of this home by adjusting the details. Changes won't be saved.Climate risks
Neighborhood: 48116
Nearby schools
Schools provided by the listing agent
- Elementary: Hawkins Elementary School
- Middle: Scranton Middle School
- High: Brighton High School
Source: MichRIC. This data may not be complete. We recommend contacting the local school district to confirm school assignments for this home.
Similar homes
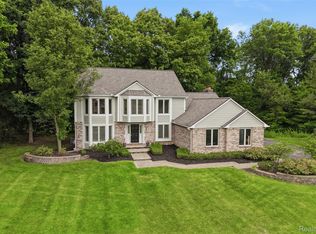
- $600,0004 bd3 ba3.5k sqft5336 Urbana Dr, Brighton, MI 48116For Sale
 MLS ID #20261049363, Ian Whitelaw, Central Properties Group LLC. Realcomp II
- $--4 bd3 ba2.4k sqft3590 Habitat Trl, Pinckney, MI 48169Auction
 Xome
- $749,0005 bd4 ba3.8k sqft8819 Webster Hills Rd, Dexter, MI 48130For Sale

 MLS ID #26046036, Nancy Arnold, The Charles Reinhart Company. MichRIC
- $679,9004 bd3 ba2.7k sqft4242 Glen Eden Ct, Ann Arbor, MI 48103For Sale
 MLS ID #26060038, Christine Faeth, Howard Hanna Real Estate. MichRIC
- $725,0004 bd4 ba4k sqft941 Marshall Lakes Dr, Dexter, MI 48130For SaleMLS ID #26055690, Brent Flewelling, The Charles Reinhart Company. MichRIC
- $650,0004 bd4 ba3k sqft26690 Kentucky Ct, South Lyon, MI 48178For SaleMLS ID #20261085915, Kristin W Halmaghi, Real Estate One-Northville. Realcomp II
- $629,9004 bd5 ba3.1k sqft14400 Van Syckle Rd, Gregory, MI 48137For SaleMLS ID #26059939, Skylar Harris, The Charles Reinhart Company. MichRIC
- $575,0004 bd3 ba3.3k sqft6214 Lazy K Ln, Pinckney, MI 48169For SaleMLS ID #20261089550, Joe Barnwell, KW Realty Livingston. Realcomp II
- $650,0004 bd4 ba4.6k sqft8115 Stonehedge Rd, Chelsea, MI 48118For SaleMLS ID #26053311, Keri Poulter, The Charles Reinhart Company. MichRIC
- $535,0004 bd2 ba2.2k sqft600 E Schafer Rd, Pinckney, MI 48169For SaleMLS ID #26058699, Amanda Restorick, Real Estate One Inc. MichRIC
- $774,9004 bd3 ba2.9k sqft21094 Chase Dr, Novi, MI 48375For SaleMLS ID #20261082882, Susan Paolucci, Berkshire Hathaway HomeServices Kee Realty Browns. Realcomp II
- $685,0004 bd3 ba2.5k sqft2411 Wixom Trl, Milford, MI 48381For SaleMLS ID #20261081282, Anthony Djon, Anthony Djon Luxury Real Estate. Realcomp II
- $815,0005 bd5 ba3.7k sqft2280 Bullard Rd, Hartland, MI 48353For SaleMLS ID #20261062054, Tiffany Huff, 3DX Real Estate-Brighton. Realcomp II
- $498,9004 bd3 ba2.3k sqft8805 Pebble Creek Dr, Pinckney, MI 48169For SaleMLS ID #20261087995, Tina M Peterson, Real Estate One. Realcomp II
- $794,9003 bd3 ba2.9k sqftLOT 37 Alta Vista Dr, Pinckney, MI 48169For SaleMLS ID #20240086244, Melissa Paddock, Image Realty LLC. Realcomp II
- $524,9004 bd4 ba3.7k sqft2303 Arciero Ct, Howell, MI 48855For SaleMLS ID #20261088242, Todd Fedie, KW Realty Livingston. Realcomp II
- $730,0004 bd5 ba4.6k sqft49847 Parkside Dr, Northville, MI 48168For SaleMLS ID #20261080759, Timothy Gohl Jr, Berkshire Hathaway Michigan. Realcomp II
- $799,0004 bd3 ba2.5k sqft1014 Woods Edge Dr, Hartland, MI 48353For SaleMLS ID #20261078694, Hanagasa Torres, The Agency Hall & Hunter. Realcomp II
- $790,9003 bd3 ba2.1k sqftLOT 33 Alta Vista Alta Vista Dr, Pinckney, MI 48169New ConstructionMLS ID #20261025720, Melissa Paddock, Image Realty LLC. Realcomp II
