This home has been thoughtfully updated, renovated and EXPANDED for the upmost comfort & convenience of enjoying a forest sanctuary. Newly Constructed items include (but are not limited to): Attached 2 stall garage( w/ ramp); New Roof 2025; Covered porch with lighting; Extension of the living room (6x24); Addition of a Master Bathroom ensuite (14x12) with barrier free shower & addition of 16x16 "Sunroom", outlined with a plethora of windows shining natural light and overlooking the large pond. Beautiful cedar wood throughout the main & upper levels and the cathedral ceiling. Additionally, gutters, new fixtures, paint, private dog door closet, extension of front yard & clear cutting view to pond have been curated to elevate your lifestyle & deliver peak utility. Large 28x40 insulated Pole Barn with wood stove, includes stairs to a spacious loft & could be finished into living space. Outdoor shower on upper deck, 2 storage sheds & a garden area partially fenced. Full Walk Out - Basement -- with plenty of storage AND a bonus room to use as a bedroom or office. 20.57 acres with a pond is living in woodland luxury at it's finest! Hobby farmers, peace lovers, hunters & outdoor enthusiasts - This property is for YOU! Convenience of living on a dead eand road, nearby amenities, like shopping, eateries & highway, top off the harmony in this superb retreat. Ask for a full list of renovations and additions. Buyer/Buyers agent to verify all information, including measurements.
Active
Price cut: $25.1K (9/25)
$699,900
7616 Automobile Rd, Twin Lake, MI 49457
5beds
2,912sqft
Single Family Residence
Built in 1991
20.57 Acres Lot
$671,700 Zestimate®
$240/sqft
$-- HOA
What's special
Garden area partially fencedCovered porch with lightingNew roofCathedral ceilingPrivate dog door closetExtension of front yard
- 30 days
- 951
- 55
Zillow last checked:
Listing updated:
Listed by:
Mary Koehler 231-730-0141,
Target Realty Group LLC 616-425-5822
Source: MichRIC,MLS#: 26046067
Facts & features
Interior
Bedrooms & bathrooms
- Bedrooms: 5
- Bathrooms: 2
- Full bathrooms: 2
- Main level bedrooms: 3
Bedroom 4
- Level: Upper
- Area: 132
- Dimensions: 11.00 x 12.00
Bedroom 5
- Level: Upper
- Area: 143
- Dimensions: 11.00 x 13.00
Primary bathroom
- Description: Master Ensuite
- Level: Main
- Area: 168
- Dimensions: 14.00 x 12.00
Bonus room
- Level: Main
- Area: 256
- Dimensions: 16.00 x 16.00
Heating
- Forced Air
Cooling
- Central Air
Appliances
- Included: Dishwasher, Dryer, Microwave, Oven, Refrigerator, Washer, Water Softener Rented
- Laundry: In Basement
Features
- Ceiling Fan(s), LP Tank Rented
- Flooring: Carpet, Wood
- Basement: Full,Walk-Out Access
- Has fireplace: No
Interior area
- Total structure area: 2,912
- Total interior livable area: 2,912 sqft
- Finished area below ground: 0
Property
Parking
- Total spaces: 5
- Parking features: Garage Door Opener, Detached, Attached
- Garage spaces: 5
Accessibility
- Accessibility features: Accessible Approach with Ramp, Accessible Mn Flr Full Bath, Grab Bar Mn Flr Bath
Features
- Stories: 2
- Exterior features: Balcony, Other
- On waterfront: Yes
- Waterfront features: Pond
- Body of water: Private Pond
Lot
- Size: 20.57 Acres
- Dimensions: 437 x 1315 x 653 x 348 x IRR
- Features: Wooded
Details
- Additional structures: Shed(s), Pole Barn
- Parcel number: 04032100000410
- Zoning description: Fr-R4
Construction
Type & style
- Home type: SingleFamily
- Architectural style: Log Home
- Property subtype: Single Family Residence
Materials
- Vinyl Siding
- Roof: Shingle
Condition
- New construction: No
- Year built: 1991
Details
- Builder name: Holland Log & Cedar Homes
Utilities & green energy
- Gas: LP Tank Rented
- Sewer: Septic Tank
- Water: Well
Community & HOA
Location
- Region: Twin Lake
Financial & listing details
- Price per square foot: $240/sqft
- Tax assessed value: $277,996
- Annual tax amount: $4,295
- Date on market: 8/30/2026
- Listing terms: Cash,VA Loan,Conventional
Estimated market value
$671,700
$638,000 - $705,000
$2,993/mo
Price history
| Date | Event | Price |
|---|---|---|
| 9/25/2026 | Price change | $699,900-3.5%$240/sqft |
Source:  MichRIC #26046067 Report a problem MichRIC #26046067 Report a problem | ||
| 8/30/2026 | Listed for sale | $725,000+42.2%$249/sqft |
Source: MichRIC #26046067 Report a problem | ||
| 12/15/2023 | Sold | $510,000+2%$175/sqft |
Source: MichRIC #23139530 Report a problem | ||
| 10/29/2023 | Pending sale | $499,900$172/sqft |
Source: MichRIC #23139530 Report a problem | ||
| 10/24/2023 | Listed for sale | $499,900+110.9%$172/sqft |
Source: MichRIC #23139530 Report a problem | ||
| 12/26/2014 | Sold | $237,000-1.2%$81/sqft |
Source: Public Record Report a problem | ||
| 11/24/2014 | Listed for sale | $239,900-7.7%$82/sqft |
Source: @Homerealty #14058235 Report a problem | ||
| 4/4/2014 | Listing removed | $259,900$89/sqft |
Source: @HomeRealty #13042770 Report a problem | ||
| 11/17/2013 | Price change | $259,900-5.1%$89/sqft |
Source: Coldwell Banker Schmidt REALTORS #13042770 Report a problem | ||
| 10/18/2013 | Price change | $274,000-1.8%$94/sqft |
Source: Coldwell Banker Schmidt REALTORS #13042770 Report a problem | ||
| 7/23/2013 | Listed for sale | $279,000+24%$96/sqft |
Source: Coldwell Banker Schmidt REALTORS #13042770 Report a problem | ||
| 2/8/2007 | Sold | $225,000$77/sqft |
Source: Public Record Report a problem | ||
Public tax history
| Year | Property taxes | Tax assessment |
|---|---|---|
| 2025 | -- | -- |
| 2024 | $4,295 -1.5% | $166,500 |
| 2023 | $4,363 | $166,500 +23.7% |
| 2022 | -- | $134,600 +3.1% |
| 2021 | $4,201 | $130,600 -1.2% |
| 2020 | $4,201 +223.7% | $132,200 +460.2% |
| 2018 | $1,298 | $23,600 -80.9% |
| 2017 | -- | $123,700 +20.2% |
| 2016 | -- | $102,900 +5.5% |
| 2015 | -- | $97,500 +12.2% |
| 2014 | -- | $86,900 +4.3% |
| 2013 | -- | $83,300 +1.2% |
| 2012 | -- | $82,300 -9% |
| 2011 | -- | $90,400 |
| 2010 | -- | $90,400 -5.8% |
| 2009 | -- | $96,000 -8.1% |
| 2008 | -- | $104,500 +14.8% |
| 2007 | -- | $91,000 |
| 2006 | -- | $91,000 +6.6% |
| 2005 | -- | $85,400 -1.8% |
| 2004 | -- | $87,000 +1% |
| 2003 | -- | $86,100 +18.4% |
| 2002 | -- | $72,700 +9.7% |
| 2001 | -- | $66,300 +3.2% |
| 2000 | -- | $64,250 |
Find assessor info on the county website
Monthly payment
Est. payment
Payment breakdown
Explore the cost of this home by adjusting the details. Changes won't be saved.Climate risks
Neighborhood: 49457
Similar homes
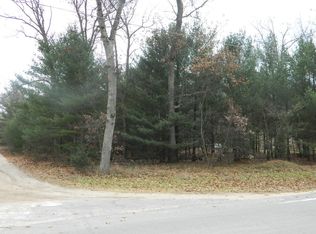
- $650,0003 bd6 ba2.9k sqft2690 E Raymond Rd, Twin Lake, MI 49457For Sale
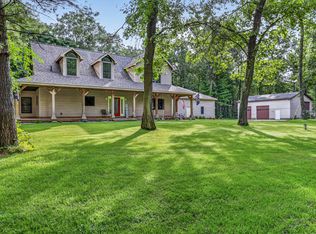
 MLS ID #26048015, Dylan Zuniga, Five Star Real Estate Whitehall. MichRIC
 - $399,0004 bd3 ba2.3k sqft3748 S Sweet Lake Dr, Twin Lake, MI 49457For Sale
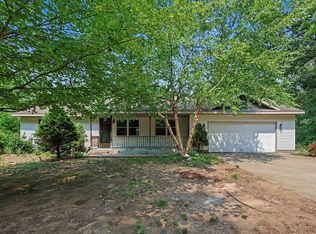 MLS ID #26039271, Carrie Eppard, Five Star Real Estate - N Musk. MichRIC
 - $529,9005 bd3 ba3.6k sqft7474 Wiczer Dr, Whitehall, MI 49461For Sale
 MLS ID #26050033, Noel Berg, HomeRealty, LLC. MichRIC
 - $569,9004 bd3 ba2.9k sqft3175 Strand Rd, Muskegon, MI 49445For Sale
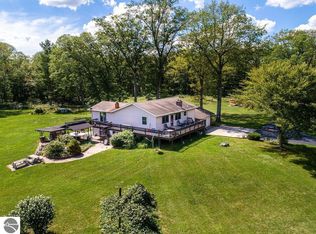 MLS ID #1941121, Joshua Croff. NGLRMLS
 - $479,9003 bd3 ba1.5k sqft2713 E White Lake Dr, Twin Lake, MI 49457For SaleMLS ID #26026363, David Wayne Dusenberry Sr., Coldwell Banker Woodland Schmidt Whitehall. MichRIC
- $599,9005 bd3 ba2.8k sqft685 N Brooks Rd, Muskegon, MI 49442For SaleMLS ID #26046534, Amanda Patterson, Five Star Real Estate. MichRIC
- $660,0004 bd3 ba2.4k sqft7211 McFall Cir, Montague, MI 49437For SaleMLS ID #26042922, Kim Nelson, Greenridge Realty White Lake. MichRIC
- $560,0004 bd3 ba1.6k sqft11404 Lorenson Rd, Montague, MI 49437For SaleMLS ID #26046943, Steve Mastella, Core Realty Partners LLC. MichRIC
- $479,9003 bd2 ba3.6k sqft7099 Oak Shore Dr, Twin Lake, MI 49457For SaleMLS ID #26048186, Elijah N Meschke, United Realty Services LLC. MichRIC
- $1,038,0004 bd3 ba2.9k sqft9177 W 112th St, Twin Lake, MI 49457For SaleMLS ID #26048503, Kimberly Hensley, RE/MAX United (Main). MichRIC
- $799,0003 bd3 ba2.3k sqft6068 S 142nd Ave, Rothbury, MI 49452For SaleMLS ID #26030914, Sarah Hardy, Coldwell Banker Anchor-Hart. MichRIC
- $975,0003 bd2 ba2k sqft7534 Old Channel Trl, Montague, MI 49437For SaleMLS ID #26051730, David Wayne Dusenberry Sr., Coldwell Banker Woodland Schmidt Whitehall. MichRIC
- $624,9003 bd3 ba2.5k sqft2281 N Green Creek Rd, Muskegon, MI 49445For SaleMLS ID #26037470, Laurel Jean Zwit, Greenridge Realty White Lake. MichRIC
- $835,0004 bd4 ba4.2k sqft8423 S Harnden Dr, Fremont, MI 49412For SaleMLS ID #26041699, Randall LaPreze, Big Rapids Realty. MichRIC
- $595,9003 bd4 ba2.7k sqft1505 N Green Creek Rd, Muskegon, MI 49445For SaleMLS ID #26049089, Veronika Anderson, RE/MAX West. MichRIC
- $375,0004 bd2 ba1.5k sqft6780 Blue Lake Rd, Twin Lake, MI 49457For SaleMLS ID #26042293, Breanne Speer, RE/MAX Perrett Associates - Marshall. MichRIC
- $399,9994 bd3 ba1.6k sqft416 E River Rd, Muskegon, MI 49445For SaleMLS ID #26040855, David Manley, Legacy Real Estate Partners. MichRIC
- $479,9004 bd2 ba2.7k sqft4300 Fruitvale Rd, Montague, MI 49437For SaleMLS ID #26036492, Kathryn Jo Bultema, Greenridge Realty White Lake. MichRIC
- $825,0003 bd3 ba2k sqft1601 Westwind Ct, Muskegon, MI 49445For SaleMLS ID #26046948, Stephanie Dahlquist, Five Star Real Estate - N Musk. MichRIC
- $799,0005 bd2 ba1.7k sqft6285 S Shore Dr, Whitehall, MI 49461For SaleMLS ID #26029429, Liz Hedges, Coldwell Banker Woodland Schmidt Whitehall. MichRIC
