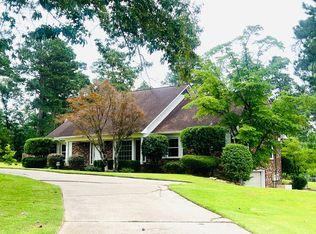
Discover timeless craftsmanship and peaceful estate living in this custom-built, two-story brick home, ideally situated in an exclusive neighborhood on 2.45 acres. Designed for comfort and versatility, the home features a home office, sunroom, as well as an oversized flex/bonus room that can serve as a media room, fitness studio, or additional living space (not pictured). The impressive primary suite offers a true retreat with its own private fireplace, while every bedroom includes a dedicated en suite bathroom, providing exceptional privacy for family and guests. Outside, enjoy a serene setting with plenty of room to relax, entertain, garden, or enjoy the surrounding natural beauty. A spacious deck overlooks the backyard, ready for morning coffee, grilling out, or soaking in nature. An additional detached garage provides valuable space for an extra vehicle or lawn equipment, and workshop storage. The three-car attached garage features upstairs storage. Includes a whole home generator for peace of mind. With generous living spaces, thoughtful custom details, and a tranquil setting, this distinctive property offers privacy, flexibility, and refined everyday living.
Active
$495,000
1415 Woodland Dr, Camden, AR 71701
3beds
3,918sqft
Single Family Residence
Built in 1992
2.45 Acres Lot
$473,100 Zestimate®
$126/sqft
$-- HOA
What's special
Detached garageHome officeImpressive primary suiteThoughtful custom detailsCustom-built two-story brick homeGenerous living spaces
- 2 days |
- 285 |
- 14 |
Likely to sell faster than
Zillow last checked:
Listing updated:
Listed by:
Hannah Moore 870-807-0768,
Southern Realty Group - Camden Branch 870-454-4804
Source: CARMLS,MLS#: 26032986
Facts & features
Interior
Bedrooms & bathrooms
- Bedrooms: 3
- Bathrooms: 4
- Full bathrooms: 4
Rooms
- Room types: Bonus Room, Formal Living Room, Office/Study, Sun Room
Dining room
- Features: Kitchen/Dining Combo, Separate Dining Room
Heating
- Natural Gas
Cooling
- Electric
Appliances
- Included: Electric Range, Dishwasher, Refrigerator, Oven, Gas Water Heater
- Laundry: Washer Hookup, Electric Dryer Hookup, Laundry Chute, Laundry Room
Features
- Walk-In Closet(s), Ceiling Fan(s), Walk-in Shower, Granite Counters, Primary Bed. Sitting Area, All Bedrooms Up
- Flooring: Carpet, Tile
- Number of fireplaces: 2
- Fireplace features: Glass Doors, Two, Woodburning-Site-Built
Interior area
- Total structure area: 3,918
- Total interior livable area: 3,918 sqft
Video & virtual tour
Property
Parking
- Total spaces: 3
- Parking features: Detached, Garage, Garage Faces Side, Three Car
- Has garage: Yes
Features
- Levels: Two
- Stories: 2
- Patio & porch: Patio, Deck
- Exterior features: Rain Gutters, Shop
- Fencing: Partial
Lot
- Size: 2.45 Acres
- Features: Cul-De-Sac, Subdivided
Details
- Parcel number: 90900007000R
Construction
Type & style
- Home type: SingleFamily
- Property subtype: Single Family Residence
Materials
- Brick
- Foundation: Slab
- Roof: Shingle
Condition
- New construction: No
- Year built: 1992
Utilities & green energy
- Electric: Elec-Municipal (+Entergy)
- Gas: Gas-Natural
- Sewer: Public Sewer
- Water: Public
- Utilities for property: Natural Gas Connected
Community & HOA
Community
- Security: Smoke Detector(s)
- Subdivision: HOLLOW HILLS
HOA
- Has HOA: No
Location
- Region: Camden
Financial & listing details
- Price per square foot: $126/sqft
- Tax assessed value: $495,850
- Annual tax amount: $2,806
- Date on market: 8/12/2026
- Listing terms: Cash,Conventional,FHA,VA Loan,USDA Loan
- Road surface type: Paved
Estimated market value
$473,100
$449,000 - $497,000
$3,025/mo
Price history
| Date | Event | Price |
|---|---|---|
| 8/12/2026 | Listed for sale | $495,000$126/sqft |
Source:  CARMLS #26032986 Report a problem CARMLS #26032986 Report a problem | ||
Public tax history
| Year | Property taxes | Tax assessment |
|---|---|---|
| 2025 | -- | $66,455 +5% |
| 2024 | $2,665 -2.7% | $63,290 |
| 2023 | $2,740 -1.8% | $63,290 |
| 2022 | $2,790 | $63,290 |
| 2021 | $2,790 | $63,290 -0.2% |
| 2020 | $2,790 -0.3% | $63,430 |
| 2019 | $2,797 -0.9% | $63,430 |
| 2018 | $2,822 | $63,430 |
| 2017 | $2,822 | $63,430 |
| 2016 | $2,822 +0.5% | $63,430 |
| 2015 | $2,807 | $63,430 +5.5% |
| 2014 | $2,807 +5.7% | $60,140 |
| 2013 | $2,657 | $60,140 |
| 2012 | $2,657 | $60,140 |
| 2011 | $2,657 | $60,140 |
| 2010 | $2,657 +5.7% | $60,140 +5% |
| 2009 | $2,514 +4.6% | $57,281 +4% |
| 2008 | $2,404 +26.8% | $55,084 +25.4% |
| 2007 | $1,897 | $43,930 |
| 2006 | -- | $43,930 |
| 2005 | -- | $43,930 |
| 2004 | -- | $43,930 |
| 2003 | -- | -- |
| 2002 | -- | $42,360 +4% |
| 2001 | -- | $40,750 |
Find assessor info on the county website
Monthly payment
Est. payment
Payment breakdown
Explore the cost of this home by adjusting the details. Changes won't be saved.Climate risks
Neighborhood: 71701
Nearby schools
GreatSchools rating
- 4/10Fairview Elementary SchoolGrades: K-3Distance: 0.9 mi
- 3/10Camden Fairview Middle SchoolGrades: 6-8Distance: 4.6 mi
- 3/10Camden Fairview High SchoolGrades: 9-12Distance: 1.7 mi
Schools provided by the listing agent
- Elementary: Camden/fairview
- Middle: Camden/fairview
- High: Camden/fairview
Source: CARMLS. This data may not be complete. We recommend contacting the local school district to confirm school assignments for this home.
- $419,3004 bd3 ba3.1k sqft1430 Woodland Dr, Camden, AR 71701Off Market
- $506,4004 bd4 ba3.3k sqft1475 Woodland Dr, Camden, AR 71701Off Market
- $445,5004 bd5 ba3.8k sqft1355 Hollow Hills Dr, Camden, AR 71701Off Market
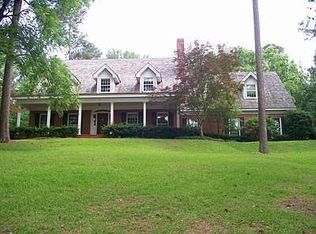
- $472,200-- bd4 ba4k sqft1470 Woodland Dr, Camden, AR 71701Off Market
- $419,300-- bd3 ba3.6k sqft1340 Hollow Hills Dr, Camden, AR 71701Off Market
- $391,600-- bd3 ba3.2k sqft1520 Woodland Dr, Camden, AR 71701Off Market
- $583,900-- bd2 ba928 sqft1540 Hollow Hills Dr, Camden, AR 71701Off Market
- $344,900-- bd2 ba1.8k sqft1530 Hope Dr, Camden, AR 71701Off Market
A local agent can set up tours, give advice and negotiate with sellers.
Similar homes
- $560,0005 bd5 ba4.8k sqft1265 Hollow Hills Dr, Camden, AR 71701For Sale
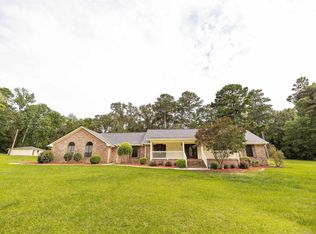
 MLS ID #26029455, Hannah Moore, Southern Realty Group - Camden Branch. CARMLS
 - $423,9004 bd3 ba3.5k sqft12 Chaffee Creek Trl, Camden, AR 71701For Sale
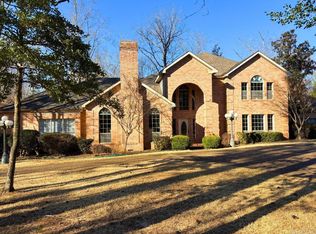 MLS ID #26031119, Ramona Crain, Century 21 Campbell and Company. CARMLS
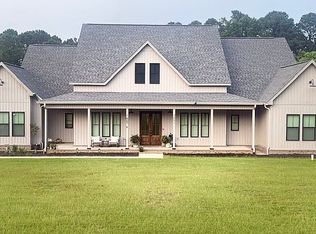
 - $599,9994 bd6 ba4.1k sqft3051 Comanche Ave, Camden, AR 71701For Sale By Owner
- $435,0004 bd4 ba3.8k sqft1899 Maul Rd, Camden, AR 71701For Sale
 MLS ID #11852403, Carmon Watson, Magnolia Group Real Estate Professionals. My State MLS
 - $450,0004 bd2 ba2.3k sqft2420 Maul Rd, Camden, AR 71701For SaleMLS ID #26013737, Ramona Crain, Century 21 Campbell and Company. CARMLS
- $268,0003 bd3 ba2.4k sqft1071 Quapaw St, Camden, AR 71701For SaleMLS ID #26022662, Ramona Crain, Century 21 Campbell and Company. CARMLS
- $445,0004 bd4 ba3.2k sqft2200 Maul Rd, Camden, AR 71701For SaleMLS ID #25045223, Brittney Williamson, Pink Ribbon Realty. CARMLS
- $399,9994 bd3 ba3k sqft120 Emerson Pl, Camden, AR 71701For SaleMLS ID #26005678, Ramona Crain, Century 21 Campbell and Company. CARMLS
- $349,9003 bd3 ba3.3k sqft2780 Mimosa Ave, Camden, AR 71701For SaleMLS ID #26014355, Brittney Williamson, Pink Ribbon Realty. CARMLS
- $349,9003 bd3 ba2.3k sqft373 Ouachita Rd #133, Camden, AR 71701For SaleMLS ID #26030460, Ramona Crain, Century 21 Campbell and Company. CARMLS
- $399,0004 bd5 ba3.6k sqft3101 Roseman Rd, Camden, AR 71701For SaleMLS ID #26018894, Brenda Kirkley, Real Estate Pros. CARMLS
- $380,0003 bd2 ba2.3k sqft181 Chappel Creek Rd, Camden, AR 71701For SaleMLS ID #26015184, Cheri Emerson, Pink Ribbon Realty. CARMLS
- $380,0003 bd3 ba2.9k sqft194 Cal Ray Dr, Camden, AR 71701For SaleMLS ID #25048358, Ramona Crain, Century 21 Campbell and Company. CARMLS
- $259,0003 bd2 ba2.4k sqft3125 Cherokee Ave, Camden, AR 71701For SaleMLS ID #25040624, Bob Fortner, Hodnett Realty Group. CARMLS
- $359,0005 bd3 ba2.6k sqft(Undisclosed Address), Camden, AR 71701For SaleMLS ID #25000485, Margaret S Richard, Milam & Company Realty. CARMLS
- $379,9005 bd6 ba3.3k sqft484 Elaine Ave, Camden, AR 71701For SaleMLS ID #26016653, Kalie M Owens, KO Realty Group. CARMLS
- $268,5003 bd2 ba1.9k sqft1515 Carroll Rd, Camden, AR 71701For SaleMLS ID #26004898, Hannah Moore, Southern Realty Group - Camden Branch. CARMLS
- $249,0004 bd4 ba4k sqft1240 Moses St, Camden, AR 71701For SaleMLS ID #26025825, Teresia A Thompson, Milam & Company Realty. CARMLS
- $395,0005 bd4 ba2.9k sqft152 Dynamic St, Camden, AR 71701For SaleMLS ID #26022763, Ramona Crain, Century 21 Campbell and Company. CARMLS
- $319,9003 bd3 ba2.8k sqft1765 Hollyhill Dr, Camden, AR 71701For SaleMLS ID #1348613, Kristin Sumpter, Main St. Real Estate. ArkansasOne MLS
