Freshly built in 2024! A nice open floor plan with 2 bedrooms and a bath. The 21 x 26 loft area could be used as a 3rd bedroom or family room. Metal roof. Enjoy relaxing on the back deck or gather around the firepit.
For sale
$235,000
7632 N Wise Rd, Clare, MI 48617
2beds
1,285sqft
Single Family Residence
Built in 2024
0.5 Acres Lot
$231,200 Zestimate®
$183/sqft
$-- HOA
What's special
Open floor planBack deckMetal roof
- 21 days
- 900
- 66
Zillow last checked:
Listing updated:
Listed by:
James Parsons CELL:989-429-8746,
CENTURY 21 SIGNATURE - Mt. Pleasant 989-772-9449
Source: NGLRMLS,MLS#: 1949953
Facts & features
Interior
Bedrooms & bathrooms
- Bedrooms: 2
- Bathrooms: 1
- Full bathrooms: 1
- Main level bathrooms: 1
- Main level bedrooms: 2
Primary bedroom
- Level: Main
- Area: 144
- Dimensions: 12 x 12
Bedroom 2
- Level: Main
- Area: 156
- Dimensions: 13 x 12
Primary bathroom
- Features: None
Kitchen
- Level: Main
- Area: 156
- Dimensions: 13 x 12
Living room
- Level: Main
- Area: 330
- Dimensions: 22 x 15
Heating
- Forced Air, Propane
Cooling
- Central Air
Appliances
- Included: Refrigerator, Oven/Range, Dishwasher, Microwave, Washer, Dryer
- Laundry: Main Level
Features
- Cathedral Ceiling(s)
- Flooring: Laminate, Carpet
- Basement: Crawl Space
- Has fireplace: No
- Fireplace features: None
Interior area
- Total structure area: 1,285
- Total interior livable area: 1,285 sqft
- Finished area above ground: 1,285
- Finished area below ground: 0
Property
Parking
- Parking features: None, Gravel
Accessibility
- Accessibility features: None
Features
- Levels: One and One Half
- Stories: 1
- Patio & porch: Covered
- Has view: Yes
- View description: Countryside View
- Waterfront features: None
Lot
- Size: 0.5 Acres
- Dimensions: 88.85 x 248
- Features: Level, Metes and Bounds
Details
- Additional structures: None
- Parcel number: 160261000200
- Zoning description: Residential
- Other equipment: Dish TV
Construction
Type & style
- Home type: SingleFamily
- Property subtype: Single Family Residence
Materials
- Frame, Vinyl Siding
- Foundation: Block
- Roof: Metal
Condition
- New construction: No
- Year built: 2024
Utilities & green energy
- Sewer: Private Sewer
- Water: Private
Community & HOA
Community
- Features: None
- Subdivision: N/A
HOA
- Services included: None
Location
- Region: Clare
Financial & listing details
- Price per square foot: $183/sqft
- Tax assessed value: $91,693
- Annual tax amount: $4,439
- Price range: $235K - $235K
- Date on market: 8/28/2026
- Cumulative days on market: 23 days
- Listing agreement: Exclusive Right Sell
- Listing terms: Conventional,Cash,FHA,VA Loan
- Ownership type: Private Owner
- Road surface type: Gravel
Estimated market value
$231,200
$220,000 - $243,000
$1,536/mo
Price history
| Date | Event | Price |
|---|---|---|
| 8/28/2026 | Listed for sale | $235,000$183/sqft |
Source:  NGLRMLS #1949953 Report a problem NGLRMLS #1949953 Report a problem | ||
Public tax history
| Year | Property taxes | Tax assessment |
|---|---|---|
| 2025 | -- | $98,900 +160.3% |
| 2024 | $1,114 | $38,000 +10.5% |
| 2023 | -- | $34,400 +19.9% |
| 2022 | -- | $28,700 +0.7% |
| 2021 | -- | $28,500 +2.9% |
| 2020 | -- | $27,700 +14.5% |
| 2018 | -- | $24,200 -0.8% |
| 2017 | $930 -99.9% | $24,400 +2.5% |
| 2016 | $1,166,600 | $23,800 +9.7% |
| 2015 | -- | $21,700 +10.7% |
| 2014 | -- | $19,600 -13.3% |
| 2011 | -- | $22,600 -2.7% |
| 2010 | -- | $23,220 -2.4% |
| 2003 | -- | $23,792 |
Find assessor info on the county website
Monthly payment
Est. payment
Payment breakdown
Explore the cost of this home by adjusting the details. Changes won't be saved.Climate risks
Neighborhood: 48617
Nearby schools
Schools provided by the listing agent
- District: Coleman Community School District
Source: NGLRMLS. This data may not be complete. We recommend contacting the local school district to confirm school assignments for this home.

Similar homes
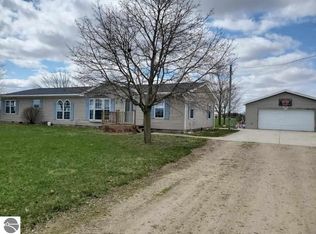
- $230,0002 bd2 ba1k sqft4589 N Geneva Rd, Coleman, MI 48618For Sale
 MLS ID #1950010, Jaquelyn Davis. NGLRMLS
 - $239,0003 bd2 ba1.4k sqft10996 S Grant Ave, Clare, MI 48617For Sale
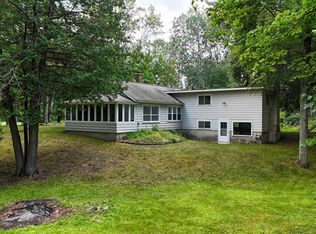 MLS ID #1948615, Bryce Updegraff. NGLRMLS
 - $229,5003 bd2 ba1.3k sqft405 Jefferson St, Coleman, MI 48618For Sale
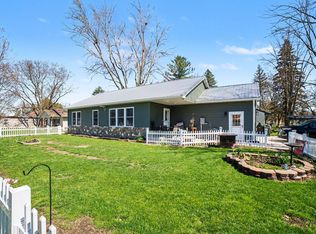
 MLS ID #50205069, Shannon Killinger, Ayre/Rhinehart-Midland. MiRealSource
 - $269,0003 bd2 ba1.7k sqft401 Orchard Ave, Clare, MI 48617For Sale
 MLS ID #1950453, Daniel Dwyer-Snyder. NGLRMLS
 - $269,0003 bd2 ba1.7k sqft401 Orchard Ave Lot 64, Clare, MI 48617For Sale
 MLS ID #79080073455, Daniel Dwyer-Snyder, CENTURY 21 SIGNATURE REALTY - CLARE. Realcomp II
 - $249,9002 bd2 ba1k sqft5738 Roehrs Rd, Beaverton, MI 48612For SaleMLS ID #50212121, Linda L Anderson, Bay Area Real Estate. MiRealSource
- $230,0003 bd2 ba1.1k sqft3741 S Shepherd Rd, Mount Pleasant, MI 48858For Sale
 MLS ID #26046675, Jeremy Rhodes, Cornerstone Real Estate. MichRIC
 - $269,0003 bd1 ba1.9k sqft3999 N Castor Rd, Coleman, MI 48618For SaleMLS ID #50217632, PRESTON BOVEE, Local Real Estate, LLC. MiRealSource
- $149,9004 bd2 ba1.9k sqft400 N 6th St, Coleman, MI 48618For SaleMLS ID #26047119, Deanna Walters, Eagle Realty. MichRIC
- $235,0003 bd2 ba1.3k sqft2392 Fern Ct Lot 908-9, Farwell, MI 48622For SaleMLS ID #79080071400, Jane Ann Palmer, CENTURY 21 SIGNATURE REALTY - CLARE. Realcomp II
- $249,9994 bd2 ba1.4k sqft4740 Oak Run, Farwell, MI 48622For SaleMLS ID #50217960, Shelley Dixon, Sold A2Z Realty. MiRealSource
- $260,0003 bd2 ba1.2k sqft3314 N Genrich Dr, Sanford, MI 48657For SaleMLS ID #50220439, Bryan Gardner, Modern Realty. MiRealSource
