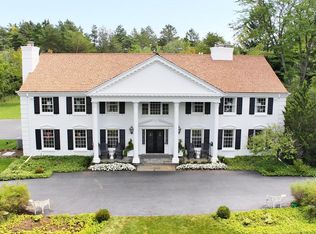
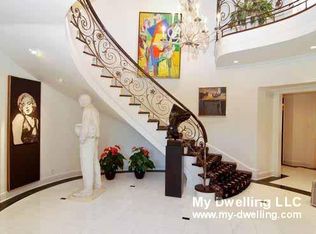
A lovely tree-lined drive leads to this secluded River hills estate. Warmth & charm are the keystones of this brick, french colonial with wonderful updates and excellent flow. Never worry about your guests seeing the dishes and prep work in your sun-filled, newer eat-in kitchen tucked away from the sunken family room w/wood floors, FP, and tons of windows. Spacious formal LR & DR make hosting the holidays too easy, or enjoy morning coffee in the 4 seasons room overlooking the pool. Perfect 1st floor bedroom and updated bath could be great for guests or family with mobility needs. The gracious second floor offers a dreamy primary suite w/huge walk-in closet, beautiful bath w/soaking tub and walk-in shower. Plus 2 more large bedrooms w/updated shared bath and an office! River Hills dreaming!
Active
$1,395,000
7640 N River ROAD, River Hills, WI 53217
4beds
3,945sqft
Single Family Residence
Built in 1977
4.29 Acres Lot
$1,013,200 Zestimate®
$354/sqft
$-- HOA
What's special
Wonderful updatesExcellent flowBrick french colonialTree-lined driveTons of windowsSun-filled newer eat-in kitchenUpdated bath
- 1 day
- 261
- 27
Zillow last checked:
Listing updated:
Listed by:
Shar Borg Team* 414-243-9836,
Compass RE WI-Northshore
Source: WIREX MLS,MLS#: 1987110 Originating MLS: Metro MLS
Facts & features
Interior
Bedrooms & bathrooms
- Bedrooms: 4
- Bathrooms: 4
- Full bathrooms: 3
- 1/2 bathrooms: 1
- Main level bedrooms: 1
Primary bedroom
- Level: Upper
- Area: 300
- Dimensions: 20 x 15
Bedroom 2
- Level: Upper
- Area: 240
- Dimensions: 20 x 12
Bedroom 3
- Level: Upper
- Area: 196
- Dimensions: 14 x 14
Bedroom 4
- Level: Main
- Area: 264
- Dimensions: 22 x 12
Bathroom
- Features: Tub Only, Ceramic Tile, Master Bedroom Bath: Tub/No Shower, Master Bedroom Bath: Walk-In Shower, Master Bedroom Bath
Dining room
- Level: Main
- Area: 306
- Dimensions: 18 x 17
Family room
- Level: Main
- Area: 896
- Dimensions: 32 x 28
Kitchen
- Level: Main
- Area: 216
- Dimensions: 18 x 12
Living room
- Level: Main
- Area: 468
- Dimensions: 26 x 18
Heating
- Natural Gas, Forced Air
Cooling
- Central Air
Appliances
- Included: Cooktop, Dishwasher, Disposal, Dryer, Microwave, Oven, Range, Refrigerator, Washer
Features
- High Speed Internet, Walk-In Closet(s)
- Flooring: Wood
- Basement: Block,Full,Sump Pump
Interior area
- Total structure area: 3,945
- Total interior livable area: 3,945 sqft
- Finished area above ground: 3,945
Property
Parking
- Total spaces: 3
- Parking features: Garage Door Opener, Attached, 3 Car
- Attached garage spaces: 3
Features
- Levels: Two
- Stories: 2
- Patio & porch: Patio
- Pool features: In Ground
Lot
- Size: 4.29 Acres
- Features: Wooded
Details
- Parcel number: 0909991002
- Zoning: Res
Construction
Type & style
- Home type: SingleFamily
- Architectural style: Colonial
- Property subtype: Single Family Residence
Materials
- Brick, Brick/Stone
Condition
- 21+ Years
- New construction: No
- Year built: 1977
Utilities & green energy
- Sewer: Public Sewer
- Water: Well
Community & HOA
Location
- Region: River Hills
- Municipality: River Hills
Financial & listing details
- Price per square foot: $354/sqft
- Tax assessed value: $980,300
- Annual tax amount: $20,276
- Date on market: 11/5/2026
Estimated market value
$1,013,200
$861,000 - $1.19M
$6,647/mo
Price history
| Date | Event | Price |
|---|---|---|
| 11/5/2026 | Listed for sale | $1,395,000+136.4%$354/sqft |
Source:  WIREX MLS #1987110 Report a problem | ||
| 12/3/2020 | Sold | $590,000-6.2%$150/sqft |
Source: Public Record Report a problem | ||
| 5/11/2020 | Listed for sale | $629,000-2.8%$159/sqft |
Source: Benefit Realty #1663621 Report a problem | ||
| 10/12/2019 | Listed for sale | $647,000$164/sqft |
Source: Benefit Realty #1663621 Report a problem | ||
Public tax history
| Year | Property taxes | Tax assessment |
|---|---|---|
| 2025 | $20,162 +14.1% | $766,600 |
| 2024 | $17,677 +4.1% | $766,600 |
| 2023 | $16,988 +19.3% | $766,600 +25.7% |
| 2022 | $14,239 -16.6% | $610,000 |
| 2021 | $17,075 | $610,000 |
| 2020 | $17,075 +1.2% | $610,000 |
| 2019 | $16,871 +4.6% | $610,000 |
| 2018 | $16,123 +8.5% | $610,000 |
| 2017 | $14,861 -2.8% | $610,000 |
| 2016 | $15,294 -19.5% | $610,000 -21.3% |
| 2015 | $18,990 +0.8% | $775,000 |
| 2014 | $18,844 -0.8% | $775,000 |
| 2012 | $18,999 -0.9% | $775,000 |
| 2011 | $19,170 +2.1% | $775,000 |
| 2010 | $18,780 +1.1% | $775,000 |
| 2009 | $18,574 +9.1% | $775,000 |
| 2008 | $17,024 -1.5% | $775,000 |
| 2007 | $17,280 -3.5% | $775,000 +37.9% |
| 2003 | $17,914 -1% | $561,800 |
| 2002 | $18,090 -0.8% | $561,800 |
| 2001 | $18,243 +3.4% | $561,800 |
| 2000 | $17,637 +4.8% | $561,800 |
| 1999 | $16,829 | $561,800 |
Find assessor info on the county website
Monthly payment
Est. payment
Payment breakdown
Explore the cost of this home by adjusting the details. Changes won't be saved.Climate risks
Neighborhood: 53217
Nearby schools
Schools provided by the listing agent
- High: Nicolet
- District: Nicolet Uhs
Source: WIREX MLS. This data may not be complete. We recommend contacting the local school district to confirm school assignments for this home.
Similar homes
- $1,775,0004 bd5 ba4.9k sqft7515 N Beach DRIVE, Fox Point, WI 53217Active
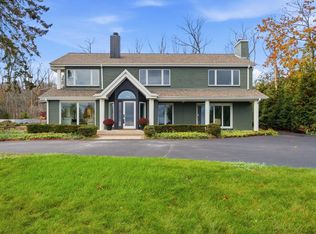 MLS ID #1987076, Stalle Realty Group*. WIREX MLS
- $840,0004 bd4 ba3.6k sqft7320 N Pheasant LANE, River Hills, WI 53217Active
 MLS ID #1983242, Reginald Johnson. WIREX MLS
- $699,0004 bd4 ba3.1k sqft172 W Bergen DRIVE, Fox Point, WI 53217Active
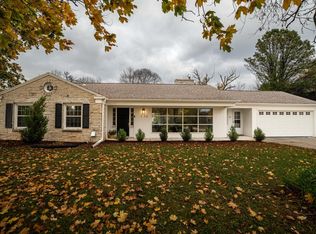 MLS ID #1986399, Emily Fulton. WIREX MLS
- $1,195,0004 bd3 ba3.5k sqft857 E Glenbrook Rd, Bayside, WI 53217Active
 MLS ID #12783057, Amanda Kuss, Compass Real Estate Wisconsin LLC. MRED as distributed by MLS GRID
