So much space and plenty of possibilities! This home offers 1,392 square feet on the main level, plus an additional 1,127 square feet of unfinished basement space. Inside, you'll find hardwood floors throughout much of the home, a spacious family room with a fireplace, and a separate living room that gives you plenty of room to spread out. The kitchen and dining area feature new flooring and Corian countertops, and the sunroom adds another comfortable spot to relax and enjoy the backyard views. Out back, there's a large fenced yard, a covered porch, and a stainless steel grill connected to a gas line-ready for game days, cookouts, or an easy evening at home. The unfinished basement offers tons of potential for storage, a workshop, hobbies, or future finished space. A utility room and two-car carport round out this roomy, well-loved home.
Active
$275,000
3 Cameo Dr NW, Rome, GA 30165
3beds
1,392sqft
Single Family Residence
Built in 1965
0.42 Acres Lot
$269,100 Zestimate®
$198/sqft
$-- HOA
What's special
Large fenced yardTwo-car carportCovered porchUtility room
- 3 days
- 537
- 35
Zillow last checked:
Listing updated:
Listed by:
Thom Holt 706-331-7098,
Realty One Group Edge,
Lisa Stansell 706-728-8857,
Realty One Group Edge
Source: GAMLS,MLS#: 10850363
Facts & features
Interior
Bedrooms & bathrooms
- Bedrooms: 3
- Bathrooms: 2
- Full bathrooms: 2
- Main level bathrooms: 2
- Main level bedrooms: 3
Rooms
- Room types: Other
Kitchen
- Features: Country Kitchen
Heating
- Other
Cooling
- Central Air
Appliances
- Included: Dishwasher
- Laundry: Other
Features
- Other
- Flooring: Hardwood
- Basement: Partial,Unfinished
- Number of fireplaces: 1
- Common walls with other units/homes: No Common Walls
Interior area
- Total structure area: 1,392
- Total interior livable area: 1,392 sqft
- Finished area above ground: 1,392
- Finished area below ground: 0
Property
Parking
- Total spaces: 3
- Parking features: Carport
- Has carport: Yes
Features
- Levels: One
- Stories: 1
- Fencing: Back Yard
Lot
- Size: 0.42 Acres
- Features: Level
Details
- Parcel number: G13W 359
Construction
Type & style
- Home type: SingleFamily
- Architectural style: Ranch
- Property subtype: Single Family Residence
Materials
- Vinyl Siding
- Foundation: Block
- Roof: Other
Condition
- Resale
- New construction: No
- Year built: 1965
Utilities & green energy
- Sewer: Public Sewer
- Water: Public
- Utilities for property: Cable Available, Electricity Available, Natural Gas Available, Phone Available, Sewer Available, Underground Utilities, Water Available
Community & HOA
Community
- Features: None
- Subdivision: BEECH CREEK HOMES -
HOA
- Has HOA: No
- Services included: None
Location
- Region: Rome
Financial & listing details
- Price per square foot: $198/sqft
- Tax assessed value: $133,391
- Annual tax amount: $1,528
- Date on market: 9/21/2026
- Listing agreement: Exclusive Right To Sell
- Electric utility on property: Yes
Estimated market value
$269,100
$256,000 - $283,000
$1,921/mo
Price history
| Date | Event | Price |
|---|---|---|
| 9/21/2026 | Listed for sale | $275,000+157%$198/sqft |
Source:  GAMLS #10850363 Report a problem GAMLS #10850363 Report a problem | ||
| 10/18/2013 | Listing removed | $107,000$77/sqft |
Source: Hardy Realty #07142876 Report a problem | ||
| 8/19/2013 | Listed for sale | $107,000$77/sqft |
Source: Hardy Realty #07142876 Report a problem | ||
Public tax history
| Year | Property taxes | Tax assessment |
|---|---|---|
| 2025 | $63 -95.3% | $53,356 |
| 2024 | $1,343 -17% | $53,356 -21.8% |
| 2023 | $1,617 +16% | $68,200 +27.8% |
| 2022 | $1,394 +8.2% | $53,356 +14.9% |
| 2021 | $1,288 +4.2% | $46,432 +7.4% |
| 2020 | $1,236 +4.5% | $43,233 +4.7% |
| 2019 | $1,182 +3.6% | $41,292 +4.9% |
| 2018 | $1,141 +0% | $39,352 +3% |
| 2017 | $1,141 +2.9% | $38,197 +2.6% |
| 2016 | $1,109 +3.4% | $37,230 |
| 2015 | $1,073 | $37,230 |
| 2014 | $1,073 | $37,230 |
| 2013 | -- | -- |
| 2012 | -- | -- |
| 2011 | -- | -- |
| 2010 | -- | -- |
| 2009 | -- | -- |
| 2008 | -- | -- |
| 2007 | -- | -- |
| 2006 | -- | -- |
| 2005 | -- | -- |
| 2003 | -- | -- |
Find assessor info on the county website
Monthly payment
Est. payment
Payment breakdown
Explore the cost of this home by adjusting the details. Changes won't be saved.Climate risks
Neighborhood: 30165
Nearby schools
Schools provided by the listing agent
- Elementary: Garden Lakes
- Middle: Coosa
- High: Coosa
Source: GAMLS. This data may not be complete. We recommend contacting the local school district to confirm school assignments for this home.
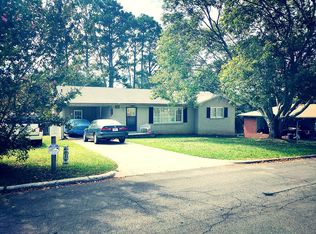
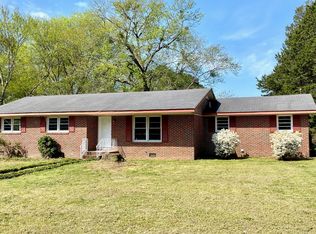
Similar homes
- $244,9003 bd2 ba1.3k sqft30 Tyler St NW, Rome, GA 30165Active
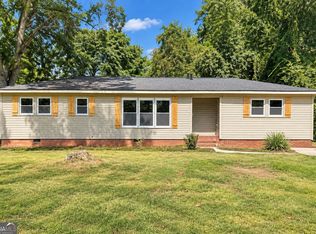
 MLS ID #10851104, Chris Garner, Maximum One Community Realtors. GAMLS
 - $264,9003 bd2 ba1.6k sqft101 Beech Creek Dr NW, Rome, GA 30165Active
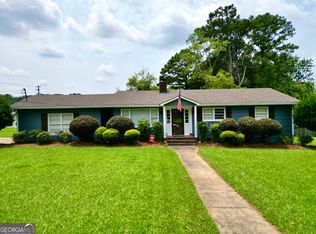 MLS ID #10817427, Brad Cargle, Toles, Temple & Wright, Inc.. GAMLS
 - $259,9004 bd3 ba1.6k sqft8 Cameo Dr, Rome, GA 30165Active
 MLS ID #10830002, Sofia Cardenas, Keller Williams Heritage. GAMLS
 - $259,9004 bd3 ba1.6k sqft8 Cameo Dr NW, Rome, GA 30165For Sale

 MLS ID #7809744, Sofia Cardenas, Heritage Dalton Group, LLC. FMLS GA
 - $247,0003 bd3 ba1.5k sqft3 Eden Dr NW, Rome, GA 30165ActiveMLS ID #10817034, Tanya Pickens, Opendoor Brokerage. GAMLS
- $297,0003 bd2 ba1.8k sqft106 Thornwood Dr SW, Rome, GA 30165ActiveMLS ID #10841742, Jennifer Massey, Realty One Group Edge. GAMLS
- $269,9003 bd2 ba1.3k sqft525 Elliott Dr NW, Rome, GA 30165For SaleMLS ID #7793219, Valerie Stepp, Elite Group Georgia, LLC.. FMLS GA
- $285,0003 bd2 ba1.7k sqft41 Williamsburg Dr NW, Rome, GA 30165ActiveMLS ID #10843453, Valerie B Stepp, Elite Group Georgia. GAMLS
- $260,0003 bd2 ba1.4k sqft110 Gray Rock Dr NW, Rome, GA 30165ActiveMLS ID #10842293, Sherrell Smith, eXp Realty. GAMLS
- $250,0003 bd2 ba1.2k sqft1 Lucille Ave NW, Rome, GA 30165ActiveMLS ID #10847761, Viviana Norman, Atlanta Communities. GAMLS
- $247,5003 bd2 ba1.4k sqft12 Glenda Dr SW, Rome, GA 30165ActiveMLS ID #10842274, Vic Mitchell, Hardy Realty & Development Company. GAMLS
- $245,0004 bd2 ba1.4k sqft19 Lindsey Dr, Rome, GA 30165For SaleMLS ID #7839543, Brenda Lopez Alamia, Key to your home Realty LLC. FMLS GA
- $245,0004 bd2 ba1.4k sqft19 Lindsey Dr NW, Rome, GA 30165ActiveMLS ID #10847899, Brenda Elizabeth Lopez Alamia, Key To Your Home Realty. GAMLS
- $199,9002 bd1 ba1.4k sqft115 Harrison Rd NW, Rome, GA 30165ActiveMLS ID #10850898, Kevin Ayers, Ayers Realty, LLC. GAMLS
- $229,9003 bd2 ba1.5k sqft1 Westlyn Dr SW, Rome, GA 30165ActiveMLS ID #10827163, Trinie Davis, Keller Williams Northwest. GAMLS
- $269,9003 bd2 ba1.5k sqft5 Foothills Dr SW, Rome, GA 30165ActiveMLS ID #10826847, Cindy Green Fricks, Toles, Temple & Wright, Inc.. GAMLS
- $274,0003 bd2 ba1.7k sqft17 Bryan Springs Rd SW, Rome, GA 30165ActiveMLS ID #10830735, Breanna Fogard Lindsey, REMAX Around Atlanta. GAMLS
