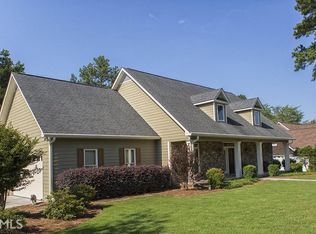
Welcome to Maplewood East! This beautifully maintained home offers spacious rooms, timeless details, and plenty of flexibility throughout. The interior features beautiful hardwood flooring in the main living areas, classic trim and doors, and an abundance of natural light. The spacious bedrooms offer plenty of room for furniture and feature large windows, generous closet space, and comfortable layouts. The primary suite includes a large bedroom with an adjoining bathroom featuring a double vanity, ample cabinet storage, solid-surface countertops, tile flooring, and a tiled tub/shower combination. The upper level provides an abundance of additional bedrooms and finished space creating a great area for a home office, bonus room, hobby space, playroom, or exercise area. The additional bathrooms are also nicely finished with tile flooring and tile shower/tub surrounds. The large bonus room is currently set up as a home gym, demonstrating the versatility of the area. Throughout the home, you'll find plenty of closet and storage space, including spacious bedroom closets and additional built-in storage. The combination of generous room sizes, hardwood floors, detailed trim, large windows, and flexible finished space makes this home both comfortable and functional. A great opportunity for anyone looking for a well-maintained home with plenty of room to spread out and spaces that can easily adapt to your needs. Don't miss out!
Active
$594,800
120 S Cloudview Rd SE, Rome, GA 30161
5beds
3,035sqft
Single Family Residence
Built in 2004
0.45 Acres Lot
$575,200 Zestimate®
$196/sqft
$-- HOA
What's special
Comfortable layoutsLarge windowsAbundance of natural lightGenerous closet spaceAmple cabinet storageTile flooringSolid-surface countertops
- 10 days
- 599
- 52
Zillow last checked:
Listing updated:
Listed by:
Stephen Douglas Graves 770-547-2401,
Hardy Realty & Development Company
Source: GAMLS,MLS#: 10846131
Facts & features
Interior
Bedrooms & bathrooms
- Bedrooms: 5
- Bathrooms: 4
- Full bathrooms: 3
- 1/2 bathrooms: 1
- Main level bathrooms: 1
- Main level bedrooms: 1
Rooms
- Room types: Bonus Room, Family Room, Foyer, Laundry
Dining room
- Features: Separate Room
Kitchen
- Features: Breakfast Area, Solid Surface Counters
Heating
- Central
Cooling
- Central Air
Appliances
- Included: Dishwasher, Oven, Refrigerator
- Laundry: In Hall
Features
- Double Vanity, Master On Main Level, Tile Bath, Tray Ceiling(s), Entrance Foyer, Vaulted Ceiling(s)
- Flooring: Carpet, Hardwood, Tile
- Basement: Crawl Space
- Number of fireplaces: 1
- Fireplace features: Family Room
- Common walls with other units/homes: No Common Walls
Interior area
- Total structure area: 3,035
- Total interior livable area: 3,035 sqft
- Finished area above ground: 3,035
- Finished area below ground: 0
Property
Parking
- Total spaces: 2
- Parking features: Attached, Garage
- Has attached garage: Yes
Features
- Levels: Two
- Stories: 2
- Patio & porch: Deck, Porch
Lot
- Size: 0.45 Acres
- Features: Level, Open Lot
- Residential vegetation: Cleared, Grassed
Details
- Parcel number: K14W 071X
Construction
Type & style
- Home type: SingleFamily
- Architectural style: Traditional
- Property subtype: Single Family Residence
Materials
- Brick, Stone, Wood Siding
- Foundation: Block
- Roof: Composition
Condition
- Resale
- New construction: No
- Year built: 2004
Utilities & green energy
- Sewer: Public Sewer
- Water: Public
- Utilities for property: Cable Available, Electricity Available, Sewer Connected, Water Available
Community & HOA
Community
- Features: None
- Subdivision: Maplewood East
HOA
- Has HOA: No
- Services included: None
Location
- Region: Rome
Financial & listing details
- Price per square foot: $196/sqft
- Tax assessed value: $590,864
- Annual tax amount: $6,762
- Date on market: 9/15/2026
- Listing agreement: Exclusive Right To Sell
- Electric utility on property: Yes
Estimated market value
$575,200
$546,000 - $604,000
$2,872/mo
Price history
| Date | Event | Price |
|---|---|---|
| 9/15/2026 | Listed for sale | $594,800+54.7%$196/sqft |
Source:  GAMLS #10846131 Report a problem GAMLS #10846131 Report a problem | ||
| 4/8/2005 | Sold | $384,500$127/sqft |
Source: Public Record Report a problem | ||
Public tax history
| Year | Property taxes | Tax assessment |
|---|---|---|
| 2025 | $6,712 +0.2% | $236,346 +6.9% |
| 2024 | $6,697 +6.9% | $221,010 +11.2% |
| 2023 | $6,264 -2.7% | $198,810 +17.4% |
| 2022 | $6,435 +11.2% | $169,375 +8.7% |
| 2021 | $5,784 -0.4% | $155,887 +0.5% |
| 2020 | $5,805 +34.1% | $155,142 +32.7% |
| 2019 | $4,328 +1% | $116,910 +1% |
| 2018 | $4,283 | $115,705 +0.4% |
| 2017 | $4,283 +0.4% | $115,250 -0.2% |
| 2016 | $4,267 +5.4% | $115,441 |
| 2015 | $4,048 | $115,441 |
| 2014 | $4,048 | $115,441 |
| 2013 | -- | -- |
| 2012 | -- | -- |
| 2011 | -- | -- |
| 2010 | -- | -- |
| 2009 | -- | -- |
| 2008 | -- | -- |
| 2007 | -- | -- |
| 2006 | -- | -- |
| 2005 | -- | -- |
Find assessor info on the county website
Monthly payment
Est. payment
Payment breakdown
Explore the cost of this home by adjusting the details. Changes won't be saved.Climate risks
Neighborhood: 30161
Nearby schools
Schools provided by the listing agent
- Elementary: Main
- Middle: Rome
- High: Rome
Source: GAMLS. This data may not be complete. We recommend contacting the local school district to confirm school assignments for this home.
Similar homes
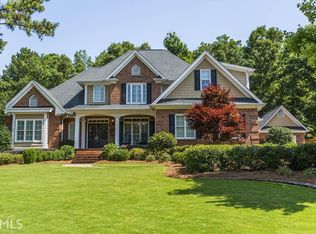
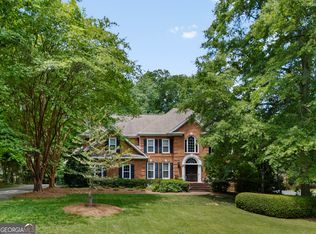
- $585,0004 bd4 ba3.3k sqft2 Richland Ct SE, Rome, GA 30161Active
 MLS ID #10806292, Rozanne Collins, Hardy Realty & Development Company. GAMLS
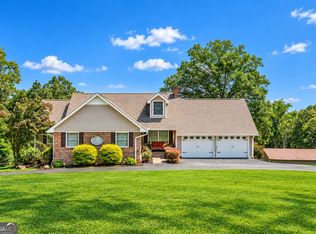
 - $565,0005 bd4 ba3.5k sqft39 Garrard Rd SE, Rome, GA 30161Active
 MLS ID #10834409, Elizabeth D Powell, Keller Williams Northwest. GAMLS
 - $482,5004 bd3 ba3.9k sqft20 Coventry Dr SE, Rome, GA 30161Active
 MLS ID #10848152, Justin C Pollard, Realty One Group Edge. GAMLS
 - $449,0004 bd3 ba2.3k sqft21 Saddlebrook Dr SE, Rome, GA 30161Active
 MLS ID #10846718, Jeb Arp, Toles, Temple & Wright, Inc.. GAMLS
 - $789,8004 bd3 ba3.2k sqft4 Bridgeview Dr SE, Rome, GA 30161ActiveMLS ID #10693754, Stephen Douglas Graves, Hardy Realty & Development Company. GAMLS
- $550,0004 bd4 ba2.8k sqft159 N Edenfield Ridge Dr SE, Rome, GA 30161ActiveMLS ID #10841071, Sherrell Smith, eXp Realty. GAMLS
- $549,0003 bd3 ba3.9k sqft6 Greenbriar Ln SE, Rome, GA 30161ActiveMLS ID #10818371, Jeb Arp, Toles, Temple & Wright, Inc.. GAMLS
- $650,0004 bd4 ba2.8k sqft83 Bryant Rd SW, Rome, GA 30161ActiveMLS ID #10836411, Jennifer Hillegas, Sign Your Deed Realty. GAMLS
- $769,0005 bd5 ba4.5k sqft130 Wildflower Rd NE, Rome, GA 30161ActiveMLS ID #10774800, Christian Terry, Keller Williams Northwest. GAMLS
- $454,0004 bd3 ba3.1k sqft140 Vinings Ct SE, Rome, GA 30161ActiveMLS ID #10810971, Trinie Davis, Keller Williams Northwest. GAMLS
- $575,0004 bd5 ba3.2k sqft18 Norman Ln NW, Rome, GA 30165ActiveMLS ID #10844148, Jackie Harrington, Toles, Temple & Wright, Inc.. GAMLS
- $724,9004 bd3 ba4k sqft610 Rustic Ridge Rd NE, Rome, GA 30161ActiveMLS ID #10821132, Kaylyn Nichole Hernandez, Elite Group Georgia. GAMLS
- $374,9004 bd3 ba3.5k sqft4 Windemere Ln SE, Rome, GA 30161ActiveMLS ID #10709219, Karen W McAlister-Jordan, Hardy Realty & Development Company. GAMLS
- $449,0003 bd3 ba2.3k sqft805 Collinwood Rd SE, Rome, GA 30161ActiveMLS ID #10786156, Jeb Arp, Toles, Temple & Wright, Inc.. GAMLS
- $437,8005 bd4 ba3.3k sqft27 Saddle Mountain Rd SE, Rome, GA 30161ActiveMLS ID #10654933, Stephen Douglas Graves, Hardy Realty & Development Company. GAMLS
- $325,0004 bd3 ba2k sqft10 Seay Dr SE, Rome, GA 30161ActiveMLS ID #10844624, Debra D Hayes, Hardy Realty & Development Company. GAMLS
- $405,0004 bd3 ba2.3k sqft1 River Place Dr SW, Rome, GA 30165ActiveMLS ID #10850923, Della Gore, Toles, Temple & Wright, Inc.. GAMLS
- $419,0004 bd2 ba3.7k sqft22 Riverview Rd SE, Rome, GA 30161ActiveMLS ID #10832769, Bill Temple, Toles, Temple & Wright, Inc.. GAMLS
- $599,9004 bd3 ba3.1k sqft145 Wiseman Rd, Kingston, GA 30145ActiveMLS ID #10722117, Cole Allen, Hardy Realty & Development Company. GAMLS
- $650,0003 bd3 ba2.4k sqft80 McFry Ln NE, Rome, GA 30161ActiveMLS ID #10810513, Kimberly Ruggles, Atlanta Communities. GAMLS
