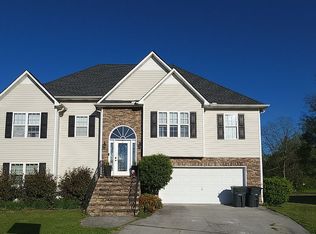
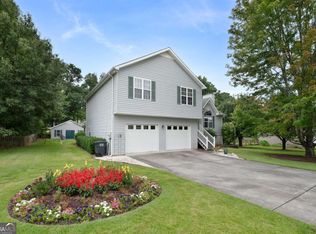
Welcome to this beautifully maintained split-foyer home tucked away on a desirable cul-de-sac! Offering 4 bedrooms and 3 full baths, this spacious home features a versatile floor plan, recent updates, and plenty of room for everyone. The main level features a comfortable living area, well-appointed kitchen, and an inviting primary suite. The recently updated primary bath features a new garden tub and separate stand-up shower, creating a relaxing retreat. A private walk-in closet located just off the primary bath provides generous storage and added convenience. A unique rear staircase also provides direct access to the primary suite from the large covered back deck-perfect for enjoying your morning coffee or relaxing and entertaining outdoors. The lower level offers exceptional flexibility and has recently been utilized as a mother-in-law suite. This level includes an additional bedroom, full bathroom, and bonus room, providing a comfortable and private space for extended family, guests, or a variety of other uses. The lower level also features a private entryway and its own covered outdoor patio, creating a wonderful sense of separation and easy access to the outdoors. You'll also appreciate the deep attached garage, offering plenty of room for vehicles, storage, and recreational equipment. Outside, lush landscaping creates a welcoming and inviting setting, while the large covered back deck and lower-level covered patio provide multiple spaces for outdoor living and entertaining. Situated on a quiet cul-de-sac, this home combines privacy, functionality, and versatility in a wonderful setting. With recent updates, a spacious primary suite, flexible lower-level living space with a private entrance, additional bedroom and full bath, beautiful landscaping, generous outdoor living areas, and a deep attached garage, this home offers an exceptional combination of comfort and convenience. Don't miss the opportunity to make this thoughtfully designed home your own!
Active
$319,900
108 Summerfield Way NE, Calhoun, GA 30701
4beds
--sqft
Single Family Residence
Built in 2002
0.27 Acres Lot
$316,800 Zestimate®
$--/sqft
$-- HOA
What's special
Spacious homeWell-appointed kitchenPrivate walk-in closetSeparate stand-up showerLarge covered back deckDesirable cul-de-sacNew garden tub
- 3 days
- 434
- 37
Zillow last checked:
Listing updated:
Listed by:
Renae Wells 7706086887,
Maximum One Community Realtors
Source: GAMLS,MLS#: 10875554
Facts & features
Interior
Bedrooms & bathrooms
- Bedrooms: 4
- Bathrooms: 3
- Full bathrooms: 3
- Main level bathrooms: 2
- Main level bedrooms: 3
Rooms
- Room types: Bonus Room, Laundry
Kitchen
- Features: Pantry
Heating
- Central
Cooling
- Central Air
Appliances
- Included: Dishwasher, Oven/Range (Combo), Refrigerator
- Laundry: In Basement
Features
- Double Vanity, Rear Stairs, Split Bedroom Plan, Tray Ceiling(s), Walk-In Closet(s)
- Flooring: Vinyl
- Basement: Bath Finished,Daylight,Exterior Entry,Finished,Interior Entry
- Number of fireplaces: 1
- Fireplace features: Living Room
- Common walls with other units/homes: No Common Walls
Interior area
- Total structure area: 0
- Finished area above ground: 0
- Finished area below ground: 0
Property
Parking
- Total spaces: 4
- Parking features: Garage
- Has garage: Yes
Features
- Levels: Two
- Stories: 2
- Patio & porch: Deck, Patio
- Fencing: Wood
- Body of water: None
Lot
- Size: 0.27 Acres
- Features: Level, Private
Details
- Additional structures: Outbuilding
- Parcel number: C56A 203
Construction
Type & style
- Home type: SingleFamily
- Architectural style: Traditional
- Property subtype: Single Family Residence
Materials
- Stone
- Foundation: Slab
- Roof: Composition
Condition
- Resale
- New construction: No
- Year built: 2002
Utilities & green energy
- Electric: 220 Volts
- Sewer: Public Sewer
- Water: Public
- Utilities for property: Electricity Available
Community & HOA
Community
- Features: None
- Security: Smoke Detector(s)
- Subdivision: Summerfield
HOA
- Has HOA: No
- Services included: None
Location
- Region: Calhoun
Financial & listing details
- Annual tax amount: $3,170
- Date on market: 10/20/2026
- Cumulative days on market: 4 days
- Listing agreement: Exclusive Right To Sell
- Listing terms: Conventional,FHA,USDA Loan,VA Loan
- Electric utility on property: Yes
Estimated market value
$316,800
$301,000 - $333,000
$2,119/mo
Price history
| Date | Event | Price |
|---|---|---|
| 10/20/2026 | Listed for sale | $319,900+1.3% |
Source:  GAMLS #10875554 Report a problem | ||
| 10/5/2026 | Listing removed | $315,700 |
Source: GAMLS #10855630 Report a problem | ||
| 10/1/2026 | Listed for sale | $315,700+4.9% |
Source:  Carpet Capital AOR #136604 Report a problem | ||
| 6/17/2022 | Sold | $301,000+3.8% |
Source:  FMLS GA #7037631 Report a problem | ||
| 5/3/2022 | Pending sale | $289,900 |
Source: GAMLS #10042773 Report a problem | ||
| 5/3/2022 | Contingent | $289,900 |
Source: FMLS GA #7037631 Report a problem | ||
| 4/29/2022 | Listed for sale | $289,900 |
Source: FMLS GA #7037631 Report a problem | ||
Public tax history
Tax history is unavailable.
Monthly payment
Est. payment
Payment breakdown
Explore the cost of this home by adjusting the details. Changes won't be saved.Climate risks
Neighborhood: 30701
Nearby schools
Schools provided by the listing agent
- Elementary: Calhoun City
- Middle: Calhoun City
- High: Calhoun
Source: GAMLS. This data may not be complete. We recommend contacting the local school district to confirm school assignments for this home.
Similar homes
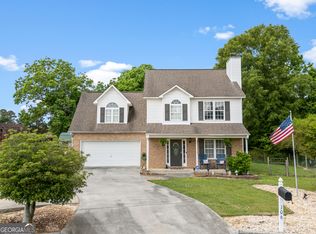
- $294,9004 bd3 ba1.8k sqft106 Summerfield Ct NE, Calhoun, GA 30701Active
 MLS ID #10766081, Rozanne Collins, Hardy Realty & Development Company. GAMLS
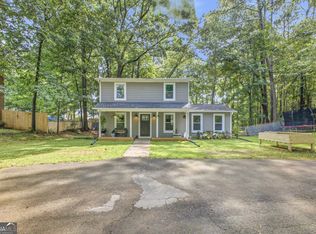
- $315,0004 bd2 ba2.1k sqft106 Northside Dr, Calhoun, GA 30701Active
 MLS ID #10832465, Amanda Brown, Amanda Jo Realty Group. GAMLS
- $329,9004 bd3 ba2.3k sqft154 Honeysuckle Dr SE, Calhoun, GA 30701Active Under Contract
 MLS ID #10817790, Sabrina Poole, Samantha Lusk & Associates Realty. GAMLS
- $300,0005 bd3 ba2.6k sqft670 Roland Hayes Pkwy SW, Calhoun, GA 30701Active
 MLS ID #10874810, Tanya Pickens, Opendoor Brokerage. GAMLS
- $288,0004 bd3 ba1.9k sqft104 Lance Rd NE, Calhoun, GA 30701ActiveMLS ID #10781830, Mark Spain, Mark Spain Real Estate. GAMLS
- $359,9004 bd3 ba-- sqft391 Wildwood Cir SE, Calhoun, GA 30701ActiveMLS ID #10788267, Martha A Salas, Century 21 The Avenues. GAMLS
- $379,0004 bd3 ba1.9k sqft141 Long View Dr SE, Calhoun, GA 30701ActiveMLS ID #10871794, Sabrina Poole, Samantha Lusk & Associates Realty. GAMLS
- $290,0005 bd4 ba2.6k sqft301 Briarwood Dr, Calhoun, GA 30701ActiveMLS ID #10837987, Cendi R Rangel, Elite Group Georgia. GAMLS
- $320,0003 bd2 ba1.6k sqft480 Beason Rd SE, Calhoun, GA 30701ActiveMLS ID #10818268, Wayne Buchanan, Maximum One Community Realtors. GAMLS
- $359,9004 bd2 ba-- sqft212 Sherwood Dr, Calhoun, GA 30701ActiveMLS ID #10754650, Jaime Holsomback, Maximum One Community Realtors. GAMLS
- $325,0003 bd2 ba1.8k sqft272 Blackwood Pl SE, Calhoun, GA 30701ActiveMLS ID #10868167, Simone Ford, Maximum One Community Realtors. GAMLS
- $290,0004 bd2 ba1.3k sqft1015 Erwin Hill Church Rd SE, Calhoun, GA 30701Active Under ContractMLS ID #10822267, Josh Powell, Atlanta Communities. GAMLS
- $349,0004 bd3 ba2.1k sqft327 Larkspur Dr SW, Calhoun, GA 30701ActiveMLS ID #10836201, Wendy Connors, Atlanta Communities. GAMLS
- $345,0003 bd2 ba1.7k sqft116 Savannah St SE, Calhoun, GA 30701ActiveMLS ID #10841266, Tanya Pickens, Opendoor Brokerage. GAMLS
- $275,0003 bd2 ba1.5k sqft234 Chiefvan Ter NE, Calhoun, GA 30701Active Under ContractMLS ID #10795499, Sabrina Poole, Samantha Lusk & Associates Realty. GAMLS
- $249,9003 bd3 ba1.8k sqft158 Millers Ln, Calhoun, GA 30701ActiveMLS ID #10875849, Andrea Jones, Venture Real Estate, Inc.. GAMLS
- $249,9003 bd3 ba1.8k sqft156 Millers Ln, Calhoun, GA 30701ActiveMLS ID #10875852, Andrea Jones, Venture Real Estate, Inc.. GAMLS
