Some places change your life. Hidden Hollows gives you room to imagine what comes next--and the opportunity to earn a living right where you belong. A former successful wedding venue & popular Airbnb, this property consists of 2 homes & a timber-frame amphitheater. Zoned AG/Res District with Special Uses Permitted C.3/Bed & Breakfast, Inns, Airbnb & STR's. Potential hunting lodge, STR resort, equestrian campground, corporate events, church retreat, horse boarding or multigenerational living, subject to approvals. The modern, renovated 200-year-old, 1BR bicentennial log cabin has a new kitchen, bath, metal roof, new chinking & interior trim. Exterior wood was sprayed & treated. Separate address, well, septic & electric; modern basement, full laundry & forced-air furnace for year-round living. A month-to-month tenant provides income. Main home updates: boiler, water heater, kitchen, baths, flooring, paint inside/out, fixtures, hardware, decking & 50-year shingles. New well pump, gutters, soffit, fascia & landscaping. Over 100 trees removed/trimmed for forest & building health. A 4-stall barn has electric, frost-free hydrant & run-in shelter. The 6-acre pasture, planted last year, has new 3-board/woven wire fencing with single strand coated wire electric & pounded posts. 2 campsites with electric. Extensive, maintained trails wind through woods with deer, wild turkeys, an eagle’s nest & a multigenerational fox family calling this home for decades. Numerous storage outbuildings, chicken coop & an old bunkhouse with 4 original bunks, rumored to have housed Civil War soldiers. 35 min. to Lake Huron’s beautiful beach towns, 10 min. to a hospital & 15 min. to Walmart. Fiber-optic internet. Purchased 2 years ago well below market during a divorce sale, Hidden Hollows has been undergoing renovation ever since. Today, that work offers the next owner a rare head start. Bring family together, welcome guests, build a business—or live the peaceful life you’ve been putting off.
For sale
Price cut: $74K (11/7)
$725,000
7686 Rossman Rd, Kingston, MI 48741
5beds
3,124sqft
Single Family Residence
Built in 1972
19.96 Acres Lot
$699,800 Zestimate®
$232/sqft
$-- HOA
What's special
- 22 days
- 1,235
- 119
Zillow last checked:
Listing updated:
Listed by:
Traci Nelson Martin 248-703-0035,
Max Broock, REALTORS®-Bloomfield Hills 248-644-4700
Source: Realcomp II,MLS#: 20261084549
Facts & features
Interior
Bedrooms & bathrooms
- Bedrooms: 5
- Bathrooms: 3
- Full bathrooms: 2
- 1/2 bathrooms: 1
Primary bedroom
- Level: Second
- Area: 240
- Dimensions: 16 X 15
Bedroom
- Level: Second
- Area: 192
- Dimensions: 16 X 12
Bedroom
- Level: Second
- Area: 224
- Dimensions: 16 X 14
Bedroom
- Level: Second
- Area: 144
- Dimensions: 12 X 12
Bedroom
- Level: Second
- Area: 144
- Dimensions: 12 X 12
Primary bathroom
- Level: Second
- Area: 35
- Dimensions: 7 X 5
Other
- Level: Second
- Area: 84
- Dimensions: 12 X 7
Other
- Level: Entry
- Area: 18
- Dimensions: 6 X 3
Dining room
- Level: Entry
- Area: 126
- Dimensions: 14 X 9
Family room
- Level: Entry
- Area: 400
- Dimensions: 25 X 16
Flex room
- Level: Basement
- Area: 624
- Dimensions: 26 X 24
Kitchen
- Level: Entry
- Area: 160
- Dimensions: 16 X 10
Laundry
- Level: Second
- Area: 24
- Dimensions: 6 X 4
Library
- Level: Second
- Area: 160
- Dimensions: 16 X 10
Living room
- Level: Entry
- Area: 240
- Dimensions: 20 X 12
Mud room
- Level: Entry
- Area: 192
- Dimensions: 16 X 12
Other
- Level: Entry
- Area: 120
- Dimensions: 20 X 6
Heating
- Hot Water, Propane, Steam, Wood
Cooling
- Ceiling Fans, Window Units
Appliances
- Included: Built In Gas Range, Built In Refrigerator, Dryer, Microwave, Self Cleaning Oven, Washer, Water Softener Rented
- Laundry: Electric Dryer Hookup, Washer Hookup
Features
- Entrance Foyer, High Speed Internet, Programmable Thermostat
- Basement: Daylight,Finished,Walk Out Access
- Has fireplace: Yes
- Fireplace features: Basement, Family Room, Master Bedroom, Wood Burning, Wood Burning Stove
Interior area
- Total interior livable area: 3,124 sqft
- Finished area above ground: 2,500
- Finished area below ground: 624
Property
Parking
- Total spaces: 1
- Parking features: One Car Garage, Attached, Driveway, Electricityin Garage, Garage Faces Front
- Attached garage spaces: 1
Features
- Levels: Two
- Stories: 2
- Entry location: GroundLevel
- Patio & porch: Breezeway, Covered, Deck, Patio, Porch, Terrace
- Exterior features: Balcony, Gutter Guard System, Lighting
- Pool features: None
- Fencing: Back Yard,Fenced,Fencing Allowed
- Waterfront features: Creek, Pond, Stream
Lot
- Size: 19.96 Acres
- Features: Farm, Hilly Ravine, Irregular Lot, Vacation Home, Wooded
Details
- Additional structures: Barns, Other, Outbuildings Allowed, Poultry Coop, Second Garage, Sheds, Sheds Allowed, Stables
- Parcel number: 015036000060001
- Special conditions: Short Sale No,Standard
Construction
Type & style
- Home type: SingleFamily
- Architectural style: Colonial,Farmhouse
- Property subtype: Single Family Residence
Materials
- Aluminum Siding, Brick, Wood Siding
- Foundation: Basement, Crawl Space, Poured
- Roof: Asphalt
Condition
- New construction: No
- Year built: 1972
- Major remodel year: 2026
Details
- Warranty included: Yes
Utilities & green energy
- Electric: Volts 220, Circuit Breakers
- Sewer: Septic Tank
- Water: Well
Community & HOA
Community
- Security: Smoke Detectors
HOA
- Has HOA: No
Location
- Region: Kingston
Financial & listing details
- Price per square foot: $232/sqft
- Tax assessed value: $174,600
- Annual tax amount: $3,806
- Date on market: 10/19/2026
- Cumulative days on market: 22 days
- Listing agreement: Exclusive Right To Sell
- Listing terms: Cash,Conventional,Owner May Carry
Estimated market value
$699,800
$665,000 - $735,000
$2,573/mo
Price history
| Date | Event | Price |
|---|---|---|
| 11/7/2026 | Price change | $725,000-9.3%$232/sqft |
Source:  Realcomp II #20261084922 Report a problem | ||
| 10/19/2026 | Listed for sale | $799,000+166.4%$256/sqft |
Source: Realcomp II #20261084549 Report a problem | ||
| 3/7/2025 | Sold | $299,900-25.8%$96/sqft |
Source: Public Record Report a problem | ||
| 2/10/2025 | Pending sale | $404,100$129/sqft |
Source:  RMLS Multi-List #038-24-0064 Report a problem | ||
| 1/10/2025 | Price change | $404,100-10%$129/sqft |
Source: RMLS Multi-List #038-24-0064 Report a problem | ||
| 10/3/2024 | Price change | $449,000-4.5%$144/sqft |
Source: RMLS Multi-List #038-24-0064 Report a problem | ||
| 9/6/2024 | Price change | $470,000-1.6%$150/sqft |
Source: RMLS Multi-List #038-24-0064 Report a problem | ||
| 8/26/2024 | Listed for sale | $477,777+139%$153/sqft |
Source: RMLS Multi-List #038-24-0064 Report a problem | ||
| 6/15/2014 | Sold | $199,900$64/sqft |
Source: Agent Provided Report a problem | ||
Public tax history
| Year | Property taxes | Tax assessment |
|---|---|---|
| 2025 | $3,695 +67.3% | $173,400 +5.1% |
| 2024 | $2,209 -12.8% | $165,000 +41.1% |
| 2023 | $2,534 +23.8% | $116,900 +8.7% |
| 2022 | $2,046 | $107,500 +7.2% |
| 2021 | -- | $100,300 +11.1% |
| 2020 | $2,412 | $90,300 +6.2% |
| 2019 | $2,412 +22.3% | $85,000 +11.3% |
| 2018 | $1,972 +151559.2% | $76,400 -6.7% |
| 2017 | $1 -85.1% | $81,900 +11% |
| 2016 | $9 +5.6% | $73,800 +6.3% |
| 2015 | $8 | $69,400 |
Find assessor info on the county website
Monthly payment
Est. payment
Payment breakdown
Explore the cost of this home by adjusting the details. Changes won't be saved.Climate risks
Neighborhood: 48741
Similar homes
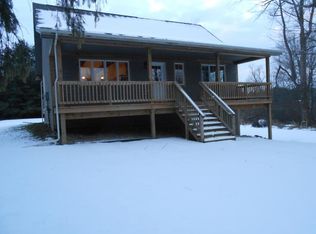
- $465,0004 bd3 ba3.2k sqft3210 Kingston Rd, Kingston, MI 48741For Sale By Owner
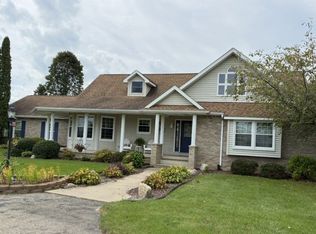
- $484,9002 bd2 ba2.2k sqft3912 English Rd, Kingston, MI 48741For Sale

 MLS ID #26053894, Teresa Morabito, HomeFront Real Estate. MichRIC
- $675,0004 bd2 ba2.7k sqft2971 Huron Line Rd, Cass City, MI 48726For Sale
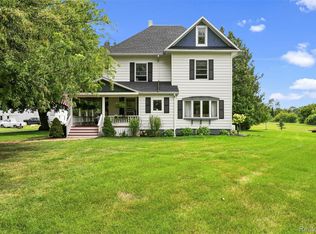
 MLS ID #20261068993, Brandon K Rowley, Realty Executives Main St LLC. Realcomp II
- $499,9994 bd3 ba3.8k sqft4528 W Sanilac Rd, Snover, MI 48472For Sale
 MLS ID #20261070700, Amy Donley, Donley Realty. Realcomp II
- $380,0006 bd3 ba3.3k sqft7709 Silverwood Rd, North Branch, MI 48461For SaleMLS ID #20261086774, Michael L Folsom, Exit Realty Group. Realcomp II
- $589,9004 bd2 ba3k sqft2649 Colwood Rd, Caro, MI 48723For Sale
 MLS ID #50197740, Kimberly Bodenschatz, Crown Real Estate Group. MiRealSource
- $499,0003 bd2 ba2.2k sqft2732 Obrien Rd, Mayville, MI 48744For SaleMLS ID #20261070667, Rachel M Opperman Clark, Knockout Real Estate. Realcomp II
- $389,9004 bd3 ba3.3k sqft2125 E Sanilac Rd, Caro, MI 48723For SaleMLS ID #20261068557, Walter Wandzilak, Real Estate One-Caro. Realcomp II
- $479,9994 bd3 ba4.3k sqft7167 Brown School Rd, Brown City, MI 48416For SaleMLS ID #20261048637, Jenn Hines, Hart Realty. Realcomp II
- $499,9004 bd3 ba3.8k sqft4667 Montgomery Rd, Marlette, MI 48453For SaleMLS ID #20261060598, Douglas F Ferrell, Realty Executives Main St LLC. Realcomp II
- $795,0003 bd3 ba1.6k sqft3775 Sandusky Rd, Peck, MI 48466For SaleMLS ID #20261063878, David Simpson, KW Platinum Port Huron. Realcomp II
- $475,0005 bd3 ba3.8k sqft2715 Cash Rd, Applegate, MI 48401For SaleMLS ID #20261057559, Anthony Adent, Realty Executives Home Towne. Realcomp II
- $479,0003 bd2 ba2k sqft3135 Lee Hill Rd, Caro, MI 48723For SaleMLS ID #20261082135, Nancy Fritz, J McLeod Realty Inc. Realcomp II
- $439,9003 bd2 ba2.7k sqft404 Whitetail Ln, Sandusky, MI 48471For SaleMLS ID #50199956, Malinda Kelly, Malinda Kelly & Associates Real Estate, LLC. MiRealSource
- $380,0004 bd3 ba3k sqft5716 Falkenbury Rd, North Branch, MI 48461For SaleMLS ID #20261042844, Douglas Daniels, Greater Thumb Real Estate Inc. Realcomp II
- $397,0003 bd3 ba1.8k sqft6129 Old State Rd, North Branch, MI 48461For SaleMLS ID #26032030, William Krol, Lacuna Group, LLC. MichRIC
