Welcome home to this beautifully updated two-story in the desirable Heather Ridge neighborhood! With five bedrooms and three and a half bathrooms, there is plenty of room for comfortable living, entertaining, and everyday life. The open-concept main level creates a warm and inviting atmosphere, with plenty of space to gather with family and friends. The kitchen features newer appliances and a convenient eat-in area, making it a great spot for both casual meals and entertaining. Upstairs, the spacious primary suite offers a large bathroom with a whirlpool tub and attached closet. You'll also find a conveniently located second-floor laundry room, which is a feature you may not realize you need until you have it! Three additional bedrooms and another full bathroom complete the upper level. The finished basement adds even more versatility, featuring a fifth bedroom, third full bathroom, and a generous finished area perfect for entertaining, relaxing, or movie nights. Head outside to enjoy even more space to unwind. The deck and backyard provide the perfect setting for morning coffee, evening sunsets, or spending time with family and friends.This wonderful home has so much to offer in a fantastic neighborhood. Schedule your private showing today!
Contingent
$375,000
2314 Heather Ridge Dr, Normal, IL 61761
5beds
3,372sqft
Single Family Residence
Built in 2002
-- sqft lot
$-- Zestimate®
$111/sqft
$8/mo HOA
What's special
Finished basementBeautifully updated two-storyWarm and inviting atmosphereKitchen features newer appliancesConvenient eat-in areaOpen-concept main levelFive bedrooms
- 2 days |
- 775 |
- 45 |
Zillow last checked:
Listing updated:
Listed by:
Grace McDermott 309-445-2588,
RE/MAX Rising
Source: MRED as distributed by MLS GRID,MLS#: 12728793
Facts & features
Interior
Bedrooms & bathrooms
- Bedrooms: 5
- Bathrooms: 4
- Full bathrooms: 3
- 1/2 bathrooms: 1
Rooms
- Room types: Bedroom 5
Primary bedroom
- Features: Flooring (Luxury Vinyl), Bathroom (Full)
- Level: Second
- Area: 252 Square Feet
- Dimensions: 14X18
Bedroom 2
- Features: Flooring (Luxury Vinyl)
- Level: Second
- Area: 182 Square Feet
- Dimensions: 13X14
Bedroom 3
- Features: Flooring (Luxury Vinyl)
- Level: Second
- Area: 154 Square Feet
- Dimensions: 11X14
Bedroom 4
- Features: Flooring (Luxury Vinyl)
- Level: Second
- Area: 110 Square Feet
- Dimensions: 10X11
Bedroom 5
- Level: Basement
- Area: 180 Square Feet
- Dimensions: 10X18
Dining room
- Features: Flooring (Hardwood)
- Level: Main
- Area: 154 Square Feet
- Dimensions: 11X14
Kitchen
- Features: Kitchen (Eating Area-Table Space), Flooring (Hardwood)
- Level: Main
- Area: 308 Square Feet
- Dimensions: 14X22
Laundry
- Features: Flooring (Ceramic Tile)
- Level: Second
- Area: 32 Square Feet
- Dimensions: 4X8
Living room
- Features: Flooring (Luxury Vinyl)
- Level: Main
- Area: 272 Square Feet
- Dimensions: 16X17
Heating
- Natural Gas, Forced Air
Cooling
- Central Air
Appliances
- Included: Range, Microwave, Dishwasher, Refrigerator, Washer, Dryer
- Laundry: Electric Dryer Hookup
Features
- Basement: Partially Finished,Egress Window,Full
- Number of fireplaces: 1
- Fireplace features: Gas Log, Living Room
Interior area
- Total structure area: 3,372
- Total interior livable area: 3,372 sqft
- Finished area below ground: 1,024
Video & virtual tour
Property
Parking
- Total spaces: 2
- Parking features: Yes, Attached, Garage
- Attached garage spaces: 2
Accessibility
- Accessibility features: No Disability Access
Features
- Stories: 2
Lot
- Dimensions: 55x120x67x120
Details
- Parcel number: 1411427001
- Special conditions: None
Construction
Type & style
- Home type: SingleFamily
- Architectural style: Traditional
- Property subtype: Single Family Residence
Materials
- Vinyl Siding
- Roof: Asphalt
Condition
- New construction: No
- Year built: 2002
Utilities & green energy
- Sewer: Public Sewer
- Water: Public
Community & HOA
Community
- Subdivision: Heather Ridge
HOA
- Has HOA: Yes
- Services included: None
- HOA fee: $95 annually
Location
- Region: Normal
Financial & listing details
- Price per square foot: $111/sqft
- Tax assessed value: $313,782
- Annual tax amount: $8,400
- Date on market: 8/13/2026
- Ownership: Fee Simple
Estimated market value
Not available
Estimated sales range
Not available
Not available
Price history
| Date | Event | Price |
|---|---|---|
| 8/15/2026 | Contingent | $375,000$111/sqft |
Source: MRED as distributed by MLS GRID #12728793 Report a problem | ||
| 8/13/2026 | Listed for sale | $375,000+13.6%$111/sqft |
Source:  MRED as distributed by MLS GRID #12728793 Report a problem MRED as distributed by MLS GRID #12728793 Report a problem | ||
| 7/31/2023 | Sold | $330,000+0%$98/sqft |
Source: MRED as distributed by MLS GRID #11775467 Report a problem | ||
| 6/24/2023 | Pending sale | $329,900$98/sqft |
Source: MRED as distributed by MLS GRID #11775467 Report a problem | ||
| 6/20/2023 | Price change | $329,900-1.5%$98/sqft |
Source: MRED as distributed by MLS GRID #11775467 Report a problem | ||
| 5/12/2023 | Price change | $335,000-4.3%$99/sqft |
Source: MRED as distributed by MLS GRID #11775467 Report a problem | ||
| 5/4/2023 | Listed for sale | $350,000+72.8%$104/sqft |
Source: MRED as distributed by MLS GRID #11775467 Report a problem | ||
| 3/19/2010 | Sold | $202,500-10%$60/sqft |
Source: MRED as distributed by MLS GRID #10216857 Report a problem | ||
| 11/7/2009 | Price change | $225,000-2.1%$67/sqft |
Source: Coldwell Banker Heart of America Realtors #2092783 Report a problem | ||
| 8/31/2009 | Listed for sale | $229,800$68/sqft |
Source: Coldwell Banker Heart of America Realtors #2092783 Report a problem | ||
Public tax history
| Year | Property taxes | Tax assessment |
|---|---|---|
| 2024 | $8,005 +6.7% | $104,594 +11.7% |
| 2023 | $7,502 +6.2% | $93,655 +10.7% |
| 2022 | $7,062 +4% | $84,611 +6% |
| 2021 | $6,790 | $79,829 +1.1% |
| 2020 | -- | $78,999 +0.5% |
| 2019 | -- | $78,575 +1.1% |
| 2018 | $6,437 | $77,743 |
| 2017 | $6,437 +3.7% | $77,743 |
| 2016 | $6,208 +4.1% | $77,743 +2.4% |
| 2015 | $5,962 | $75,921 |
| 2014 | $5,962 +1.9% | $75,921 |
| 2013 | $5,852 +10% | $75,921 -0.8% |
| 2012 | $5,323 | $76,510 -1.6% |
| 2011 | $5,323 +0.7% | $77,738 |
| 2010 | $5,288 +1.9% | $77,738 |
| 2009 | $5,189 +5.2% | $77,738 +9.5% |
| 2008 | $4,933 +3.5% | $70,971 +3% |
| 2007 | $4,768 | $68,904 +0.9% |
| 2006 | -- | $68,289 +4% |
| 2005 | -- | $65,675 |
Find assessor info on the county website
Monthly payment
Est. payment
Payment breakdown
Explore the cost of this home by adjusting the details. Changes won't be saved.Climate risks
Neighborhood: 61761
Nearby schools
GreatSchools rating
- 8/10Hudson Elementary SchoolGrades: K-5Distance: 4.3 mi
- 5/10Kingsley Jr High SchoolGrades: 6-8Distance: 4 mi
- 7/10Normal Community West High SchoolGrades: 9-12Distance: 4.5 mi
Schools provided by the listing agent
- Elementary: Hudson Elementary
- Middle: Kingsley Jr High
- High: Normal Community West High Schoo
- District: 5
Source: MRED as distributed by MLS GRID. This data may not be complete. We recommend contacting the local school district to confirm school assignments for this home.
- $371,2004 bd3 ba2.5k sqft2334 Heather Ridge Dr, Normal, IL 61761Off Market
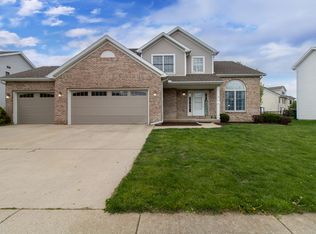
- $434,3005 bd3 ba3.7k sqft2300 Heather Ridge Dr, Normal, IL 61761Off Market
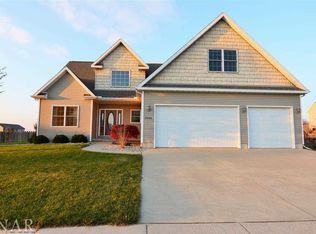
- $433,5004 bd3 ba3.8k sqft2330 Cascade Ct, Normal, IL 61761Off Market
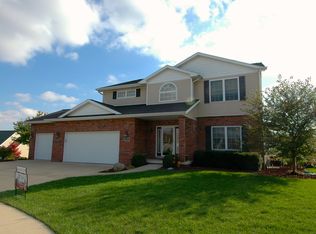
- $64,5000.29 acres2388 Sedwick Dr, Normal, IL 61761Lot/Land
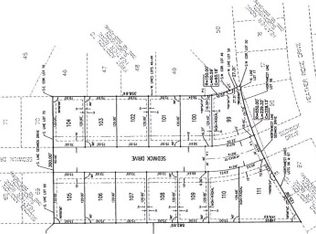
- $360,8004 bd4 ba2.9k sqft2354 Heather Ridge Dr, Normal, IL 61761Off Market
- $414,8005 bd3 ba3.7k sqft2317 Heather Ridge Dr, Normal, IL 61761Off Market
- $441,700-- bd-- ba-- sqft2335 Cascade Ct, Normal, IL 61761Off Market
- $380,5003 bd3 ba2.1k sqft2301 Heather Ridge Dr, Normal, IL 61761Off Market
A local agent can set up tours, give advice and negotiate with sellers.
A local lender can help you make sure your offer is ready when you are.
Similar homes
- $395,0004 bd4 ba3.5k sqft1219 Lodge Pole Ln, Normal, IL 61761New
 MLS ID #12728996, Kimberly Bliss, Coldwell Banker Real Estate Group. MRED as distributed by MLS GRID
 - $339,9004 bd3 ba2.9k sqft1508 Augusta Dr, Normal, IL 61761New
 MLS ID #12730371, Rhendy Bradshaw, SRS, RE/MAX Rising. MRED as distributed by MLS GRID
 - $325,0004 bd3 ba2.4k sqft104 Suelynn Dr, Normal, IL 61761New
 MLS ID #12712637, Keith Troutman, GRI, BHHS Central Illinois, REALTORS. MRED as distributed by MLS GRID
 - $399,0005 bd3 ba4.2k sqft4397 Renaissance Dr, Normal, IL 61761New
 MLS ID #12726347, Raji Vijay, Brilliant Real Estate. MRED as distributed by MLS GRID
 - $445,0005 bd4 ba4k sqft409 Whispering Pines Cc Ln, Normal, IL 61761For Sale By Owner
- $316,9004 bd3 ba3.2k sqft1803 Widermere Dr, Normal, IL 61761NewMLS ID #12732882, Amy Miller, CORE 3 Residential Real Estate LLC. MRED as distributed by MLS GRID
- $425,0005 bd4 ba3.4k sqft980 Balsam Rd, Normal, IL 61761ActiveMLS ID #12680159, Kathy O'Brien Boston, ABR,AHWD,GRI,PSA,SRS, Coldwell Banker Real Estate Group. MRED as distributed by MLS GRID
- $410,0004 bd4 ba2.9k sqft1310 Longford Ln, Bloomington, IL 61704NewMLS ID #12728716, Jodi McDermott, RE/MAX Rising. MRED as distributed by MLS GRID
- $379,9004 bd3 ba2.9k sqft8485 N 2300 East Rd, Downs, IL 61736NewMLS ID #12726180, Tracy Haas Riley, BHHS Central Illinois, REALTORS. MRED as distributed by MLS GRID
- $289,9004 bd3 ba1.9k sqft125 S Orr Dr, Normal, IL 61761For Sale By Owner
- $455,0005 bd4 ba3k sqft2604 Red Rock Rd, Normal, IL 61761ActiveMLS ID #12678510, Emily Almeida, GRI, RE/MAX Rising. MRED as distributed by MLS GRID
- $475,0004 bd4 ba3k sqft15 Fox Creek Rd, Towanda, IL 61776NewMLS ID #12726912, Sue Tretter, GRI, RE/MAX Rising. MRED as distributed by MLS GRID
- $340,0004 bd4 ba2.8k sqft1235 Heron Dr, Normal, IL 61761For Sale By Owner
- $389,0004 bd3 ba2.3k sqft3205 Dorset Ct, Bloomington, IL 61704NewMLS ID #12717923, Dan Weber, Coldwell Banker Real Estate Group. MRED as distributed by MLS GRID
- $250,0004 bd2 ba2.1k sqft109 S Bone Dr, Normal, IL 61761NewMLS ID #12733356, Seth Couillard, Couillard and Company. MRED as distributed by MLS GRID
- $299,5003 bd2 ba2.6k sqft2915 E Raab Rd, Normal, IL 61761NewMLS ID #12726225, Cindy Eckols, RE/MAX Choice. MRED as distributed by MLS GRID
- $357,9004 bd4 ba3k sqft1415 Moss Creek Rd, Bloomington, IL 61704ActiveMLS ID #12722885, Elizabeth Shreffler, RE/MAX Rising. MRED as distributed by MLS GRID
- $499,9004 bd4 ba4.5k sqft3206 Leafy Ln, Bloomington, IL 61704NewMLS ID #12730804, Katie Fudge Matthews, ABR, Coldwell Banker Real Estate Group. MRED as distributed by MLS GRID
- $209,9004 bd2 ba1.8k sqft605 Church St, Normal, IL 61761NewMLS ID #12730249, Neal Fridrich, RE/MAX Rising. MRED as distributed by MLS GRID
- $344,9003 bd4 ba2.7k sqft3401 Crossgate Dr, Bloomington, IL 61704Re-activatedMLS ID #12696087, Vicente Adame, Coldwell Banker Real Estate Group. MRED as distributed by MLS GRID
