Beautifully situated in the desirable Eagles Landing neighborhood, this exceptional home offers serene water views and a peaceful backdrop for everyday living. This outstanding four bedroom home offers an inviting two-story foyer with turn staircase and an abundance of comfortable living space. Upgraded luxury flooring flows into the spacious eat in kitchen featuring updated quartz countertops, tiled backsplash, upgraded fixtures, a convenient breakfast bar & pantry. The kitchen opens to the family room where a cozy fireplace and gorgeous water views create the perfect gathering space. The main level also includes a formal living room, formal dining room/flex room, first floor laundry, entry closet and half bath. Upstairs you'll find four spacious bedrooms including an impressive primary suite with double door entry, cathedral ceiling, walk-in closets, double vanity, separate shower, whirlpool tub, and linen closet, the second full bath features an upgraded vanity and fixtures. The full basement includes a half bath and is ready to be finished to suit your needs. Enjoy peace of mind with a 2019 roof, 2018 HVAC, 2019 patio and newer light fixtures throughout. Step outside to the large patio and fenced yard overlooking the pond offering a beautiful setting for entertaining, relaxing, and enjoying the water views. Conveniently located near Grove Elementary School, Normal Community High School, interstate access, shopping and everyday amenities. A wonderful opportunity to enjoy pond front living in Eagles Landing.
New
$395,000
1219 Lodge Pole Ln, Normal, IL 61761
4beds
3,502sqft
Single Family Residence
Built in 2002
8,140 Square Feet Lot
$-- Zestimate®
$113/sqft
$-- HOA
What's special
Cozy fireplaceUpgraded luxury flooringFirst floor laundryFour spacious bedroomsGorgeous water viewsSerene water viewsCathedral ceiling
- --
- on Zillow |
- 985
- views |
- 41
- saves |
Zillow last checked:
Listing updated:
Listed by:
Kimberly Bliss 309-275-3707,
Coldwell Banker Real Estate Group
Source: MRED as distributed by MLS GRID,MLS#: 12728996
Facts & features
Interior
Bedrooms & bathrooms
- Bedrooms: 4
- Bathrooms: 4
- Full bathrooms: 2
- 1/2 bathrooms: 2
Rooms
- Room types: No additional rooms
Primary bedroom
- Features: Bathroom (Full)
- Level: Second
- Area: 240 Square Feet
- Dimensions: 16X15
Bedroom 2
- Level: Second
- Area: 132 Square Feet
- Dimensions: 12X11
Bedroom 3
- Level: Second
- Area: 120 Square Feet
- Dimensions: 12X10
Bedroom 4
- Level: Second
- Area: 120 Square Feet
- Dimensions: 12X10
Dining room
- Level: Main
- Area: 143 Square Feet
- Dimensions: 13X11
Family room
- Level: Main
- Area: 255 Square Feet
- Dimensions: 17X15
Kitchen
- Features: Kitchen (Eating Area-Breakfast Bar, Eating Area-Table Space, Pantry)
- Level: Main
- Area: 234 Square Feet
- Dimensions: 18X13
Laundry
- Level: Main
- Area: 48 Square Feet
- Dimensions: 8X6
Living room
- Level: Main
- Area: 132 Square Feet
- Dimensions: 12X11
Heating
- Natural Gas
Cooling
- Central Air
Appliances
- Included: Range, Microwave, Dishwasher, Refrigerator, Washer, Dryer
Features
- Basement: Unfinished,Full
- Number of fireplaces: 1
Interior area
- Total structure area: 3,502
- Total interior livable area: 3,502 sqft
Property
Parking
- Total spaces: 3
- Parking features: Garage Door Opener, Yes, Garage Owned, Attached, Garage
- Attached garage spaces: 3
- Has uncovered spaces: Yes
Accessibility
- Accessibility features: No Disability Access
Features
- Stories: 2
- Has view: Yes
- View description: Back of Property
- Has water view: Yes
- Water view: Back of Property
Lot
- Size: 8,140 Square Feet
- Dimensions: 74X110
Details
- Parcel number: 1424202010
- Special conditions: Corporate Relo
Construction
Type & style
- Home type: SingleFamily
- Architectural style: Traditional
- Property subtype: Single Family Residence
Materials
- Vinyl Siding, Brick
Condition
- New construction: No
- Year built: 2002
Utilities & green energy
- Sewer: Public Sewer
- Water: Public
Community & HOA
Community
- Security: Closed Circuit Camera(s)
- Subdivision: Eagles Landing
HOA
- Services included: None
Location
- Region: Normal
Financial & listing details
- Price per square foot: $113/sqft
- Tax assessed value: $330,756
- Annual tax amount: $8,880
- Date on market: 8/12/2026
- Ownership: Fee Simple
Estimated market value
Not available
Estimated sales range
Not available
Not available
Price history
| Date | Event | Price |
|---|---|---|
| 4/13/2023 | Sold | $340,000+3.3%$97/sqft |
Source:  MRED as distributed by MLS GRID #11726772 Report a problem MRED as distributed by MLS GRID #11726772 Report a problem | ||
| 3/3/2023 | Contingent | $329,000$94/sqft |
Source: MRED as distributed by MLS GRID #11726772 Report a problem | ||
| 3/2/2023 | Listed for sale | $329,000+29%$94/sqft |
Source: MRED as distributed by MLS GRID #11726772 Report a problem | ||
| 11/23/2020 | Sold | $255,000+2%$73/sqft |
Source: MRED as distributed by MLS GRID #10835885 Report a problem | ||
| 10/10/2020 | Pending sale | $249,900$71/sqft |
Source: RE/MAX Choice #10835885 Report a problem | ||
| 10/7/2020 | Listed for sale | $249,900$71/sqft |
Source: RE/MAX Choice #10835885 Report a problem | ||
| 9/18/2020 | Pending sale | $249,900$71/sqft |
Source: RE/MAX Choice #10835885 Report a problem | ||
| 9/6/2020 | Price change | $249,900-3.8%$71/sqft |
Source: RE/MAX Choice #10835885 Report a problem | ||
| 8/29/2020 | Listed for sale | $259,900+18.1%$74/sqft |
Source: RE/MAX Choice #10835885 Report a problem | ||
| 8/29/2016 | Sold | $220,000-2.2%$63/sqft |
Source: Public Record Report a problem | ||
| 5/28/2016 | Price change | $224,900-6.3%$64/sqft |
Source: RE/MAX Choice #2161227 Report a problem | ||
| 5/20/2016 | Price change | $239,900-2%$69/sqft |
Source: RE/MAX Choice #2161227 Report a problem | ||
| 4/29/2016 | Price change | $244,900-2%$70/sqft |
Source: RE/MAX Choice #2161227 Report a problem | ||
| 3/30/2016 | Listed for sale | $249,900$71/sqft |
Source: RE/MAX Choice #2161227 Report a problem | ||
Public tax history
| Year | Property taxes | Tax assessment |
|---|---|---|
| 2024 | $8,465 +6.7% | $110,252 +11.7% |
| 2023 | $7,936 +7.5% | $98,721 +12% |
| 2022 | $7,383 +4% | $88,183 +6% |
| 2021 | $7,100 | $83,199 +1% |
| 2020 | -- | $82,335 +0.5% |
| 2019 | -- | $81,893 +1.1% |
| 2018 | $6,732 | $81,026 |
| 2017 | $6,732 +3.7% | $81,026 |
| 2016 | $6,492 +4.1% | $81,026 +2.4% |
| 2015 | $6,235 | $79,127 |
| 2014 | $6,235 +1.9% | $79,127 |
| 2013 | $6,120 +3.4% | $79,127 -0.8% |
| 2012 | $5,919 | $79,741 -1.6% |
| 2011 | $5,919 -1.5% | $81,021 -2% |
| 2010 | $6,010 -6.3% | $82,675 -7.5% |
| 2009 | $6,412 +5.3% | $89,354 +3.5% |
| 2008 | $6,090 +5.1% | $86,324 +3% |
| 2007 | $5,796 | $83,810 +0.9% |
| 2006 | -- | $83,063 +4% |
| 2005 | -- | $79,884 |
Find assessor info on the county website
Monthly payment
Est. payment
Payment breakdown
Explore the cost of this home by adjusting the details. Changes won't be saved.Climate risks
Neighborhood: 61761
Nearby schools
GreatSchools rating
- 8/10Grove Elementary SchoolGrades: K-5Distance: 0.4 mi
- 6/10Chiddix Jr High SchoolGrades: 6-8Distance: 3 mi
- 4/10Normal Community High SchoolGrades: 9-12Distance: 0.8 mi
Schools provided by the listing agent
- Elementary: Grove Elementary
- Middle: Chiddix Jr High
- High: Normal Community High School
- District: 5
Source: MRED as distributed by MLS GRID. This data may not be complete. We recommend contacting the local school district to confirm school assignments for this home.
- $360,0004 bd3 ba2.4k sqft1225 Lodge Pole Ln, Normal, IL 61761Sold
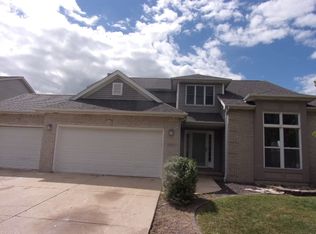
- $414,1004 bd3 ba3.9k sqft1217 Lodge Pole Ln, Normal, IL 61761Off Market
- $371,0004 bd3 ba3k sqft1213 Lodge Pole Ln, Normal, IL 61761Off Market
- $379,800-- bd-- ba-- sqft1233 Lodge Pole Ln, Normal, IL 61761Off Market
- $384,8004 bd3 ba3.1k sqft3151 Red Jasper St, Normal, IL 61761Off Market
- $344,100-- bd-- ba-- sqft3150 Red Jasper St, Normal, IL 61761Off Market
- $407,1005 bd4 ba3.5k sqft3126 Wild Horse St, Normal, IL 61761Off Market
- $363,400-- bd-- ba-- sqft3150 Topaz Rd, Normal, IL 61761Off Market
A local agent can set up tours, give advice and negotiate with sellers.
A local lender can help you make sure your offer is ready when you are.
Similar homes
- $399,0005 bd3 ba4.2k sqft4397 Renaissance Dr, Normal, IL 61761New
 MLS ID #12726347, Raji Vijay, Brilliant Real Estate. MRED as distributed by MLS GRID
 - $339,9004 bd3 ba2.9k sqft1508 Augusta Dr, Normal, IL 61761New
 MLS ID #12730371, Rhendy Bradshaw, SRS, RE/MAX Rising. MRED as distributed by MLS GRID
 - $325,0004 bd3 ba2.4k sqft104 Suelynn Dr, Normal, IL 61761New
 MLS ID #12712637, Keith Troutman, GRI, BHHS Central Illinois, REALTORS. MRED as distributed by MLS GRID
 - $316,9004 bd3 ba3.2k sqft1803 Widermere Dr, Normal, IL 61761New
 MLS ID #12732882, Amy Miller, CORE 3 Residential Real Estate LLC. MRED as distributed by MLS GRID
 - $445,0005 bd4 ba4k sqft409 Whispering Pines Cc Ln, Normal, IL 61761For Sale By Owner
- $455,0005 bd4 ba3k sqft2604 Red Rock Rd, Normal, IL 61761ActiveMLS ID #12678510, Emily Almeida, GRI, RE/MAX Rising. MRED as distributed by MLS GRID
- $389,0004 bd3 ba2.3k sqft3205 Dorset Ct, Bloomington, IL 61704NewMLS ID #12717923, Dan Weber, Coldwell Banker Real Estate Group. MRED as distributed by MLS GRID
- $425,0005 bd4 ba3.4k sqft980 Balsam Rd, Normal, IL 61761ActiveMLS ID #12680159, Kathy O'Brien Boston, ABR,AHWD,GRI,PSA,SRS, Coldwell Banker Real Estate Group. MRED as distributed by MLS GRID
- $410,0004 bd4 ba2.9k sqft1310 Longford Ln, Bloomington, IL 61704NewMLS ID #12728716, Jodi McDermott, RE/MAX Rising. MRED as distributed by MLS GRID
- $299,5003 bd2 ba2.6k sqft2915 E Raab Rd, Normal, IL 61761NewMLS ID #12726225, Cindy Eckols, RE/MAX Choice. MRED as distributed by MLS GRID
- $310,0003 bd3 ba1.9k sqft2931 E Raab Rd, Normal, IL 61761For Sale
 MLS ID #PA1268390, Adam J Merrick, Adam Merrick Real Estate. RMLS Alliance as distributed by MLS GRID
 - $289,9004 bd3 ba1.9k sqft125 S Orr Dr, Normal, IL 61761For Sale By Owner
- $499,9004 bd4 ba4.5k sqft3206 Leafy Ln, Bloomington, IL 61704NewMLS ID #12730804, Katie Fudge Matthews, ABR, Coldwell Banker Real Estate Group. MRED as distributed by MLS GRID
- $475,0004 bd4 ba3k sqft15 Fox Creek Rd, Towanda, IL 61776NewMLS ID #12726912, Sue Tretter, GRI, RE/MAX Rising. MRED as distributed by MLS GRID
- $379,9004 bd3 ba2.9k sqft8485 N 2300 East Rd, Downs, IL 61736NewMLS ID #12726180, Tracy Haas Riley, BHHS Central Illinois, REALTORS. MRED as distributed by MLS GRID
- $250,0004 bd2 ba2.1k sqft109 S Bone Dr, Normal, IL 61761NewMLS ID #12733356, Seth Couillard, Couillard and Company. MRED as distributed by MLS GRID
- $357,9004 bd4 ba3k sqft1415 Moss Creek Rd, Bloomington, IL 61704ActiveMLS ID #12722885, Elizabeth Shreffler, RE/MAX Rising. MRED as distributed by MLS GRID
- $400,0004 bd3 ba2.7k sqft775 Kristin Dr, Normal, IL 61761ActiveMLS ID #12701890, Jared Litwiller, Freedom Realty. MRED as distributed by MLS GRID
- $411,5004 bd3 ba3.5k sqft1310 Cashel Dr, Bloomington, IL 61704ActiveMLS ID #12702604, Arun Khurana, Coldwell Banker Real Estate Group. MRED as distributed by MLS GRID
- $390,0004 bd3 ba2.2k sqft1401 Ballyshannon Dr, Bloomington, IL 61704ActiveMLS ID #12726523, Monica Washington, Coldwell Banker Real Estate Group. MRED as distributed by MLS GRID
