Home back on market through no fault of its own. Second chance to own this value packed, beautiful and well maintained home in the highly rated New Boston school system. This turnkey property has a New roof, updated baths, family room w/natural light and cozy propane fireplace, lovely large granite kitchen, finished basement area, generator, plus the bonus feature of a large heated pool to keep cool in the summers. Must be seen to appreciate the qualites and features.
Active
Listed by: Cynthia Marple, RE Broker • Cynthia A Marple • 603-228-9002
Price cut: $52.9K (9/23)
$715,000
52 Riverdale Road, New Boston, NH 03070
4beds
3,208sqft
Single Family Residence
Built in 2002
2.24 Acres Lot
$714,800 Zestimate®
$223/sqft
$-- HOA
What's special
Cozy propane fireplaceUpdated bathsNew roofFinished basement areaNew reeds ferry shedGranite kitchen
- 96 days
- 375
- 35
Zillow last checked:
Listing updated:
Listed by:
Cynthia A Marple,
Cynthia Marple, RE Broker 603-228-9002
Source: PrimeMLS,MLS#: 5100850
Facts & features
Interior
Bedrooms & bathrooms
- Bedrooms: 4
- Bathrooms: 3
- Full bathrooms: 1
- 3/4 bathrooms: 1
- 1/2 bathrooms: 1
Heating
- Propane, Forced Air
Cooling
- Central Air
Appliances
- Included: Gas Cooktop, Dishwasher, Dryer, Double Oven, Wall Oven, Refrigerator, Washer, Domestic Water Heater
Features
- Cathedral Ceiling(s), Kitchen Island, Kitchen/Dining, Natural Light, Vaulted Ceiling(s)
- Windows: Screens
- Basement: Concrete,Concrete Floor,Full,Other,Partially Finished,Interior Stairs,Storage Space,Interior Access,Interior Entry
- Has fireplace: Yes
- Fireplace features: Gas
Interior area
- Total structure area: 3,684
- Total interior livable area: 3,208 sqft
- Finished area above ground: 2,664
- Finished area below ground: 544
Property
Parking
- Total spaces: 2
- Parking features: Paved
- Garage spaces: 2
Features
- Levels: Two
- Stories: 2
- Exterior features: Deck, Garden, Shed, Storage
- Has private pool: Yes
- Pool features: In Ground
- Fencing: Partial
- Frontage length: Road frontage: 265
Lot
- Size: 2.24 Acres
- Features: Country Setting, Landscaped
Details
- Parcel number: NBOSM00006B000012L000008
- Zoning description: 01 - RA
- Special conditions: Standard
- Other equipment: Standby Generator
Construction
Type & style
- Home type: SingleFamily
- Architectural style: Colonial
- Property subtype: Single Family Residence
Materials
- Wood Frame
- Foundation: Poured Concrete
- Roof: Architectural Shingle
Condition
- New construction: No
- Year built: 2002
Utilities & green energy
- Electric: 200+ Amp Service, Circuit Breakers, Generator, Generator Ready
- Sewer: Private Sewer, Septic Tank
- Utilities for property: Propane
Community & HOA
Location
- Region: New Boston
Financial & listing details
- Price per square foot: $223/sqft
- Tax assessed value: $529,800
- Annual tax amount: $12,509
- Date on market: 7/21/2026
Estimated market value
$714,800
$679,000 - $751,000
$4,460/mo
Price history
| Date | Event | Price |
|---|---|---|
| 9/23/2026 | Price change | $715,000-6.9%$223/sqft |
Source:  PrimeMLS #5100850 Report a problem PrimeMLS #5100850 Report a problem | ||
| 8/10/2026 | Price change | $767,900-3.8%$239/sqft |
Source: PrimeMLS #5100850 Report a problem | ||
| 7/21/2026 | Listed for sale | $797,900+116.4%$249/sqft |
Source: PrimeMLS #5100850 Report a problem | ||
| 4/14/2008 | Sold | $368,700$115/sqft |
Source: Public Record Report a problem | ||
Public tax history
| Year | Property taxes | Tax assessment |
|---|---|---|
| 2024 | $12,604 +16.9% | $529,800 |
| 2023 | $10,781 +8.2% | $529,800 +1.9% |
| 2022 | $9,968 +4% | $519,700 +30.6% |
| 2021 | $9,588 | $398,000 |
| 2020 | $9,588 -2.6% | $398,000 +1.3% |
| 2019 | $9,845 +4.9% | $393,000 |
| 2018 | $9,381 -2% | $393,000 |
| 2017 | $9,570 +4.3% | $393,000 |
| 2016 | $9,177 -1.1% | $393,000 +13.1% |
| 2015 | $9,279 +5% | $347,400 |
| 2014 | $8,841 +5% | $347,400 |
| 2013 | $8,421 | $347,400 |
Find assessor info on the county website
Monthly payment
Est. payment
Payment breakdown
Explore the cost of this home by adjusting the details. Changes won't be saved.Climate risks
Neighborhood: 03070
Nearby schools
Schools provided by the listing agent
- Elementary: New Boston Central School
- Middle: Mountain View Middle School
- High: Goffstown High School
Source: PrimeMLS. This data may not be complete. We recommend contacting the local school district to confirm school assignments for this home.
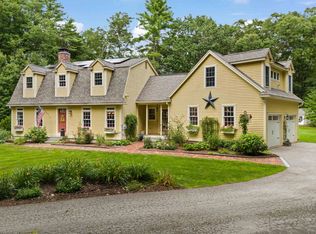
Similar homes
- $689,9003 bd3 ba2.8k sqft41 W Lull Place, New Boston, NH 03070Active
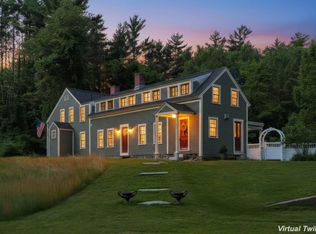 MLS ID #5086587, Suzanne Damon. PrimeMLS
 - $699,0003 bd2 ba2.9k sqft23 Arrowwood Road, New Boston, NH 03070Active
 MLS ID #5105591, Marianna M Vis. PrimeMLS
 - $700,0004 bd4 ba3.3k sqft410 River Road, Weare, NH 03281Active
 MLS ID #5112904, Nicole Howley. PrimeMLS
 - $585,0004 bd3 ba2k sqft36 Pine Crest Drive, Goffstown, NH 03045Active
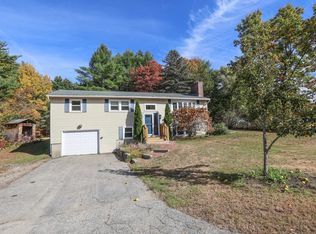 MLS ID #5115242, Dana Ford. PrimeMLS
