After months of working with the township, installing new water & sewer from the street to the house- we are ready! Stunning custom new construction home with wooded views in Malvern!!! Excellent location, private yet close to all that Malvern Borough has to offer. Your eyes will immediately go to the see through fireplace upon entering the foyer. Well thought out floorplan is open with every square foot being utilized. Kitchen opens to the family room with walls of windows. Covered porch off of the kitchen is beautiful, see through gas fireplace for living room and family room brings a cozy feel. Four bedrooms, 3 full baths & 2 powder rooms plus a finished basement! Anderson windows throughout, this builder spared no expense. There is nothing "builder grade" about this gorgeous home. Please see Bosch Appliance Package included from Gerhard's.
New construction
$1,150,000
77 Spring Rd, Malvern, PA 19355
4beds
3,760sqft
Single Family Residence
Built in 2026
0.52 Acres Lot
$1,142,000 Zestimate®
$306/sqft
$-- HOA
What's special
Wooded viewsFinished basementAnderson windows throughoutFour bedroomsBosch appliance package included
- 55 days |
- 1,213 |
- 47 |
Zillow last checked:
Listing updated:
Listed by:
Stacie Koroly 610-659-3559,
EXP Realty, LLC 8883977352
Source: Bright MLS,MLS#: PACT2125942
Loading...
Facts & features
Interior
Bedrooms & bathrooms
- Bedrooms: 4
- Bathrooms: 5
- Full bathrooms: 3
- 1/2 bathrooms: 2
- Main level bathrooms: 1
Rooms
- Room types: Basement
Basement
- Level: Lower
Heating
- Forced Air, Natural Gas
Cooling
- Central Air, Electric
Appliances
- Included: Built-In Range, Dishwasher, Energy Efficient Appliances, Refrigerator, Gas Water Heater
- Laundry: Upper Level
Features
- Soaking Tub, Bathroom - Stall Shower, Bathroom - Walk-In Shower, Combination Kitchen/Living, Family Room Off Kitchen, Open Floorplan, Eat-in Kitchen, Kitchen - Gourmet, Kitchen Island, Pantry, Recessed Lighting, Walk-In Closet(s)
- Flooring: Ceramic Tile, Engineered Wood, Wood
- Basement: Interior Entry,Partially Finished,Concrete
- Number of fireplaces: 1
- Fireplace features: Double Sided
Interior area
- Total structure area: 3,760
- Total interior livable area: 3,760 sqft
- Finished area above ground: 2,560
- Finished area below ground: 1,200
Property
Parking
- Total spaces: 2
- Parking features: Built In, Garage Faces Front, Garage Door Opener, Inside Entrance, Attached, Driveway
- Attached garage spaces: 2
- Has uncovered spaces: Yes
Accessibility
- Accessibility features: Accessible Hallway(s)
Features
- Levels: Two
- Stories: 2
- Pool features: None
Lot
- Size: 0.52 Acres
Details
- Additional structures: Above Grade, Below Grade
- Parcel number: 4204R0027
- Zoning: R10
- Special conditions: Standard
Construction
Type & style
- Home type: SingleFamily
- Architectural style: Traditional
- Property subtype: Single Family Residence
Materials
- Blown-In Insulation
- Foundation: Concrete Perimeter
- Roof: Architectural Shingle
Condition
- Excellent
- New construction: Yes
- Year built: 2026
Details
- Builder name: EMC Builders
Utilities & green energy
- Sewer: Public Sewer
- Water: Well
Community & HOA
Community
- Subdivision: General Warren Vil
HOA
- Has HOA: No
Location
- Region: Malvern
- Municipality: EAST WHITELAND TWP
Financial & listing details
- Price per square foot: $306/sqft
- Tax assessed value: $47,230
- Annual tax amount: $1,387
- Date on market: 5/18/2026
- Listing agreement: Exclusive Right To Sell
- Listing terms: Conventional,Cash,VA Loan
- Ownership: Fee Simple
Estimated market value
$1,142,000
$1.08M - $1.20M
$5,606/mo
Price history
| Date | Event | Price |
|---|---|---|
| 2/14/2025 | Listed for sale | $1,150,000+310.7%$306/sqft |
Source:  Bright MLS #PACT2090744 Report a problem Bright MLS #PACT2090744 Report a problem | ||
| 3/12/2024 | Sold | $280,000+1.8%$74/sqft |
Source: Bright MLS #PACT2058310 Report a problem | ||
| 2/23/2024 | Pending sale | $275,000$73/sqft |
Source: Bright MLS #PACT2058310 Report a problem | ||
| 2/9/2024 | Listed for sale | $275,000$73/sqft |
Source: Bright MLS #PACT2058310 Report a problem | ||
| 1/16/2024 | Pending sale | $275,000$73/sqft |
Source: Bright MLS #PACT2058310 Report a problem | ||
| 1/11/2024 | Listed for sale | $275,000$73/sqft |
Source: Bright MLS #PACT2058310 Report a problem | ||
| 6/21/2018 | Listing removed | $1,325 |
Source: Century 21 Absolute Realty-Wes #1001785848 Report a problem | ||
| 6/11/2018 | Listed for rent | $1,325+10.4% |
Source: Century 21 Absolute Realty-Wes #1001785848 Report a problem | ||
| 7/20/2015 | Listing removed | $1,200 |
Source: Century 21 Absolute Realty Report a problem | ||
| 7/3/2015 | Price change | $1,200-7.7% |
Source: Century 21 Absolute Realty-West Chester #6580615 Report a problem | ||
| 5/24/2015 | Listed for rent | $1,300+8.3% |
Source: Century 21 Absolute Realty-West Chester #6580615 Report a problem | ||
| 5/5/2014 | Listing removed | $1,200 |
Source: Century 21 Absolute Realty-West Chester #6334500 Report a problem | ||
| 2/5/2014 | Listed for rent | $1,200 |
Source: Century 21 Absolute Realty-West Chester #6334500 Report a problem | ||
Public tax history
| Year | Property taxes | Tax assessment |
|---|---|---|
| 2025 | $1,437 -52.6% | $47,230 -54.2% |
| 2024 | $3,030 +2.5% | $103,190 |
| 2023 | $2,957 +2.7% | $103,190 |
| 2022 | $2,881 +2% | $103,190 |
| 2021 | $2,823 +298.3% | $103,190 |
| 2020 | $709 -73.7% | $103,190 |
| 2019 | $2,694 +1.9% | $103,190 |
| 2018 | $2,643 +9900.4% | $103,190 |
| 2017 | $26 -98.9% | $103,190 |
| 2016 | $2,373 | $103,190 |
| 2015 | $2,373 | $103,190 |
| 2014 | $2,373 | $103,190 |
| 2013 | -- | $103,190 |
| 2012 | -- | $103,190 |
| 2011 | -- | $103,190 |
| 2010 | -- | $103,190 |
| 2009 | -- | $103,190 |
| 2008 | -- | $103,190 |
| 2007 | -- | $103,190 |
| 2006 | -- | $103,190 |
| 2005 | -- | $103,190 |
| 2004 | -- | $103,190 |
| 2003 | -- | $103,190 |
| 2000 | -- | $103,190 |
Find assessor info on the county website
Monthly payment
Est. payment$--/mo
Payment breakdown
Explore the cost of this home by adjusting the details. Changes won't be saved.All calculations are estimates and provided by Zillow, Inc. for informational purposes only. Actual amounts may vary.
HOA fees may include property taxes on listings classified as Co-Ops. Contact the listing agent and/or owner for fee details.
Mortgage interest rates are dependent on a number of factors, including credit score, down payment, and repayment length. Interest rate data provided by Zillow Group Marketplace, Inc. as of 1/1/1970 from various mortgage lenders with which we have lead or other similar arrangements; the Estimated Payment is an average of those rates.
See how much you could borrow to make a competitive offer.
Climate risks
Neighborhood: 19355
Nearby schools
GreatSchools rating
- 10/10General Wayne El SchoolGrades: K-4Distance: 2 mi
- 10/10Great Valley Middle SchoolGrades: 7-8Distance: 2.4 mi
- 10/10Great Valley High SchoolGrades: 9-12Distance: 2.5 mi
Schools provided by the listing agent
- Middle: Great Valley M.s.
- High: Great Valley
- District: Great Valley
Source: Bright MLS. This data may not be complete. We recommend contacting the local school district to confirm school assignments for this home.
- $494,2003 bd2 ba1k sqft83 Spring Rd, Malvern, PA 19355Off Market
- $576,2003 bd2 ba1k sqft73 Spring Rd, Malvern, PA 19355Off Market

- $544,6003 bd1 ba1.2k sqft60 Watch Hill Ln, Malvern, PA 19355Off Market
- $1,361,8004 bd5 ba4.7k sqft80 Watch Hill Ln, Malvern, PA 19355Off Market
- $921,2004 bd5 ba3.5k sqft65 Spring Rd, Malvern, PA 19355Off Market
- $601,9004 bd2 ba1.4k sqft85 Spring Rd, Malvern, PA 19355Off Market
- $779,1004 bd3 ba2.5k sqft80 Spring Rd, Malvern, PA 19355Off Market
- $578,0003 bd2 ba1.7k sqft78 Spring Rd, Malvern, PA 19355Off Market
A local agent can set up tours, give advice and negotiate with sellers.
A local lender can help you make sure your offer is ready when you are.
Similar homes
- $1,249,9904 bd4 ba3.9k sqft117 Foreside Rd, Malvern, PA 19355For Sale

 MLS ID #PACT2128860, Bheem Bhat, Tesla Realty Group, LLC. Bright MLS
 - $1,349,9004 bd4 ba3.9k sqft1105 Tinkerhill Ln, Malvern, PA 19355For Sale
 MLS ID #PACT2126828, Joe Milani, Long & Foster Real Estate, Inc.. Bright MLS
 - $1,199,9905 bd4 ba4.9k sqft115 Maisfield Rd, Phoenixville, PA 19460For Sale
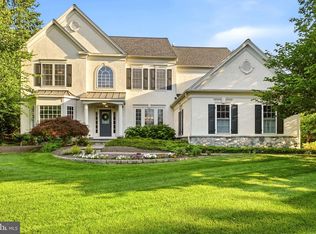 MLS ID #PACT2129574, Mr. Gary A Mercer SR., LPT Realty, LLC. Bright MLS
 - $1,399,0004 bd4 ba4.9k sqft335 Ridley Creek Ln, West Chester, PA 19380For Sale
 MLS ID #PACT2128606, Ms. Siti Bahaman, Keller Williams Elite. Bright MLS
 - $1,099,9004 bd4 ba3.8k sqft127 Alroy Rd, Malvern, PA 19355New ConstructionMLS ID #PACT2122522, Meghan Chorin, Compass RE. Bright MLS
- $899,0004 bd3 ba3.9k sqft107A W Central Ave, Paoli, PA 19301For SaleMLS ID #PACT2126264, John Collins, RE/MAX Main Line - Devon. Bright MLS
- $999,9994 bd5 ba3.8k sqft100 Lotus Ln, Malvern, PA 19355For SaleMLS ID #PACT2118638, Bill Kwasniewski, Century 21 Advantage Gold-South Philadelphia. Bright MLS
- $1,100,0004 bd4 ba2.6k sqft221 Cardinal Dr, Conshohocken, PA 19428For SaleMLS ID #PAMC2186552, Noele Stinson, Coldwell Banker Realty. Bright MLS
- $1,100,0005 bd6 ba5.3k sqft1364 College Hill Dr, Cheyney, PA 19319For SaleMLS ID #PACT2127900, Janel Loughin, Real Broker, LLC. Bright MLS
- $1,099,0004 bd4 ba3.3k sqft209 Old State Rd, Royersford, PA 19468New ConstructionMLS ID #PAMC2185628, Joymarie DeFruscio, Keller Williams Realty Group. Bright MLS
- $1,149,9005 bd5 ba3.5k sqft355 Bronson Cir #B3d, Collegeville, PA 19426New ConstructionMLS ID #PAMC2172436, Brandi Hogan, LPT Realty, LLC. Bright MLS
- $1,150,0004 bd5 ba4.4k sqft223 Lily Ln, Kennett Square, PA 19348For SaleMLS ID #PACT2129470, Tina D'Antonio, RE/MAX Excellence - Kennett Square. Bright MLS
- $1,240,9004 bd5 ba3.2k sqft510 Newcomen Rd #M1d, Exton, PA 19341New ConstructionMLS ID #PACT2118684, Brandi Hogan, LPT Realty, LLC. Bright MLS
- $1,499,0005 bd4 ba3.9k sqft1110 W Valley Rd, Wayne, PA 19087For SaleMLS ID #PACT2129562, Meghan Chorin, Compass RE. Bright MLS
- $1,109,9004 bd4 ba3.2k sqft355 Bronson Cir #M1d, Collegeville, PA 19426New ConstructionMLS ID #PAMC2172492, Brandi Hogan, LPT Realty, LLC. Bright MLS
- $1,129,9005 bd5 ba3.5k sqft355 Bronson Circle Fip, Collegeville, PA 19426New ConstructionMLS ID #PAMC2172438, Brandi Hogan, LPT Realty, LLC. Bright MLS
- $1,245,9004 bd4 ba3.5k sqft510 Newcomen Rd #B3d, Exton, PA 19341New ConstructionMLS ID #PACT2118668, Brandi Hogan, LPT Realty, LLC. Bright MLS
- $1,350,0004 bd3 ba3.4k sqft340 Anderson Rd, King Of Prussia, PA 19406For SaleMLS ID #PAMC2186704, Craig Lerch, EXP Realty, LLC. Bright MLS
- $1,025,0004 bd4 ba3.5k sqft105 Trevor Dr, West Chester, PA 19380For SaleMLS ID #PACT2127088, Carole Staats, Century 21 Advantage Gold-Trappe. Bright MLS
- $999,9005 bd4 ba3.1k sqft1211 Fairview Ave, Havertown, PA 19083For SaleMLS ID #PADE2118618, Caitlin Tozer Manzo, BHHS Fox & Roach-Media. Bright MLS
- Pennsylvania
- Chester County
- Malvern
- 19355
- 77 Spring Rd
Nearby cities
Nearby neighborhoods
Nearby zip codes
Other Malvern Topics
