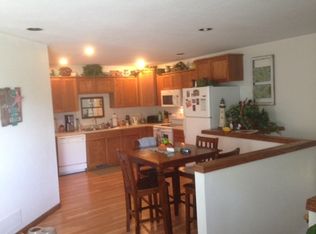
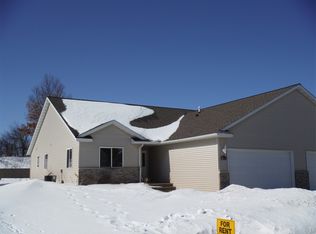
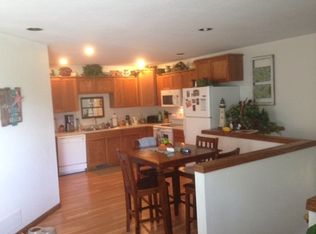
WHY PAY MORE FOR A HOUSE YOU HAVE TO MAINTAIN? Enjoy the space of a traditional home with the convenience of low-maintenance twin-home living in one of Rice Lake's desirable neighborhoods. This meticulously maintained 3-bedroom, 2-bath home offers 1,712 square feet of finished living space including a fully finished lower level with a spacious family room, two additional bedrooms and a full bathroom. The main level features an inviting open kitchen and dining area with beautiful hardwood floors, a comfortable living room and a spacious primary bedroom with walk-in closet. Recent improvements?including a newer roof, siding, gutters and leaf guards?provide peace of mind, while the exterior generator hookup adds another layer of convenience. Step outside to the maintenance-free deck and enjoy the beautifully established perennial gardens and peaceful setting. The attached 2-car garage features durable Armor-Coated flooring and plenty of room for vehicles, storage and everyday living. If you're looking for a home that is truly move-in ready without the maintenance demands of a larger property, this one deserves a look. MORE SPACE. LESS MAINTENANCE. MORE TIME TO ENJOY YOUR HOME.
Active
$269,900
770 Diamond Lane, Rice Lake, WI 54868
3beds
1,712sqft
Single Family Residence
Built in 2008
-- sqft lot
$267,800 Zestimate®
$158/sqft
$-- HOA
What's special
Fully finished lower levelSpacious family roomExterior generator hookupNewer roofBeautiful hardwood floorsMaintenance-free deckBeautifully established perennial gardens
- 48 days
- 165
- 8
Likely to sell faster than
Zillow last checked:
Listing updated:
Listed by:
Casey Watters 715-434-7904,
Real Estate Solutions
Source: WIREX MLS,MLS#: 1604179 Originating MLS: REALTORS Association of Northwestern WI
Originating MLS: REALTORS Association of Northwestern WIFacts & features
Interior
Bedrooms & bathrooms
- Bedrooms: 3
- Bathrooms: 2
- Full bathrooms: 2
Primary bedroom
- Level: Upper
- Area: 132
- Dimensions: 11 x 12
Bedroom 2
- Level: Lower
- Area: 144
- Dimensions: 12 x 12
Bedroom 3
- Level: Lower
- Area: 144
- Dimensions: 12 x 12
Family room
- Level: Lower
- Area: 234
- Dimensions: 13 x 18
Kitchen
- Level: Upper
- Area: 238
- Dimensions: 14 x 17
Living room
- Level: Upper
- Area: 180
- Dimensions: 15 x 12
Heating
- Natural Gas, Forced Air
Cooling
- Central Air
Appliances
- Included: Dishwasher, Dryer, Microwave, Range/Oven, Refrigerator, Washer
Features
- Other, High Speed Internet
- Basement: Full,Partially Finished,Concrete
- Common walls with other units/homes: 1 Common Wall
Interior area
- Total structure area: 1,712
- Total interior livable area: 1,712 sqft
- Finished area above ground: 928
- Finished area below ground: 784
Property
Parking
- Total spaces: 2
- Parking features: 2 Car, Attached
- Attached garage spaces: 2
Lot
- Size: 6,751 Square Feet
- Dimensions: 50 x 100 x
Details
- Parcel number: 276238025000
- Zoning: Residential
Construction
Type & style
- Home type: MultiFamily
- Property subtype: Single Family Residence
- Attached to another structure: Yes
Materials
- Vinyl Siding
Condition
- 11-20 Years
- New construction: No
- Year built: 2008
Utilities & green energy
- Electric: Circuit Breakers
- Sewer: Public Sewer
- Water: Public
Community & HOA
Location
- Region: Rice Lake
- Municipality: Rice Lake
Financial & listing details
- Price per square foot: $158/sqft
- Tax assessed value: $247,300
- Annual tax amount: $3,963
- Date on market: 8/19/2026
- Inclusions: Included:dishwasher, Included:dryer, Included:microwave, Included:other-See Remarks, Included:oven/Range, Included:refrigerator, Included:washer
- Exclusions: Excluded:other-See Remarks, Excluded:sellers Personal
Estimated market value
$267,800
$254,000 - $281,000
$1,653/mo
Price history
| Date | Event | Price |
|---|---|---|
| 8/19/2026 | Listed for sale | $269,900+237.4%$158/sqft |
Source:  WIREX MLS #1604179 Report a problem WIREX MLS #1604179 Report a problem | ||
| 1/4/2010 | Sold | $80,000$47/sqft |
Source: Public Record Report a problem | ||
Public tax history
| Year | Property taxes | Tax assessment |
|---|---|---|
| 2024 | $3,826 +10.4% | $217,600 |
| 2023 | $3,464 +15.8% | $217,600 +42.1% |
| 2022 | $2,991 +0.6% | $153,100 |
| 2021 | $2,973 +10.5% | $153,100 +28% |
| 2020 | $2,691 +4.4% | $119,600 |
| 2019 | $2,578 +4.4% | $119,600 |
| 2017 | $2,469 -8.3% | $119,600 -1.1% |
| 2016 | $2,693 -0.3% | $120,900 |
| 2015 | $2,701 +0.8% | $120,900 |
| 2014 | $2,680 +3% | $120,900 |
| 2013 | $2,602 -9.3% | $120,900 |
| 2011 | $2,868 | $120,900 +5.3% |
| 2010 | $2,868 +1.6% | $114,800 |
| 2009 | $2,823 | $114,800 |
Find assessor info on the county website
Monthly payment
Est. payment
Payment breakdown
Explore the cost of this home by adjusting the details. Changes won't be saved.Climate risks
Neighborhood: 54868
Nearby schools
Schools provided by the listing agent
- District: Rice Lake
Source: WIREX MLS. This data may not be complete. We recommend contacting the local school district to confirm school assignments for this home.
Similar homes
- $264,9003 bd2 ba2.1k sqft411 E Coleman Street, Rice Lake, WI 54868Active
 MLS ID #1602464, True Kucharski. WIREX MLS
 - $269,9004 bd3 ba2k sqft1006 Wisconsin Avenue, Rice Lake, WI 54868Active
 MLS ID #1604871, Casey Watters. WIREX MLS
 - $289,0003 bd3 ba1.7k sqft326 Mission Drive, Rice Lake, WI 54868Active
 MLS ID #1600144, Casey Watters. WIREX MLS
 - $209,9003 bd2 ba1.2k sqft504 Phipps Avenue, Rice Lake, WI 54868Active
 MLS ID #1605693, Mike Handorf. WIREX MLS
 - $319,9004 bd2 ba1.8k sqft1203 Lee St, Rice Lake, WI 54868For Sale
 MLS ID #7141932, JP Will, LPT Realty. NorthstarMLS as distributed by MLS GRID
 - $360,9003 bd3 ba1.9k sqft2902 Moon Lake Dr, Rice Lake, WI 54868For SaleMLS ID #7133812, Richard Jenkins, Jenkins Realty, Inc.. NorthstarMLS as distributed by MLS GRID
