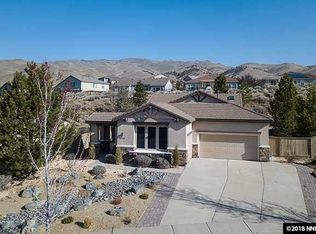
Finally, the home you've been looking for: This gorgeous and immaculate Somersett home will capture your heart from the first visit. Its cozy neighborhood of Copper Knolls is just off the 3rd roundabout and is an easy 5-minute walk to Somersett's award-winning clubhouse and community facilities. The home and property have been meticulously maintained and have quality details everywhere. The entry rotunda presents a gracious and luxurious entrance to the great room with 2-sided fireplace and built-in cabinetry, which adjoins the chef's kitchen - open and spacious with slab-granite, high-end stainless steel appliances, Wolf range, double ovens, Thermador wood-paneled refrigerator and generous cabinet space everywhere. You'll love the floorplan with primary bedroom and bathroom on one side of the home and guest suites on the other, and a dining room all to itself with easy kitchen access. With low-maintenance abundant landscaping and plenty of privacy you'll find an outdoor sanctuary to enjoy on Northern Nevada's approx. 300 days a year of sunshine. This is a Buyer-Ready home: home inspection has been done; seller's home warranty is in place to be assumed by buyer at cost. All for Buyer's peace of mind - there should be no surprises except for how much everyone will love this home! The Somersett lifestyle tops it all off: a par 72 Championship golf course (memberships on offer) with clubhouse and luxurious restaurant, the Canyon Nine walking par-3 golf course, and a 24,000 sq. ft. community clubhouse with fitness center, 2 sparkling pools, hot tub, sauna, indoor basketball court, kids activities rooms & more. Add to all that 27 miles of hiking and biking trails through breathtaking high desert landscapes and you'll agree: Somersett: "Where It's Good to be Home".
Active
$892,500
7701 Autumn Ridge Cir, Reno, NV 89523
3beds
2,480sqft
Single Family Residence
Built in 2003
0.26 Acres Lot
$865,800 Zestimate®
$360/sqft
$206/mo HOA
What's special
Low-maintenance abundant landscapingHigh-end stainless steel appliancesGenerous cabinet spaceDouble ovensThermador wood-paneled refrigeratorWolf rangePlenty of privacy
- 5 days
- 592
- 50
Likely to sell faster than
Zillow last checked:
Listing updated:
Listed by:
Ruby Schwerin S.26519 775-232-3884,
Chase International-Damonte
Source: NNRMLS,MLS#: 260012927
Facts & features
Interior
Bedrooms & bathrooms
- Bedrooms: 3
- Bathrooms: 3
- Full bathrooms: 2
- 1/2 bathrooms: 1
Heating
- Electric, Forced Air, Natural Gas
Cooling
- Central Air
Appliances
- Included: Dishwasher, Disposal, Double Oven, Dryer, Gas Cooktop, Gas Range, Microwave, Oven, Self Cleaning Oven, Washer
- Laundry: Laundry Room, Sink, Washer Hookup
Features
- Breakfast Bar, Entrance Foyer, High Ceilings, Kitchen Island, No Interior Steps, Walk-In Closet(s)
- Flooring: Carpet, Ceramic Tile
- Windows: Blinds, Double Pane Windows, Vinyl Frames, Window Coverings
- Number of fireplaces: 1
- Fireplace features: Gas
- Common walls with other units/homes: No Common Walls
Interior area
- Total structure area: 2,480
- Total interior livable area: 2,480 sqft
Property
Parking
- Total spaces: 3
- Parking features: Attached, Garage, Garage Door Opener
- Attached garage spaces: 3
Features
- Levels: One
- Stories: 1
- Exterior features: Rain Gutters
- Spa features: None
- Fencing: Full
- Has view: Yes
- View description: Trees/Woods
Lot
- Size: 0.26 Acres
- Features: Common Area, Landscaped, Level, Sprinklers In Front, Sprinklers In Rear
Details
- Additional structures: None
- Parcel number: 23210211
- Zoning: SFR
Construction
Type & style
- Home type: SingleFamily
- Property subtype: Single Family Residence
Materials
- Stucco
- Foundation: Crawl Space
- Roof: Tile
Condition
- New construction: No
- Year built: 2003
Details
- Builder name: Ryder Homes
Utilities & green energy
- Sewer: Public Sewer
- Water: Public
- Utilities for property: Internet Available, Natural Gas Connected, Sewer Connected, Water Connected, Underground Utilities
Community & HOA
Community
- Features: Pickleball Court
- Security: Smoke Detector(s)
- Subdivision: Autumn Ridge Phase 1 @ Somersett
HOA
- Has HOA: Yes
- Amenities included: Clubhouse, Fitness Center, Pool, Recreation Room, Sauna, Spa/Hot Tub
- HOA fee: $206 monthly
- HOA name: Somersett HOA
Location
- Region: Reno
Financial & listing details
- Price per square foot: $360/sqft
- Tax assessed value: $548,427
- Annual tax amount: $4,809
- Date on market: 10/9/2026
- Cumulative days on market: 6 days
- Listing terms: 1031 Exchange,Cash,Conventional,VA Loan
Estimated market value
$865,800
$823,000 - $909,000
$3,406/mo
Price history
| Date | Event | Price |
|---|---|---|
| 10/9/2026 | Listed for sale | $892,500+54.1%$360/sqft |
Source:  NNRMLS #260012927 Report a problem NNRMLS #260012927 Report a problem | ||
| 4/25/2018 | Sold | $579,000$233/sqft |
Source:  NNRMLS #180003908 Report a problem NNRMLS #180003908 Report a problem | ||
| 3/30/2018 | Listed for sale | $579,000+35.4%$233/sqft |
Source: Chase International Carson Val #180003908 Report a problem | ||
| 8/6/2014 | Sold | $427,500-1.7%$172/sqft |
Source: Public Record Report a problem | ||
| 7/11/2014 | Price change | $435,000-1.1%$175/sqft |
Source: Ferrari-Lund Real Estate #140007406 Report a problem | ||
| 7/2/2014 | Price change | $440,000-2.2%$177/sqft |
Source: Ferrari-Lund Real Estate #140007406 Report a problem | ||
| 6/3/2014 | Listed for sale | $450,000+55.2%$181/sqft |
Source: Ferrari-Lund Real Estate #140007406 Report a problem | ||
| 3/8/2011 | Sold | $290,000-6.1%$117/sqft |
Source: Public Record Report a problem | ||
| 12/6/2010 | Price change | $309,000-3.1%$125/sqft |
Source: Dickson Realty - Caughlin #100011246 Report a problem | ||
| 11/15/2010 | Price change | $319,000-5.9%$129/sqft |
Source: Dickson Realty Inc. #100011246 Report a problem | ||
| 10/2/2010 | Price change | $339,000-3.1%$137/sqft |
Source: Dickson Realty Inc. #100011246 Report a problem | ||
| 8/6/2010 | Listed for sale | $349,900-6%$141/sqft |
Source: Dickson Realty Inc. #100011246 Report a problem | ||
| 9/23/2003 | Sold | $372,116$150/sqft |
Source: Public Record Report a problem | ||
Public tax history
| Year | Property taxes | Tax assessment |
|---|---|---|
| 2026 | $4,670 +4.9% | $191,949 -0.4% |
| 2025 | $4,454 +3% | $192,800 +4.2% |
| 2024 | $4,325 +3% | $185,031 +1.9% |
| 2023 | $4,199 +3% | $181,588 +18% |
| 2022 | $4,077 +3% | $153,897 +6.1% |
| 2021 | $3,958 +3% | $145,095 +5.3% |
| 2020 | $3,841 -2.9% | $137,828 |
| 2019 | $3,958 +3% | $137,828 +6% |
| 2018 | $3,841 +10% | $129,998 +2.9% |
| 2017 | $3,491 | $126,327 -0.5% |
| 2016 | $3,491 | $126,921 +2.9% |
| 2015 | $3,491 +4.4% | $123,384 +16.7% |
| 2014 | $3,344 | $105,696 +19.4% |
| 2013 | $3,344 | $88,547 |
| 2012 | -- | $88,547 +2.2% |
| 2011 | -- | $86,622 -11.3% |
| 2010 | -- | $97,630 -4.2% |
| 2009 | -- | $101,858 -20.5% |
| 2008 | -- | $128,162 |
| 2007 | -- | $128,162 +10% |
| 2006 | -- | $116,462 +9.5% |
| 2005 | -- | $106,399 +0.6% |
| 2004 | -- | $105,788 |
Find assessor info on the county website
Monthly payment
Est. payment
Payment breakdown
Explore the cost of this home by adjusting the details. Changes won't be saved.Climate risks
Neighborhood: Somersett
Nearby schools
Schools provided by the listing agent
- Elementary: Westergard
- Middle: Billinghurst
- High: McQueen
Source: NNRMLS. This data may not be complete. We recommend contacting the local school district to confirm school assignments for this home.
Similar homes
- $850,0003 bd3 ba2k sqft8160 Sierra Ridge Ct, Reno, NV 89523Active

 MLS ID #260012710, Lauren Jantz, Wedgewood Homes Realty. NNRMLS
 - $849,9003 bd3 ba2.9k sqft8120 Willow Ranch Trl, Reno, NV 89523Active
 MLS ID #260009169, Mike Gemme, Coldwell Banker Select Reno. NNRMLS
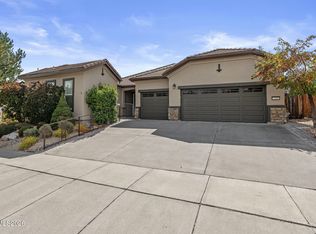
 - $920,0003 bd3 ba2.6k sqft1245 Meridian Ranch Dr, Reno, NV 89523Active
 MLS ID #260012626, Alan Hoffman, HomeGate Realty of Reno. NNRMLS
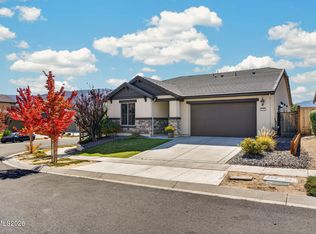
 - $839,0004 bd3 ba2.1k sqft1395 Ione Pass Trl, Reno, NV 89523Active
 MLS ID #260012791, Karen Falcocchia, Ferrari-Lund Real Estate Reno. NNRMLS
 - $1,030,0003 bd3 ba2.9k sqft1830 Evening Rock Trl, Reno, NV 89523ActiveMLS ID #260010905, Kim DeLancey, Ferrari-Lund Real Estate Reno. NNRMLS
- $950,0004 bd3 ba2.3k sqft2180 Heatherwood Ct, Reno, NV 89523ActiveMLS ID #260011573, David Hughes, Dickson Realty - Caughlin. NNRMLS
- $850,0005 bd3 ba2.7k sqft6360 Valley Wood Dr, Reno, NV 89523ActiveMLS ID #260012035, Bhawna Sharma, NextHome Yourpickettfence Group. NNRMLS
- $855,0003 bd2 ba2.4k sqft9080 Cabin Creek Trl, Reno, NV 89523ActiveMLS ID #260007517, Anne LaVoy, Dickson Realty - Caughlin. NNRMLS
- $839,0003 bd2 ba2.4k sqft8865 Winter Peace Ct, Reno, NV 89523ActiveMLS ID #260011582, Theresa Nelson, Sierra Sotheby's International. NNRMLS
- $964,0003 bd3 ba2.6k sqft9160 Quilberry Way, Reno, NV 89523ActiveMLS ID #260006203, Jayce Coziar, Sierra Sothebys Intl. Realty. NNRMLS
- $849,9005 bd3 ba2.7k sqft6607 Enchanted Valley Dr, Reno, NV 89523ActiveMLS ID #260009710, Jonathan Poole, Real Broker LLC. NNRMLS
- $925,0004 bd4 ba2.7k sqft1390 Ione Pass Trl, Reno, NV 89523ActiveMLS ID #260012028, Brianne Madrid, RE/MAX Professionals-Reno. NNRMLS
- $750,0002 bd2 ba1.8k sqft1115 Sugar Creek Trl, Reno, NV 89523ActiveMLS ID #260012997, Karen Degney, Sierra Sotheby's International. NNRMLS
- $728,0003 bd3 ba2k sqft2605 Peavine Creek Rd, Reno, NV 89523ActiveMLS ID #260009303, Ian Thornburgh, Keller Williams Group One Inc.. NNRMLS
- $829,0003 bd3 ba2.8k sqft1725 Verdi Vista Ct, Reno, NV 89523ActiveMLS ID #260007949, Jason Martinez, RE/MAX Professionals-Carson. NNRMLS
- $969,9993 bd3 ba2.9k sqft1635 Crescent Pointe Way, Reno, NV 89523ActiveMLS ID #260008145, Louie Damonte III, Ferrari-Lund Real Estate South. NNRMLS
- $780,0004 bd3 ba2.5k sqft2329 Red Maple Ct, Reno, NV 89523ActiveMLS ID #260006769, Shane Cannon, BHG Drakulich Realty. NNRMLS
- $685,0003 bd3 ba1.7k sqft7230 Heritage Oaks Dr, Reno, NV 89523ActiveMLS ID #260012011, Kylie Keenan, Dickson Realty - Caughlin. NNRMLS
- $650,0004 bd4 ba2.4k sqft1625 Painted Rock Trl, Reno, NV 89523For Sale
 MLS ID #20261545, Kristina Mattson, Real Estate Tahoe. TSMLS
 - $719,0004 bd2 ba1.8k sqft1731 Glen Oaks Dr, Reno, NV 89523ActiveMLS ID #260012386, Sarah Hughes, Dickson Realty - Caughlin. NNRMLS
