
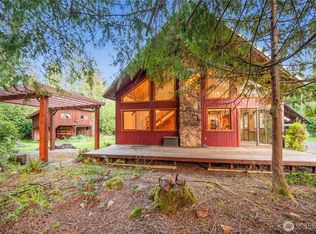
Tucked into the trees at the end of a quiet dead-end road, this custom-built 3 bed, 1.5 bath, 2,641sf home offers a rare combination of privacy, space, and comfort on 1.28 acres in Maple Falls. Designed for life in the Pacific Northwest, the home features radiant floor heating, a freestanding wood stove, an attached 2-car garage, covered hot tub, spacious basement with abundant storage, and an open-concept kitchen, dining, and living area made for gathering. The primary bedroom includes an ensuite bath, while a wired-in generator helps keep the home ready for whatever the seasons bring. Mere minutes from Silver Lake and Glacier and only 40 minutes to Mt. Baker Ski Area, 7711 Shire Rd is perfectly positioned for skiing, snowboarding, hiking, biking, fishing, and year-round adventure. A standing-seam metal roof, Hardie Plank siding, and Trex decking provide durable, low-maintenance finishes, complemented by new interior paint and flooring. Outside, the wooded property provides plenty of room to spread out, with space for an RV, boat, outdoor gear, and all the toys that come with living in the county. Whether you're looking for the home to grow in or just want to be closer to the chairlifts...come check this house out!
Active
Listed by: COMPASS • Rom Hirss • 360-922-2181
Price cut: $15K (10/6)
$535,000
7711 Shire Road, Maple Falls, WA 98266
3beds
2,641sqft
Single Family Residence
Built in 1997
1.28 Acres Lot
$525,700 Zestimate®
$203/sqft
$-- HOA
What's special
Radiant floor heatingTrex deckingHardie plank sidingFreestanding wood stoveCovered hot tubStanding-seam metal roof
- --
- on Zillow
- 809
- views
- 105
- saves
Zillow last checked:
Listing updated:
Listed by:
Rom Hirss 360-922-2181 Rom@HirssGroup.com,
COMPASS,
Galen Hirss 360-685-3993,
COMPASS
Source: NWMLS as distributed by MLS GRID,MLS#: 2577181
Facts & features
Interior
Bedrooms & bathrooms
- Bedrooms: 3
- Bathrooms: 3
- Full bathrooms: 2
- 1/2 bathrooms: 1
- Main level bathrooms: 3
- Main level bedrooms: 3
Primary bedroom
- Level: Main
Bedroom
- Level: Main
Bedroom
- Level: Main
Bathroom full
- Level: Main
Bathroom full
- Level: Main
Other
- Level: Main
Dining room
- Level: Main
Entry hall
- Level: Main
Family room
- Level: Main
Kitchen with eating space
- Level: Main
Living room
- Level: Main
Heating
- Radiant, Propane
Cooling
- None
Appliances
- Included: Dishwasher, Dryer, Refrigerator, Stove(s)/Range(s), Washer, Dishwasher(s), Dryer(s), Refrigerator(s), Washer(s)
Features
- Bath Off Primary
- Flooring: Ceramic Tile, Engineered Hardwood
- Basement: Partially Finished
- Has fireplace: No
- Fireplace features: Gas
Interior area
- Total structure area: 2,641
- Total interior livable area: 2,641 sqft
Property
Parking
- Total spaces: 6
- Parking features: Attached Garage, Off Street, RV Parking
- Has attached garage: Yes
- Covered spaces: 2
- Uncovered spaces: 4
Features
- Levels: One
- Stories: 1
- Entry location: Main
- Patio & porch: Bath Off Primary, Wired for Generator
- Has spa: Yes
Lot
- Size: 1.28 Acres
- Features: Dead End Street, Secluded, Deck, Hot Tub/Spa, Propane, RV Parking
- Topography: Level
- Residential vegetation: Brush, Wooded
Details
- Parcel number: 4006302120110000
- Special conditions: Standard
- Other equipment: Wired for Generator
Construction
Type & style
- Home type: SingleFamily
- Architectural style: 1 Story w/Bsmnt.
- Property subtype: Single Family Residence
Materials
- Cement Planked, Wood Siding, Cement Plank
- Foundation: Poured Concrete
- Roof: Metal
Condition
- Year built: 1997
Utilities & green energy
- Electric: Company: PSE
- Sewer: Septic Tank, Company: Septic
- Water: Public, Company: MAPLE FALLS ASO
Community & HOA
Community
- Subdivision: Maple Falls
Location
- Region: Maple Falls
Financial & listing details
- Price per square foot: $203/sqft
- Tax assessed value: $590,145
- Annual tax amount: $4,638
- Date on market: 9/10/2026
- Listing terms: Conventional
- Inclusions: Dishwasher(s), Dryer(s), Refrigerator(s), Stove(s)/Range(s), Washer(s)
Estimated market value
$525,700
$499,000 - $552,000
$3,214/mo
Price history
| Date | Event | Price |
|---|---|---|
| 10/6/2026 | Price change | $535,000-2.7%$203/sqft |
Source:  NWMLS as distributed by MLS GRID #2577181 Report a problem NWMLS as distributed by MLS GRID #2577181 Report a problem | ||
| 9/10/2026 | Listed for sale | $550,000$208/sqft |
Source: NWMLS as distributed by MLS GRID #2577181 Report a problem | ||
| 6/30/2022 | Sold | $550,000$208/sqft |
Source: NWMLS as distributed by MLS GRID #1961559 Report a problem | ||
Public tax history
| Year | Property taxes | Tax assessment |
|---|---|---|
| 2025 | $4,638 +0.7% | $590,145 +1% |
| 2024 | $4,605 +16.6% | $584,569 +9.6% |
| 2023 | $3,949 +12.7% | $533,552 +22% |
| 2022 | $3,506 +8.4% | $437,327 +24% |
| 2021 | $3,234 +5.7% | $352,680 +18% |
| 2020 | $3,060 | $298,881 +13.5% |
| 2019 | $3,060 +475.7% | $263,336 +3.7% |
| 2018 | $532 -4.5% | $253,891 -9.9% |
| 2017 | $556 -5.9% | $281,772 +3.6% |
| 2016 | $591 -2.9% | $271,989 +4.7% |
| 2015 | $609 | $259,759 +6.2% |
| 2014 | $609 -35.3% | $244,594 |
| 2013 | $941 | $244,594 |
| 2012 | -- | $244,594 |
| 2011 | -- | -- |
| 2010 | -- | -- |
| 2009 | $807 +52% | $195,860 |
| 2008 | $531 -80.4% | $195,860 -28.1% |
| 2007 | $2,703 +0.4% | $272,345 +39.1% |
| 2005 | $2,693 +900% | $195,860 |
| 2004 | $269 -90.1% | $195,860 |
| 2003 | $2,720 +13.8% | $195,860 +16.5% |
| 2002 | $2,390 +0.3% | $168,070 |
| 2001 | $2,384 | $168,070 |
| 2000 | -- | $168,070 |
| 1999 | -- | $168,070 |
Find assessor info on the county website
Monthly payment
Est. payment
Payment breakdown
Explore the cost of this home by adjusting the details. Changes won't be saved.Climate risks
Neighborhood: 98266
Similar homes
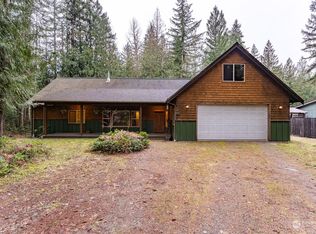

- $424,9003 bd2 ba1.5k sqft7749 Shannon Way, Maple Falls, WA 98266Active
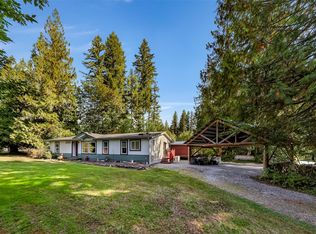 MLS ID #2582504, Rob C. Merhaut. NWMLS as distributed by MLS GRID
 - $549,0003 bd2 ba1.7k sqft307 Lincoln Street, Everson, WA 98247Active
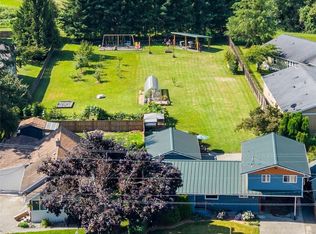 MLS ID #2595435, Stacy Osterkamp. NWMLS as distributed by MLS GRID
 - $520,0002 bd2 ba1.3k sqftMt Baker Rim, Deming, WA 98244Active
 MLS ID #2594857, Julie M Brown. NWMLS as distributed by MLS GRID
 - $549,0003 bd2 ba1.6k sqftRed Mountain Estates Ph 1, Maple Falls, WA 98266Active
 MLS ID #2535740, Alesia Vetkov. NWMLS as distributed by MLS GRID
