First time on the market! Set on 1.44 acres in Everson, this one-of-a-kind home pairs architectural character with the space to actually use your property. A heated two-bay shop with mezzanine, second detached shop, mountain views and room to spread out make this property stand apart. Inside, vaulted ceilings and a dramatic wall of windows fill the main living space with natural light and frame the surrounding landscape. Two bedrooms are located on the main floor, while upstairs you’ll find a flexible sitting area and third bedroom with its own loft and private deck. An updated bath features a hammered copper sink and thoughtful finishes. Outside, enjoy established fruit trees, open space and views of the foothills, with plenty of room for projects, hobbies, storage and the outdoors. No HOA. A property with personality, versatility and the kind of shop space that’s increasingly hard to find.
Active
Listed by: RE/MAX Whatcom County, Inc. • Lindsay Loreen • 360-526-1444
$650,000
6746 Oat Coles Road, Everson, WA 98247
3beds
1,742sqft
Single Family Residence
Built in 1975
1.44 Acres Lot
$-- Zestimate®
$373/sqft
$-- HOA
What's special
- --
- on Zillow
- 811
- views
- 101
- saves
Zillow last checked:
Listing updated:
Listed by:
Lindsay Loreen 360-526-1444 LindsayLoreen@nwhomes.net,
RE/MAX Whatcom County, Inc.
Source: NWMLS as distributed by MLS GRID,MLS#: 2581859
Facts & features
Interior
Bedrooms & bathrooms
- Bedrooms: 3
- Bathrooms: 1
- Full bathrooms: 1
- Main level bathrooms: 1
- Main level bedrooms: 2
Bedroom
- Level: Main
Bedroom
- Level: Main
Bedroom
- Level: Second
Bathroom full
- Level: Main
Entry hall
- Level: Main
Living room
- Level: Main
Utility room
- Level: Main
Heating
- Fireplace, Ductless, See Remarks
Cooling
- Ductless
Appliances
- Included: Dishwasher, Dryer, Microwave, Refrigerator, Stove(s)/Range(s), Washer, Dishwasher(s), Dryer(s), Microwave(s), Refrigerator(s), Washer(s), Water Heater Location: Laundry room
Features
- Flooring: Ceramic Tile, Carpet
- Basement: None
- Number of fireplaces: 1
- Fireplace features: Gas, Main Level: 1, Fireplace
Interior area
- Total structure area: 1,742
- Total interior livable area: 1,742 sqft
Video & virtual tour
Property
Parking
- Total spaces: 2
- Parking features: Attached Carport, Detached Garage
- Has garage: Yes
- Has carport: Yes
- Covered spaces: 2
Features
- Levels: One and One Half
- Stories: 1
- Entry location: Main
- Patio & porch: Fireplace, Vaulted Ceiling(s), Walk-In Closet(s)
- Has view: Yes
- View description: Mountain(s)
Lot
- Size: 1.44 Acres
- Dimensions: 246 x 245
- Features: Barn, Deck, Outbuildings, Propane, Shop
- Topography: Level
- Residential vegetation: Fruit Trees, Garden Space, Wooded
Details
- Parcel number: 390409148313
- Zoning: AG
- Zoning description: Jurisdiction: County
- Special conditions: Standard
Construction
Type & style
- Home type: SingleFamily
- Architectural style: Contemporary,1 1/2 Story
- Property subtype: Single Family Residence
Materials
- Wood Products
- Foundation: Poured Concrete
- Roof: See Remarks
Condition
- Good
- Year built: 1975
- Major remodel year: 1975
Utilities & green energy
- Sewer: Septic Tank
- Water: Individual Well
Community & HOA
Community
- Subdivision: Nooksack Valley
Location
- Region: Everson
Financial & listing details
- Price per square foot: $373/sqft
- Tax assessed value: $556,674
- Annual tax amount: $5,087
- Date on market: 9/16/2026
- Listing terms: Conventional,FHA
- Inclusions: Dishwasher(s), Dryer(s), Microwave(s), Refrigerator(s), Stove(s)/Range(s), Washer(s)
Estimated market value
Not available
Estimated sales range
Not available
Not available
Price history
| Date | Event | Price |
|---|---|---|
| 9/19/2026 | Listed for sale | $650,000$373/sqft |
Source:  NWMLS as distributed by MLS GRID #2581859 Report a problem NWMLS as distributed by MLS GRID #2581859 Report a problem | ||
Public tax history
| Year | Property taxes | Tax assessment |
|---|---|---|
| 2025 | $5,213 +2.5% | $556,674 +1.9% |
| 2024 | $5,087 -10.6% | $546,492 -14.7% |
| 2023 | $5,688 +1.2% | $640,971 +11% |
| 2022 | $5,623 +12.7% | $577,460 +28% |
| 2021 | $4,991 +4.2% | $451,131 +18% |
| 2020 | $4,791 | $382,315 +10.8% |
| 2019 | $4,791 +14.8% | $345,105 +4.7% |
| 2018 | $4,173 +18.4% | $329,582 +12.8% |
| 2017 | $3,525 -15.4% | $292,174 +12.2% |
| 2016 | $4,165 +16.5% | $260,311 |
| 2015 | $3,574 | $260,311 +6.1% |
| 2014 | $3,574 +20.4% | $245,358 +1.6% |
| 2013 | $2,967 | $241,436 -1.5% |
| 2012 | -- | $245,113 -0.7% |
| 2011 | -- | $246,828 -1.4% |
| 2010 | -- | $250,326 -8.3% |
| 2009 | $2,962 +3.3% | $273,020 +6.7% |
| 2008 | $2,867 | $255,785 |
| 2007 | $2,867 +21.8% | $255,785 +64.4% |
| 2005 | $2,354 | $155,575 |
| 2004 | $2,354 +1.2% | $155,575 |
| 2003 | $2,327 +26.3% | $155,575 +30% |
| 2002 | $1,842 -0.4% | $119,665 |
| 2001 | $1,850 | $119,665 |
| 2000 | -- | $119,665 |
| 1999 | -- | $119,665 |
Find assessor info on the county website
Monthly payment
Est. payment
Payment breakdown
Explore the cost of this home by adjusting the details. Changes won't be saved.Climate risks
Neighborhood: 98247
Similar homes
- $595,0003 bd2 ba1.7k sqft2875 Tom Road, Everson, WA 98247Active
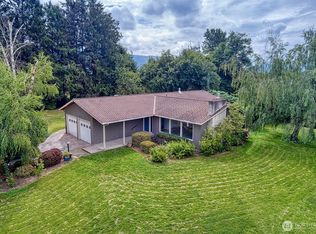 MLS ID #2572697, Eleni Kyriazis. NWMLS as distributed by MLS GRID
 - $549,0003 bd2 ba1.7k sqft307 Lincoln Street, Everson, WA 98247Active
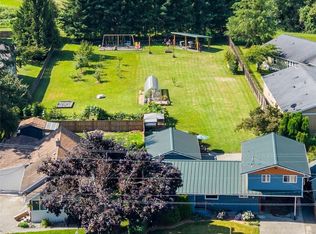 MLS ID #2595435, Stacy Osterkamp. NWMLS as distributed by MLS GRID
 - $699,9003 bd3 ba1.9k sqft5581 Mission Road, Bellingham, WA 98226Active
 MLS ID #2570766, Rachael Wilson. NWMLS as distributed by MLS GRID
 - $620,0003 bd2 ba1.4k sqft1916 Mt Baker Highway, Bellingham, WA 98226Active
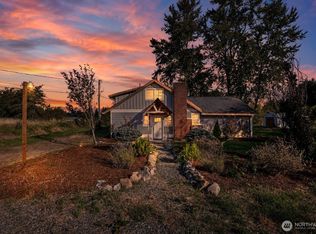 MLS ID #2582834, Anthony Zapata. NWMLS as distributed by MLS GRID
