SPECTACULAR 3-ACRE RANCH HOME WITH FINISHED WALKOUT, 30'×40' SHOP & INCREDIBLE PRIVATE SETTING! Discover the perfect blend of country serenity, modern updates, and exceptional outbuilding space in this beautifully maintained ranch tucked on a quiet cul-de-sac. Mature trees and wide-open surroundings create a true private retreat. Soaring ceilings, an open-concept layout, and expansive windows fill the home with natural light and frame peaceful views. Recent updates include new hardwood flooring, new carpet, fresh interior paint, new Calacatta Medici quartz countertops, designer backsplash, and custom cabinetry, delivering a clean, move-in-ready feel throughout. The main level flows seamlessly for everyday living and entertaining, while the finished walkout lower level dramatically expands your space. Enjoy a spacious, newly renovated custom wet bar—perfect for entertaining—along with multiple gathering areas for game nights, guests, or hobbies. The lower level opens directly to a walkout patio. Outdoor living is exceptional with a covered, screened deck and spacious new staircase and grill deck to the backyard. Dedicated fire pit area ideal for relaxing under the stars. The 3-acre setting offers unmatched privacy, peace, and room to roam. A three-car attached garage plus an impressive 30'×40' detached shop provides outstanding space for vehicles, equipment, recreational toys, storage, or projects. Residents also enjoy access to a stocked community pond and scenic walking and horseback riding trails, enhancing the lifestyle with recreation just steps away. Convenient highway access makes commuting easy while still offering the feel of a private retreat. With its ranch layout, finished walkout, custom wet bar, screened porch, fire pit area, and exceptional shop space, this home delivers the full package.If you’ve been searching for acreage, privacy, and a fully equipped property built for both entertaining and everyday living, this is the one. owner/agent
Active
$875,000
18876 W 252nd St, Paola, KS 66071
3beds
3,470sqft
Single Family Residence
Built in 2001
3.03 Acres Lot
$-- Zestimate®
$252/sqft
$40/mo HOA
What's special
Incredible private settingCovered screened deckNew hardwood flooringNew carpetWide-open surroundingsClean move-in-ready feelThree-car attached garage
- 2 days |
- 402 |
- 23 |
Likely to sell faster than
Zillow last checked:
Listing updated:
Listed by:
Jennifer Karr 913-406-3379,
KW Diamond Partners
Source: Heartland MLS as distributed by MLS GRID,MLS#: 2636356
Facts & features
Interior
Bedrooms & bathrooms
- Bedrooms: 3
- Bathrooms: 3
- Full bathrooms: 2
- 1/2 bathrooms: 1
Bedroom 1
- Features: Ceiling Fan(s), Walk-In Closet(s), Wood Floor
- Level: First
Bedroom 2
- Features: All Carpet, Ceiling Fan(s)
- Level: Basement
Bedroom 3
- Features: All Carpet, Ceiling Fan(s)
- Level: Lower
Bathroom 1
- Features: Ceramic Tiles, Double Vanity, Walk-In Closet(s)
- Level: First
Bathroom 2
- Features: Granite Counters
- Level: Lower
Dining room
- Features: Wood Floor
- Level: First
Family room
- Features: Ceiling Fan(s), Fireplace, Granite Counters, Wet Bar
- Level: Lower
Half bath
- Features: Wood Floor
- Level: First
Hearth room
- Features: Ceiling Fan(s), Fireplace, Kitchen Island
- Level: First
Living room
- Features: Ceiling Fan(s), Wood Floor
- Level: First
Utility room
- Level: Lower
Heating
- Baseboard, Electric, Forced Air, Propane
Cooling
- Attic Fan, Electric
Appliances
- Included: Dishwasher, Exhaust Fan, Microwave, Built-In Oven, Stainless Steel Appliance(s)
- Laundry: Laundry Room, Main Level
Features
- Ceiling Fan(s), Custom Cabinets, Kitchen Island, Pantry, Stained Cabinets, Walk-In Closet(s), Wet Bar
- Flooring: Carpet, Tile, Wood
- Windows: Window Coverings, Thermal Windows
- Basement: Basement BR,Finished,Full,Sump Pump,Walk-Out Access
- Number of fireplaces: 2
- Fireplace features: Basement, Family Room, Gas, Gas Starter, Great Room, Heat Circulator, Fireplace Screen
Interior area
- Total structure area: 3,470
- Total interior livable area: 3,470 sqft
- Finished area above ground: 1,862
- Finished area below ground: 1,608
Property
Parking
- Total spaces: 5
- Parking features: Attached, Detached, Garage Door Opener, Garage Faces Front
- Attached garage spaces: 5
Features
- Patio & porch: Patio, Screened
Lot
- Size: 3.03 Acres
- Features: Acreage, Cul-De-Sac, Estate Lot
Details
- Additional structures: Outbuilding
- Parcel number: 0930700000001.420
Construction
Type & style
- Home type: SingleFamily
- Architectural style: Traditional
- Property subtype: Single Family Residence
Materials
- Stone Veneer, Stucco & Frame
- Roof: Composition
Condition
- Year built: 2001
Utilities & green energy
- Sewer: Septic Tank, Other, Public Sewer
- Water: Public
Community & HOA
Community
- Subdivision: Walnut Creek Estates
HOA
- Has HOA: Yes
- Amenities included: Other, Trail(s)
- Services included: Other, Trash
- HOA fee: $475 annually
- HOA name: Walnut Creek Estates
Location
- Region: Paola
Financial & listing details
- Price per square foot: $252/sqft
- Tax assessed value: $611,900
- Annual tax amount: $6,656
- Date on market: 8/13/2026
- Listing terms: Cash,Conventional,FHA,USDA Loan,VA Loan
- Ownership: Private
- Road surface type: Paved
Estimated market value
Not available
Estimated sales range
Not available
Not available
Price history
| Date | Event | Price |
|---|---|---|
| 8/13/2026 | Listed for sale | $875,000+9.6%$252/sqft |
Source:  Heartland MLS as distributed by MLS GRID #2636356 Report a problem Heartland MLS as distributed by MLS GRID #2636356 Report a problem | ||
| 3/30/2026 | Sold | -- |
Source: Heartland MLS as distributed by MLS GRID #2600599 Report a problem | ||
| 2/28/2026 | Pending sale | $798,000$230/sqft |
Source: Heartland MLS as distributed by MLS GRID #2600599 Report a problem | ||
| 2/25/2026 | Listed for sale | $798,000$230/sqft |
Source: Heartland MLS as distributed by MLS GRID #2600599 Report a problem | ||
Public tax history
| Year | Property taxes | Tax assessment |
|---|---|---|
| 2025 | $6,049 -6.8% | $70,368 +7.1% |
| 2024 | $6,488 -0.6% | $65,722 +3.9% |
| 2023 | $6,530 +11.7% | $63,238 +18.9% |
| 2022 | $5,848 | $53,165 +4.4% |
| 2021 | -- | $50,933 -1.9% |
| 2020 | $6,066 | $51,945 |
| 2019 | $6,066 +17.3% | -- |
| 2018 | $5,173 | -- |
| 2017 | $5,173 | -- |
| 2016 | -- | -- |
| 2015 | -- | -- |
| 2014 | -- | -- |
| 2013 | -- | -- |
| 2012 | -- | -- |
| 2011 | -- | -- |
| 2009 | -- | $37,536 |
| 2008 | -- | $37,536 +3.3% |
| 2007 | -- | $36,329 +2.7% |
| 2006 | -- | $35,374 +0.8% |
| 2005 | -- | $35,110 +0.1% |
| 2004 | -- | $35,064 +4.4% |
| 2003 | -- | $33,592 +296.7% |
| 2002 | -- | $8,467 |
Find assessor info on the county website
Monthly payment
Est. payment
Payment breakdown
Explore the cost of this home by adjusting the details. Changes won't be saved.Climate risks
Neighborhood: 66071
Nearby schools
GreatSchools rating
- NACottonwood Elementary SchoolGrades: PK-2Distance: 6.9 mi
- 7/10Paola Middle SchoolGrades: 6-8Distance: 7.3 mi
- 7/10Paola High SchoolGrades: 9-12Distance: 7.3 mi
Schools provided by the listing agent
- Elementary: Sunflower
- Middle: Paola
- High: Paola
Source: Heartland MLS as distributed by MLS GRID. This data may not be complete. We recommend contacting the local school district to confirm school assignments for this home.
- $884,5005 bd4 ba2.1k sqft18866 W 252nd St, Paola, KS 66071Off Market
- $--3.8 acresLot 10 W 252nd St., Paola, KS 66071Off Market
- $1,150,0005 bd6 ba5.1k sqft18890 W 252nd St, Paola, KS 66071For Sale

- $735,0006 bd4 ba4k sqft18776 W 252nd St, Paola, KS 66071Off Market
- $902,7004 bd4 ba3.7k sqft18911 W 252nd St, Paola, KS 66071Off Market
- $762,2004 bd4 ba4.6k sqft18907 W 252nd St, Paola, KS 66071Off Market
- $845,1003 bd3 ba2.7k sqft18875 W 252nd St, Paola, KS 66071Off Market
- $786,2004 bd3 ba3.1k sqft18693 W 250th St, Paola, KS 66071Off Market
A local agent can set up tours, give advice and negotiate with sellers.
A local lender can help you make sure your offer is ready when you are.
Similar homes
- $749,9505 bd4 ba4k sqft18518 W 252nd St, Paola, KS 66071For Sale
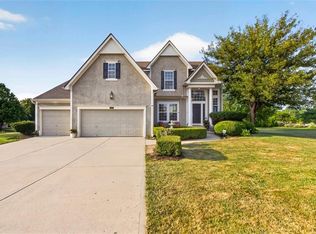 MLS ID #2628234, Zachary Kelly, ReeceNichols - Leawood. Heartland MLS as distributed by MLS GRID
 - $1,150,0005 bd6 ba5.1k sqft18890 W 252nd St, Paola, KS 66071For SaleMLS ID #2619745, Jennifer Karr, KW Diamond Partners. Heartland MLS as distributed by MLS GRID
- $750,0003 bd3 ba4.6k sqft29585 Somerset Rd, Paola, KS 66071For Sale
 MLS ID #2626532, Katie Casey, Crown Realty. Heartland MLS as distributed by MLS GRID
 - $900,0004 bd4 ba3.1k sqft25290 Quivira Rd, Louisburg, KS 66053For Sale
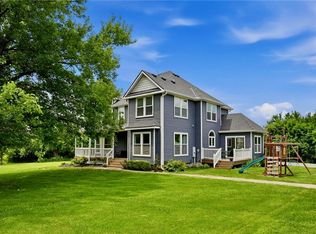 MLS ID #2627770, Melissa Hay, RE/MAX State Line. Heartland MLS as distributed by MLS GRID
 - $895,0005 bd6 ba5k sqft28265 Overbrook Rd, Paola, KS 66071For SaleMLS ID #2626352, Jennifer Steiner, Keller Williams Realty Partners Inc.. Heartland MLS as distributed by MLS GRID
- $465,0004 bd5 ba4k sqft24510 Hospital Dr, Paola, KS 66071For SaleMLS ID #2617007, Patty Simpson, Crown Realty. Heartland MLS as distributed by MLS GRID
- $649,9003 bd3 ba2.3k sqft27520 Normandy Rd, Louisburg, KS 66053For SaleMLS ID #2635488, Kimberly Vanek, Platinum Realty LLC. Heartland MLS as distributed by MLS GRID
- $725,0003 bd1 ba1.8k sqft28818 W 303rd St, Paola, KS 66071For SaleMLS ID #2621228, Ronda Langford, Platinum Realty LLC. Heartland MLS as distributed by MLS GRID
- $795,0004 bd4 ba3.7k sqft18275 Canterbury Rd, Stilwell, KS 66085For SaleMLS ID #2635851, Dana Benjamin-Ashner, ReeceNichols - Overland Park. Heartland MLS as distributed by MLS GRID
- $699,0004 bd6 ba3.3k sqft27750 Normandy Rd, Louisburg, KS 66053For SaleMLS ID #2629854, Cathy Pemberton, Crown Realty. Heartland MLS as distributed by MLS GRID
- $795,0003 bd4 ba2.6k sqft1005 W Main St, Cleveland, MO 64734For SaleMLS ID #2632992, Michael Reno, Realty Executives. Heartland MLS as distributed by MLS GRID
- $860,0005 bd6 ba4k sqft9314 W 163rd Ter, Overland Park, KS 66085For SaleMLS ID #2633715, Bala Subramaniam, Blue Valley Living. Heartland MLS as distributed by MLS GRID
- $475,0002 bd3 ba4.1k sqft1102 Nakomis Dr, Paola, KS 66071For SaleMLS ID #2635264, Patty Simpson, Crown Realty. Heartland MLS as distributed by MLS GRID
- $885,0006 bd6 ba4.2k sqft11515 W 165th Ter, Overland Park, KS 66221For SaleMLS ID #2633913, Brent Sledd, Weichert, Realtors Welch & Co.. Heartland MLS as distributed by MLS GRID
- $890,0004 bd5 ba4.1k sqft805 E 319th St, Drexel, MO 64742For SaleMLS ID #2622423, Chris Tittle, RE/MAX Premier Properties. Heartland MLS as distributed by MLS GRID
- $850,0005 bd4 ba3.3k sqft16532 Cody St, Overland Park, KS 66221For SaleMLS ID #2633758, Sonya Muller, RE/MAX Realty Suburban Inc. Heartland MLS as distributed by MLS GRID
- $464,9945 bd3 ba3.2k sqft30904 Pressonville Rd, Paola, KS 66071For SaleMLS ID #2601689, Patty Simpson, Crown Realty. Heartland MLS as distributed by MLS GRID
- $449,0004 bd4 ba2.2k sqft24012 Saint Andrews Ct, Paola, KS 66071For SaleMLS ID #2626306, Nancy Gagnebin, Clinch Realty LLC. Heartland MLS as distributed by MLS GRID
- $775,0004 bd3 ba3.2k sqft33421 McClellen Rd, Drexel, MO 64742For SaleMLS ID #2624500, Larry Kueser, Keller Williams Legacy Partner. Heartland MLS as distributed by MLS GRID
- $825,0004 bd5 ba4.5k sqft5404 W 124th Ter, Overland Park, KS 66209For SaleMLS ID #2636224, The Butler Group, Keller Williams Realty Partners Inc.. Heartland MLS as distributed by MLS GRID
