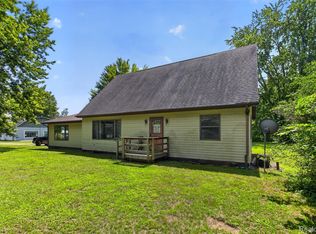
Welcome to your own peaceful country retreat! This charming ranch home sits on approximately 1.68 acres in Tuscola Township, offering beautiful mature trees, a picturesque setting along Millington Creek, and a lovely bridge overlooking the water.
Inside, you'll find a spacious, inviting layout with an open-concept kitchen, abundant oak cabinetry, Corian countertops, a generous dining area, and a cozy living room with a beautiful bay window. The home features 3 bedrooms, 2 full bathrooms, a finished walkout basement, a wood-burning fireplace, and a relaxing cedar hot tub room.
Step outside and enjoy the park-like backyard, complete with a 20x20 pole barn with concrete floor and electricity, a basketball court, additional concrete parking, and plenty of room for outdoor activities. The attached 2.5-car garage provides even more storage and convenience.
Recent updates and improvements include:
2026 – New well
2025 – New gas stove
2024 – New air handler and air conditioning unit
2022 – New dishwasher and microwave
Washer approximately 4 years old
Gas dryer
Additional features include central vacuum, boiler heat, central air conditioning, and a whole-house alarm system.
Enjoy the privacy and beauty of country living while remaining conveniently located near Vassar, Millington, and Frankenmuth. With its spacious layout, beautiful property, creek frontage, and wonderful outdoor amenities, this home offers a unique opportunity to enjoy the best of country living!
****Chicken Coop is not staying with the home****
For sale
$319,900
7737 Ormes Rd, Vassar, MI 48768
3beds
3,136sqft
Single Family Residence
Built in 1968
1.68 Acres Lot
$310,700 Zestimate®
$102/sqft
$-- HOA
What's special
- 18 days
- 1,025
- 80
Zillow last checked:
Listing updated:
Listed by:
Amy L Loomis 989-493-0613,
Five Star Real Estate Davison 810-991-9260,
Jason Loomis 989-493-0613,
Five Star Real Estate Davison
Source: Realcomp II,MLS#: 20261083242
Facts & features
Interior
Bedrooms & bathrooms
- Bedrooms: 3
- Bathrooms: 2
- Full bathrooms: 2
Bedroom
- Level: Entry
- Area: 132
- Dimensions: 12 X 11
Bedroom
- Level: Entry
- Area: 132
- Dimensions: 12 X 11
Bedroom
- Level: Basement
- Area: 224
- Dimensions: 16 X 14
Other
- Level: Entry
- Area: 88
- Dimensions: 11 X 8
Other
- Level: Basement
- Area: 96
- Dimensions: 12 X 8
Heating
- Baseboard, Hot Water, Propane
Appliances
- Included: Dishwasher, Dryer, Free Standing Gas Range, Free Standing Refrigerator, Microwave, Washer
Features
- Basement: Finished
- Has fireplace: No
Interior area
- Total interior livable area: 3,136 sqft
- Finished area above ground: 1,568
- Finished area below ground: 1,568
Property
Parking
- Total spaces: 2.5
- Parking features: Twoand Half Car Garage, Attached
- Attached garage spaces: 2.5
Features
- Levels: One
- Stories: 1
- Entry location: GroundLevelwSteps
- Pool features: None
Lot
- Size: 1.68 Acres
- Dimensions: 229 x 320
Details
- Parcel number: 019035000040000
- Special conditions: Short Sale No,Standard
Construction
Type & style
- Home type: SingleFamily
- Architectural style: Ranch
- Property subtype: Single Family Residence
Materials
- Vinyl Siding
- Foundation: Basement, Block
Condition
- New construction: No
- Year built: 1968
Utilities & green energy
- Sewer: Septic Tank
- Water: Well
Community & HOA
HOA
- Has HOA: No
Location
- Region: Vassar
Financial & listing details
- Price per square foot: $102/sqft
- Tax assessed value: $106,508
- Annual tax amount: $2,859
- Date on market: 10/14/2026
- Cumulative days on market: 18 days
- Listing agreement: Exclusive Right To Sell
- Listing terms: Cash,Conventional,FHA,Usda Loan,Va Loan
Estimated market value
$310,700
$295,000 - $326,000
$1,866/mo
Price history
| Date | Event | Price |
|---|---|---|
| 10/14/2026 | Listed for sale | $319,900+20.5%$102/sqft |
Source:  Realcomp II #20261083242 Report a problem | ||
| 11/10/2022 | Sold | $265,500+2.5%$85/sqft |
Source: Realcomp II #20221041397 Report a problem | ||
| 11/3/2022 | Pending sale | $259,000$83/sqft |
Source: Realcomp II #20221041397 Report a problem | ||
| 9/13/2022 | Listed for sale | $259,000-7.3%$83/sqft |
Source: Realcomp II #20221041397 Report a problem | ||
| 7/30/2022 | Listing removed | -- |
Source: Realcomp II #61050060024 Report a problem | ||
| 6/21/2022 | Listed for sale | $279,500-3.5%$89/sqft |
Source:  MiRealSource #50060024 Report a problem | ||
| 11/5/2021 | Listed for sale | $289,500$92/sqft |
Source: MiRealSource #50060024 Report a problem | ||
Public tax history
| Year | Property taxes | Tax assessment |
|---|---|---|
| 2025 | $2,754 +14.6% | $110,700 +6.4% |
| 2024 | $2,403 +318.2% | $104,000 +8.6% |
| 2023 | $575 -57.5% | $95,800 +16% |
| 2022 | $1,353 | $82,600 +13.2% |
| 2021 | -- | $73,000 +10.8% |
| 2020 | -- | $65,900 +7.9% |
| 2019 | -- | $61,100 -2.4% |
| 2018 | $1,228 | $62,600 +3.3% |
| 2017 | -- | $60,600 +9.4% |
| 2016 | -- | $55,400 +11.5% |
| 2015 | $7 | $49,700 +2.3% |
| 2014 | $7 | $48,600 +1.7% |
| 2013 | -- | $47,800 |
Find assessor info on the county website
Monthly payment
Est. payment
Payment breakdown
Explore the cost of this home by adjusting the details. Changes won't be saved.Climate risks
Neighborhood: 48768
Similar homes
- $300,0005 bd2 ba2.1k sqft4780 Waltan Rd, Vassar, MI 48768For Sale

 MLS ID #20261086821, David Binkley Jr, Real Broker LLC - The Binkley Group. Realcomp II
- $229,9003 bd2 ba2.4k sqft5841 Miller Rd, Vassar, MI 48768For Sale
 MLS ID #20261087951, Danielle Manchester, J McLeod Realty Inc. Realcomp II
- $279,9004 bd2 ba1.9k sqft4949 Hanes Rd, Vassar, MI 48768For Sale
 MLS ID #869-26-0017, Corey Michalski, Living The Dream Real Estate Team. RMLS Multi-List
- $275,9003 bd2 ba1.9k sqft3775 W Saginaw Rd, Vassar, MI 48768For Sale
 MLS ID #20261059902, Justin S Ford, EXP Realty Plymouth. Realcomp II
- $299,0004 bd2 ba2.2k sqft4507 Main St, Millington, MI 48746For SaleMLS ID #20261086828, Rachel M Opperman Clark, Knockout Real Estate. Realcomp II
- $275,0003 bd2 ba1.9k sqft7800 Oak Rd, Millington, MI 48746For SaleMLS ID #20261062339, Amy L Loomis, Five Star Real Estate Davison. Realcomp II
- $334,9003 bd2 ba2.3k sqft8240 Gera Rd, Birch Run, MI 48415For Sale
 MLS ID #50223442, Sherry Morris, Remax Prime Properties. MiRealSource
- $300,0003 bd2 ba2k sqft1660 W Brown Rd, Mayville, MI 48744For SaleMLS ID #20261067863, Sarah Buhl, Sunshine Real Estate Co. Realcomp II
- $199,9003 bd2 ba1.8k sqft310 N Main St, Vassar, MI 48768For SaleMLS ID #50224799, Sue McKnight, DeMark Real Estate. MiRealSource
- $325,0004 bd2 ba2.9k sqft3105 E Dodge Rd, Clio, MI 48420For SaleMLS ID #20261083552, Colleen Kemp, Coldwell Banker Professionals. Realcomp II
- $300,0003 bd2 ba1.7k sqft725 W Saginaw Rd, Mayville, MI 48744For SaleMLS ID #20261082580, MacKenzie Bobby, @properties Christie's Int'l R.E. Birmingham. Realcomp II
- $289,9003 bd1 ba1.9k sqft11178 N Belsay Rd, Clio, MI 48420For SaleMLS ID #20261076724, Deborah Bair, American Associates Inc. Realcomp II
- $324,9004 bd3 ba2.6k sqft6364 E Townline Rd, Birch Run, MI 48415For SaleMLS ID #50207932, Sally Walczak, Century 21 Signature Realty - Bay City. MiRealSource
- $349,9003 bd3 ba3.3k sqft5040 Hemingway Lake Rd, Otter Lake, MI 48464For SaleMLS ID #20261079546, Douglas F Ferrell, Realty Executives Main St LLC. Realcomp II
- $335,0003 bd3 ba2k sqft11407 Runnells Dr, Clio, MI 48420For SaleMLS ID #50224340, Kelly Gust, New Beginnings. MiRealSource
- $299,0003 bd2 ba1.9k sqft577 Franconian Dr E, Frankenmuth, MI 48734For SaleMLS ID #50212104, Logan Raymond, Century 21 Signature - Frankenmuth. MiRealSource
- $399,9003 bd3 ba3k sqft247 Harvest Ln, Frankenmuth, MI 48734For SaleMLS ID #20261085806, Andrew J Keller, Knockout Real Estate. Realcomp II
- $265,0004 bd3 ba1.7k sqft8085 Blackmar Rd, Birch Run, MI 48415For SaleMLS ID #20261084632, Brittany Jones, Real Estate For A CAUSE. Realcomp II
- $325,0002 bd3 ba2.5k sqft69 Pine Grove Dr, Frankenmuth, MI 48734For SaleMLS ID #50226200, Angie Muehlfeld, Century 21 Signature - Frankenmuth. MiRealSource
