Great opportunity on this sharp three bedroom ranch home in excellent condition sitting on a .57 acre lot. The home has great curb appeal with nice landscaping, a half brick front, new vinyl siding, and a new architectural shingled roof. Walking through the front door you will find an open living/dining room with cathedral ceilings. Updated kitchen with plenty of cabinets and counter top space. The stainless steel kitchen appliances are included. Main floor laundry has extra storage space. One and a half updated baths on the main floor. Three generous sized bedrooms. The basement is fully finished with an egress window giving a lot of additional living space. The large back yard has a cement patio and is fully privacy fenced. Two car attached garage.
Pending
$289,900
1464 Trackwood Dr, Lapeer, MI 48446
3beds
2,050sqft
Single Family Residence
Built in 1996
0.57 Acres Lot
$286,000 Zestimate®
$141/sqft
$-- HOA
What's special
- 2 days |
- 1,290 |
- 96 |
Zillow last checked:
Listing updated:
Listed by:
Ray Megie 586-634-1822,
Realty Executives Main St LLC 810-667-1700
Source: Realcomp II,MLS#: 20261063584
Facts & features
Interior
Bedrooms & bathrooms
- Bedrooms: 3
- Bathrooms: 2
- Full bathrooms: 1
- 1/2 bathrooms: 1
Bedroom
- Level: Entry
- Area: 132
- Dimensions: 12 X 11
Bedroom
- Level: Entry
- Area: 121
- Dimensions: 11 X 11
Bedroom
- Level: Entry
- Area: 121
- Dimensions: 11 X 11
Other
- Level: Entry
- Area: 48
- Dimensions: 12 X 4
Other
- Level: Entry
- Area: 63
- Dimensions: 9 X 7
Dining room
- Level: Entry
- Area: 91
- Dimensions: 13 X 7
Family room
- Level: Basement
- Area: 312
- Dimensions: 24 X 13
Flex room
- Level: Basement
- Area: 56
- Dimensions: 8 X 7
Kitchen
- Level: Entry
- Area: 81
- Dimensions: 9 X 9
Laundry
- Level: Entry
- Area: 63
- Dimensions: 9 X 7
Living room
- Level: Entry
- Area: 180
- Dimensions: 15 X 12
Other
- Level: Basement
- Area: 135
- Dimensions: 15 X 9
Heating
- Forced Air, Natural Gas
Cooling
- Central Air
Appliances
- Included: Dishwasher, Free Standing Gas Range, Free Standing Refrigerator, Microwave
- Laundry: Laundry Room
Features
- Windows: Egress Windows
- Basement: Finished,Full
- Has fireplace: No
Interior area
- Total interior livable area: 2,050 sqft
- Finished area above ground: 1,350
- Finished area below ground: 700
Property
Parking
- Total spaces: 2
- Parking features: Two Car Garage, Attached, Electricityin Garage, Garage Door Opener
- Attached garage spaces: 2
Features
- Levels: One
- Stories: 1
- Entry location: GroundLevelwSteps
- Patio & porch: Deck, Patio, Porch
- Pool features: None
- Fencing: Back Yard,Fenced
Lot
- Size: 0.57 Acres
- Dimensions: 113 x 221
Details
- Parcel number: 01447000900
- Special conditions: Short Sale No,Standard
Construction
Type & style
- Home type: SingleFamily
- Architectural style: Ranch
- Property subtype: Single Family Residence
Materials
- Brick, Vinyl Siding
- Foundation: Basement, Poured, Sump Pump
- Roof: Asphalt
Condition
- New construction: No
- Year built: 1996
Utilities & green energy
- Sewer: Septic Tank
- Water: Well
Community & HOA
Community
- Subdivision: SHADOWTREE
HOA
- Has HOA: No
Location
- Region: Lapeer
Financial & listing details
- Price per square foot: $141/sqft
- Tax assessed value: $75,810
- Annual tax amount: $1,570
- Date on market: 8/13/2026
- Cumulative days on market: 2 days
- Listing agreement: Exclusive Right To Sell
- Listing terms: Cash,Conventional,FHA,Usda Loan,Va Loan
Estimated market value
$286,000
$272,000 - $300,000
$2,490/mo
Price history
| Date | Event | Price |
|---|---|---|
| 8/15/2026 | Pending sale | $289,900$141/sqft |
Source:  Realcomp II #20261063584 Report a problem Realcomp II #20261063584 Report a problem | ||
| 8/13/2026 | Listed for sale | $289,900+141.6%$141/sqft |
Source: Realcomp II #20261063584 Report a problem | ||
| 5/3/2010 | Sold | $120,000-7.6%$59/sqft |
Source:  MiRealSource #20000352 Report a problem MiRealSource #20000352 Report a problem | ||
| 4/5/2010 | Listed for sale | $129,900$63/sqft |
Source: CENTURY 21 Real Estate 217 #210034658 Report a problem | ||
Public tax history
| Year | Property taxes | Tax assessment |
|---|---|---|
| 2025 | $1,522 +7% | $112,500 -1.3% |
| 2024 | $1,423 +5.6% | $114,000 +8.3% |
| 2023 | $1,347 +9.8% | $105,300 +7% |
| 2022 | $1,227 +1% | $98,400 +8.8% |
| 2021 | $1,215 | $90,400 +8.8% |
| 2020 | -- | $83,100 +12.4% |
| 2018 | $1,190 +0.5% | $73,900 -0.9% |
| 2017 | $1,184 | $74,600 +1.4% |
| 2016 | -- | $73,600 |
| 2015 | -- | -- |
| 2014 | -- | $56,600 -2.2% |
| 2013 | -- | $57,900 +0.2% |
| 2012 | -- | $57,800 -1.2% |
| 2011 | -- | $58,500 -6.7% |
| 2010 | -- | $62,700 -16.6% |
| 2009 | -- | $75,200 -14.1% |
| 2008 | -- | $87,500 +4.8% |
| 2007 | -- | $83,500 +8.4% |
| 2006 | -- | $77,000 +3.2% |
| 2005 | -- | $74,600 +1.1% |
| 2004 | -- | $73,800 +2.9% |
| 2003 | -- | $71,700 |
| 2002 | -- | $71,700 +7.8% |
| 2001 | -- | $66,500 |
Find assessor info on the county website
Monthly payment
Est. payment
Payment breakdown
Explore the cost of this home by adjusting the details. Changes won't be saved.Climate risks
Neighborhood: 48446
Nearby schools
GreatSchools rating
- 6/10Elva Lynch Elementary SchoolGrades: PK-5Distance: 1.3 mi
- 3/10Zemmer Middle SchoolGrades: 8-9Distance: 2.5 mi
- 8/10Lapeer East Senior High SchoolGrades: 10-12Distance: 2.5 mi
- $260,000-- bd-- ba-- sqft1446 Trackwood Dr, Lapeer, MI 48446Off Market
- $237,6003 bd2 ba1.2k sqft1410 Haines Rd, Lapeer, MI 48446Off Market
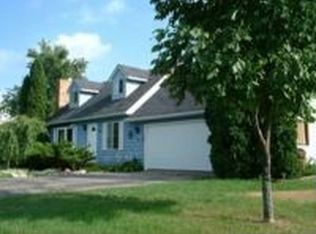
- $291,8004 bd3 ba1.9k sqft1424 Haines Rd, Lapeer, MI 48446Off Market
- $237,600-- bd-- ba-- sqft1432 Trackwood Dr, Lapeer, MI 48446Off Market
- $309,0003 bd2 ba1.5k sqft1469 Trackwood Dr, Lapeer, MI 48446Off Market
- $251,300-- bd-- ba-- sqft1459 Trackwood Dr, Lapeer, MI 48446Off Market
- $367,700-- bd-- ba-- sqft1426 Haines Rd, Lapeer, MI 48446Off Market
- $250,6004 bd1 ba1.7k sqft1380 Haines Rd, Lapeer, MI 48446Off Market
A local agent can set up tours, give advice and negotiate with sellers.
Similar homes
- $--3 bd3 ba2.5k sqft1364 Tanglewood Dr, Lapeer, MI 48446Auction
 Xome
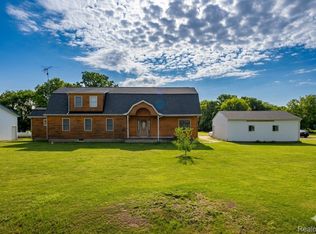
Xome - $349,9003 bd3 ba2.7k sqft2568 Valentine Rd, Lapeer, MI 48446For Sale
 MLS ID #20261064744, Brandon K Rowley, Realty Executives Main St LLC. Realcomp II
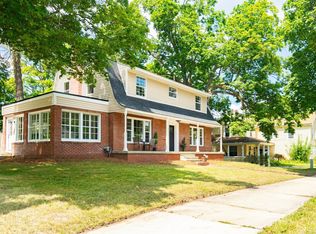
 - $298,9004 bd3 ba2.3k sqft411 N Main St, Lapeer, MI 48446For Sale
 MLS ID #50217961, Zane Peterson, Homewaters LLC. MiRealSource
 - $399,9003 bd2 ba1.9k sqft1528 Slater Rd, Lapeer, MI 48446For Sale
 MLS ID #50218619, Kenneth Duetsch, Red Carpet Keim Action Group 1. MiRealSource
 - $299,9993 bd2 ba1.7k sqft201 S Mapleleaf Rd, Lapeer, MI 48446For SaleMLS ID #20261063228, Brock House, KW Metro. Realcomp II
- $269,5003 bd2 ba1.4k sqft3685 Chesterfield Dr, Lapeer, MI 48446For SaleMLS ID #20261057589, Anthony Djon, Anthony Djon Luxury Real Estate. Realcomp II
- $300,0003 bd2 ba1.4k sqft3744 Fish Lake Rd, Lapeer, MI 48446For SaleMLS ID #20261058243, Robert Neely, Keller Williams Legacy. Realcomp II
- $295,0003 bd2 ba1.6k sqft155 S Youngs Rd, Attica, MI 48412For SaleMLS ID #20261055607, Carol A Leach, Diamond Realty & Associates, LLC. Realcomp II
- $319,9003 bd2 ba1.6k sqft1227 N Jackson St, Lapeer, MI 48446For SaleMLS ID #20251052647, Dillon LaBonte, Liberty Way Realty. Realcomp II
- $185,0004 bd1 ba1.4k sqft211 E Oregon St, Lapeer, MI 48446For SaleMLS ID #20261063229, Rachel Rosencrants, Brookstone, Realtors LLC. Realcomp II
- $--3 bd1 ba1k sqft1440 E Sawdust Corners Rd, Lapeer, MI 48446AuctionAuction.com 1
- $--3 bd2 ba1.1k sqft1814 Burlington Dr, Lapeer, MI 48446AuctionAuction.com 2
- $245,0002 bd3 ba2.3k sqft746 N Main St, Lapeer, MI 48446For SaleMLS ID #20261047065, Steven Longstreth, Home Ranger Realty, LLC. Realcomp II
- $305,0003 bd2 ba1.8k sqft4360 Calkins Rd, Dryden, MI 48428For SaleMLS ID #20261064424, Chris Furgerson, Innovative Real Estate Services. Realcomp II
- $300,0003 bd1 ba3k sqft3310 Baldwin Rd, Metamora, MI 48455For SaleMLS ID #20261063770, Joanne McGlothlin, Signature Sotheby's International Realty Bham. Realcomp II
- $389,9003 bd3 ba2.1k sqft1661 Madeline Dr, Lapeer, MI 48446For SaleMLS ID #20261046238, Marvin Nafsu, Showtime Realty. Realcomp II
- $275,0004 bd2 ba2.8k sqft1190 Olander Dr, Lapeer, MI 48446New ConstructionMLS ID #20261059804, Patricia M Dial, Coldwell Banker Professionals-Birm. Realcomp II
- $--3 bd3 ba1.4k sqft912 Woodlawn Dr, Columbiaville, MI 48421AuctionXome
- $389,9004 bd3 ba1.8k sqft435 Old Farm Ln, Lapeer, MI 48446For SaleMLS ID #20261058769, Brandon K Rowley, Realty Executives Main St LLC. Realcomp II
- $274,9003 bd1 ba1.6k sqft4362 Millis Rd, North Branch, MI 48461For SaleMLS ID #869-26-0011, Carol Quinn, Living The Dream Real Estate Team. RMLS Multi-List
