Welcome home!!! This SPACIOUS and well maintained 6 bedroom, 4 bath home is situated on over an acre on a quiet dead end street near Grass Lake. Offering generous living space and a highly flexible layout, this property is ideal for a large household, multigenerational living, or anyone looking for room to spread out. The home offers full handicap accessibility throughout, including an access ramp to the front entrance, first floor laundry and an accessible layout designed for ease of movement throughout the entire home. The floor plan also offers excellent potential to be converted into two separate 3 bedroom living spaces, giving an owner occupant the option to create a private space for extended family or a potential second unit for future rental income. The secondary living area already includes a kitchen with a sink and storage along with a full bathroom. Additional features include a large partially finished basement offering abundant storage, a large 30 x 40 pole barn with electricity, included appliances, and plenty of outdoor space. A unique opportunity offering size, accessibility, versatility, and multiple possibilities for its next owner. Don't miss this opportunity, schedule your showing today!!! Call Michael for more info
For sale
$279,900
140 Larson Rd, Attica, MI 48412
6beds
3,093sqft
Single Family Residence
Built in 1978
1.01 Acres Lot
$277,000 Zestimate®
$90/sqft
$-- HOA
What's special
- 3 days |
- 669 |
- 46 |
Zillow last checked:
Listing updated:
Listed by:
Michael Quinn 224-795-2390,
The Sedlarik Group Realty LLC 810-252-6749
Source: Realcomp II,MLS#: 20261063700
Facts & features
Interior
Bedrooms & bathrooms
- Bedrooms: 6
- Bathrooms: 4
- Full bathrooms: 3
- 1/2 bathrooms: 1
Primary bedroom
- Level: Entry
- Area: 144
- Dimensions: 12 X 12
Bedroom
- Level: Entry
- Area: 110
- Dimensions: 11 X 10
Bedroom
- Level: Entry
- Area: 110
- Dimensions: 11 X 10
Bedroom
- Level: Entry
- Area: 110
- Dimensions: 11 X 10
Bedroom
- Level: Entry
- Area: 90
- Dimensions: 9 X 10
Bedroom
- Level: Entry
- Area: 100
- Dimensions: 10 X 10
Other
- Level: Entry
Other
- Level: Entry
Other
- Level: Entry
Other
- Level: Entry
Kitchen
- Level: Entry
- Area: 224
- Dimensions: 14 X 16
Other
- Level: Entry
- Area: 90
- Dimensions: 9 X 10
Living room
- Level: Entry
- Area: 120
- Dimensions: 10 X 12
Heating
- Forced Air, Natural Gas, Propane
Cooling
- Attic Fan, Ceiling Fans
Appliances
- Included: Dishwasher, Free Standing Electric Oven, Free Standing Freezer, Free Standing Refrigerator
Features
- Basement: Partially Finished
- Has fireplace: Yes
- Fireplace features: Family Room
Interior area
- Total interior livable area: 3,093 sqft
- Finished area above ground: 2,365
- Finished area below ground: 728
Video & virtual tour
Property
Parking
- Total spaces: 6
- Parking features: Sixor More Car Garage, Detached
- Garage spaces: 6
Accessibility
- Accessibility features: Accessible Approach With Ramp, Accessible Entrance
Features
- Levels: One
- Stories: 1
- Entry location: GroundLevel
- Patio & porch: Deck
- Pool features: None
Lot
- Size: 1.01 Acres
- Dimensions: 165 x 265
- Features: Dead End Street
Details
- Additional structures: Pole Barn
- Parcel number: 00301502800
- Special conditions: Short Sale No,Standard
Construction
Type & style
- Home type: SingleFamily
- Architectural style: Ranch
- Property subtype: Single Family Residence
Materials
- Brick, Vinyl Siding
- Foundation: Basement, Poured, Sump Pump
- Roof: Asphalt
Condition
- New construction: No
- Year built: 1978
- Major remodel year: 2024
Utilities & green energy
- Sewer: Shared Septic
- Water: Well
Community & HOA
Community
- Security: Fire Alarm, Fire Sprinkler System
- Subdivision: ENGLES SUB
HOA
- Has HOA: No
Location
- Region: Attica
Financial & listing details
- Price per square foot: $90/sqft
- Tax assessed value: $186,400
- Annual tax amount: $4,352
- Date on market: 8/12/2026
- Cumulative days on market: 3 days
- Listing agreement: Exclusive Right To Sell
- Listing terms: Cash,Conventional,FHA,Usda Loan,Va Loan
Estimated market value
$277,000
$263,000 - $291,000
$2,934/mo
Price history
| Date | Event | Price |
|---|---|---|
| 8/12/2026 | Listed for sale | $279,900+21.7%$90/sqft |
Source:  Realcomp II #20261063700 Report a problem Realcomp II #20261063700 Report a problem | ||
| 9/6/2024 | Sold | $230,000+4.5%$74/sqft |
Source: Realcomp II #20240017089 Report a problem | ||
| 8/6/2024 | Pending sale | $220,000$71/sqft |
Source: Realcomp II #20240017089 Report a problem | ||
| 7/24/2024 | Listing removed | -- |
Source: Realcomp II #20240017089 Report a problem | ||
| 7/12/2024 | Listed for sale | $220,000$71/sqft |
Source: Realcomp II #20240017089 Report a problem | ||
| 6/14/2024 | Contingent | $220,000$71/sqft |
Source: Realcomp II #20240017089 Report a problem | ||
| 6/3/2024 | Price change | $220,000-18.5%$71/sqft |
Source: Realcomp II #20240017089 Report a problem | ||
| 5/10/2024 | Price change | $269,999-9.7%$87/sqft |
Source: Realcomp II #20240017089 Report a problem | ||
| 5/6/2024 | Listed for sale | $299,000$97/sqft |
Source: Realcomp II #20240017089 Report a problem | ||
| 4/16/2024 | Listing removed | -- |
Source: Realcomp II #20240017089 Report a problem | ||
| 3/20/2024 | Listed for sale | $299,000$97/sqft |
Source: Realcomp II #20240017089 Report a problem | ||
| 10/11/2023 | Listing removed | -- |
Source: Realcomp II #20230085092 Report a problem | ||
| 10/9/2023 | Pending sale | $299,000$97/sqft |
Source: Realcomp II #20230085092 Report a problem | ||
| 10/5/2023 | Listed for sale | $299,000+3.1%$97/sqft |
Source: Realcomp II #20230085092 Report a problem | ||
| 6/2/2023 | Listing removed | -- |
Source: Real Estate One Report a problem | ||
| 3/20/2023 | Listed for sale | $290,000-17.1%$94/sqft |
Source: Realcomp II #20230017650 Report a problem | ||
| 12/1/2022 | Sold | $350,000+22.8%$113/sqft |
Source: Realcomp II #20221067494 Report a problem | ||
| 11/2/2022 | Listed for sale | $285,000-5%$92/sqft |
Source: Realcomp II #2220034400 Report a problem | ||
| 7/14/2022 | Listing removed | -- |
Source: Realcomp II #2220034400 Report a problem | ||
| 6/24/2022 | Price change | $299,900-6.3%$97/sqft |
Source: Realcomp II #2220034400 Report a problem | ||
| 6/13/2022 | Price change | $320,000-8.5%$103/sqft |
Source: Realcomp II #2220034400 Report a problem | ||
| 5/25/2022 | Price change | $349,900-2.8%$113/sqft |
Source: Realcomp II #2220034400 Report a problem | ||
| 5/9/2022 | Listed for sale | $360,000$116/sqft |
Source: Realcomp II #2220034400 Report a problem | ||
Public tax history
| Year | Property taxes | Tax assessment |
|---|---|---|
| 2025 | $2,160 -40.1% | $181,500 +0.5% |
| 2024 | $3,604 +5.4% | $180,600 +6.5% |
| 2023 | $3,420 +9.1% | $169,600 +22% |
| 2022 | $3,134 +1.1% | $139,000 +4% |
| 2021 | $3,100 | $133,700 +0.9% |
| 2020 | -- | $132,500 +30% |
| 2018 | $2,960 +0.7% | $101,900 -7.9% |
| 2017 | $2,940 | $110,700 +13.7% |
| 2016 | -- | $97,400 +0.7% |
| 2015 | -- | $96,700 +34.7% |
| 2014 | -- | $71,800 -9.2% |
| 2013 | -- | $79,100 -3.3% |
| 2012 | -- | $81,800 -32.1% |
| 2011 | -- | $120,400 -7% |
| 2010 | -- | $129,500 -12% |
| 2009 | -- | $147,200 +0.8% |
| 2008 | -- | $146,100 -6.3% |
| 2007 | -- | $155,900 -3.9% |
| 2006 | -- | $162,300 +6% |
| 2005 | -- | $153,100 +12% |
| 2004 | -- | $136,700 +2.3% |
| 2003 | -- | $133,600 +1.1% |
| 2002 | -- | $132,100 +8.5% |
| 2001 | -- | $121,700 |
Find assessor info on the county website
Monthly payment
Est. payment
Payment breakdown
Explore the cost of this home by adjusting the details. Changes won't be saved.Climate risks
Neighborhood: 48412
Nearby schools
GreatSchools rating
- 6/10Elva Lynch Elementary SchoolGrades: PK-5Distance: 7.4 mi
- 3/10Zemmer Middle SchoolGrades: 8-9Distance: 9.3 mi
- 8/10Lapeer East Senior High SchoolGrades: 10-12Distance: 7.4 mi
- $236,6003 bd2 ba1.2k sqft4730 Hart St, Attica, MI 48412Off Market
- $32,0001 acrePARCEL Larson Rd #C, Attica, MI 48412Sold
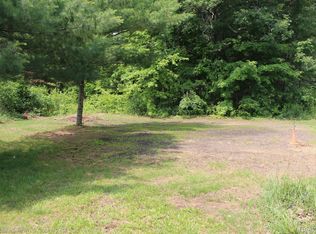
- $218,1005 bd2 ba1.7k sqft160 Larson Rd, Attica, MI 48412Off Market
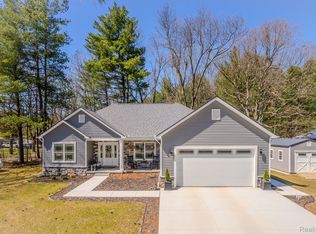
- $405,0003 bd2 ba1.5k sqft114 Larson Rd, Attica, MI 48412Sold
- $243,4003 bd1 ba1.5k sqft4710 Hart St, Attica, MI 48412Off Market
- $266,800-- bd-- ba-- sqft106 Larson Rd, Attica, MI 48412Off Market
- $15,000-- bd-- ba-- sqft106 Larson Rd, Attica, MI 48412Sold
- $420,300-- bd-- ba-- sqft111 Larson Rd, Attica, MI 48412Off Market
A local agent can set up tours, give advice and negotiate with sellers.
Similar homes
- $295,0003 bd2 ba1.6k sqft155 S Youngs Rd, Attica, MI 48412For Sale

 MLS ID #20261055607, Carol A Leach, Diamond Realty & Associates, LLC. Realcomp II
 - $289,9003 bd2 ba2k sqft1464 Trackwood Dr, Lapeer, MI 48446For Sale
 MLS ID #20261063584, Ray Megie, Realty Executives Main St LLC. Realcomp II
 - $--3 bd3 ba2.5k sqft1364 Tanglewood Dr, Lapeer, MI 48446Auction
 Xome
Xome - $305,0003 bd2 ba1.8k sqft4360 Calkins Rd, Dryden, MI 48428For Sale
 MLS ID #20261064424, Chris Furgerson, Innovative Real Estate Services. Realcomp II
 - $300,0003 bd1 ba3k sqft3310 Baldwin Rd, Metamora, MI 48455For SaleMLS ID #20261063770, Joanne McGlothlin, Signature Sotheby's International Realty Bham. Realcomp II
- $269,9003 bd2 ba1.8k sqft2960 Oakview Dr, Dryden, MI 48428For Sale
 MLS ID #50211377, Frank C Hillman, Sun Realty Group Inc. MiRealSource
 - $299,0003 bd3 ba1.7k sqft8840 Owens Rd, Yale, MI 48097For SaleMLS ID #50218355, Michelle Schroeder, Realty Executives Home Towne Romeo. MiRealSource
- $315,0003 bd2 ba1.7k sqft7252 Gosline Rd, Brown City, MI 48416For SaleMLS ID #20261064803, Lisa Tobey, Cornerstone Real Estate Co LLC. Realcomp II
- $349,9003 bd3 ba2.7k sqft2568 Valentine Rd, Lapeer, MI 48446For SaleMLS ID #20261064744, Brandon K Rowley, Realty Executives Main St LLC. Realcomp II
- $295,0003 bd2 ba1.9k sqft79 Dennison St, Oxford, MI 48371For SaleMLS ID #20261064304, Jill K Bailey, RE/MAX Eclipse. Realcomp II
- $298,9004 bd3 ba2.3k sqft411 N Main St, Lapeer, MI 48446For SaleMLS ID #50217961, Zane Peterson, Homewaters LLC. MiRealSource
- $299,9993 bd2 ba1.7k sqft201 S Mapleleaf Rd, Lapeer, MI 48446For SaleMLS ID #20261063228, Brock House, KW Metro. Realcomp II
- $--4 bd1 ba2k sqft460 N Almont Ave, Imlay City, MI 48444AuctionXome
- $305,0003 bd2 ba2.1k sqft590 E Borland Rd, Imlay City, MI 48444For SaleMLS ID #20261055844, Kim Hart, Hart Realty. Realcomp II
- $399,9003 bd2 ba1.9k sqft1528 Slater Rd, Lapeer, MI 48446For SaleMLS ID #50218619, Kenneth Duetsch, Red Carpet Keim Action Group 1. MiRealSource
- $324,0003 bd2 ba2.1k sqft454 S Baldwin Rd, Oxford, MI 48371For SaleMLS ID #20261062259, Patricia M King, Real Estate One-Oxford. Realcomp II
- $284,5006 bd3 ba3.2k sqft339 N Main St, Lapeer, MI 48446For SaleMLS ID #50189353, Michael J Davidson, REMAX Right Choice. MiRealSource
- $297,5003 bd2 ba1.8k sqft82 Dayton St, Oxford, MI 48371For SaleMLS ID #20261063453, Kathleen Doran, Real Estate One-Rochester. Realcomp II
- $299,9994 bd2 ba3.3k sqft8886 Burnside Rd, Brown City, MI 48416For SaleMLS ID #20261049126, Daniel Parr, Coulter Real Estate. Realcomp II
- $299,9004 bd4 ba3.5k sqft445 Mansfield Dr, Lapeer, MI 48446For Sale
 MLS ID #26039903, Desiree Thomas, Century 21 Affiliated. MichRIC
