Four-bedroom, two-story home located in the City of Midland, offering a solid opportunity for investors or buyers looking for a project. This foreclosure property features 1½ baths, a partial basement, and a spacious layout with plenty of room to reimagine the interior. The home sits on a large yard, providing outdoor space for gardening, recreation, or future improvements. With its generous footprint and traditional two-story design, there is strong potential to restore or update the property to suit modern living needs. Conveniently located within city limits, the home is close to local amenities, schools, and services. Being sold as a foreclosure, it presents an excellent chance to build equity through renovation and customization. All offers must be submitted at www.vrmproperties.com. Agents must register as a User, enter the property address, and click on "Start Offer". This property may qualify for Seller Financing (Vendee). If property was built prior to 1978, Lead Based Paint Potentially Exists.
For sale
Price cut: $10K (9/27)
$168,500
5409 Tyler St, Midland, MI 48642
4beds
1,440sqft
Single Family Residence
Built in 1978
0.27 Acres Lot
$-- Zestimate®
$117/sqft
$-- HOA
What's special
Large yardPartial basementSpacious layout
- 37 days
- 2,132
- 61
Zillow last checked:
Listing updated:
Listed by:
Mo Bringard 989-205-4024,
NextHome Park Place 989-698-1100
Source: MiRealSource,MLS#: 50219406 Originating MLS: Saginaw Board of REALTORS
Originating MLS: Saginaw Board of REALTORSFacts & features
Interior
Bedrooms & bathrooms
- Bedrooms: 4
- Bathrooms: 2
- Full bathrooms: 1
- 1/2 bathrooms: 1
- Main level bedrooms: 2
Rooms
- Room types: Living Room, First Flr Lavatory, Dining Room
Bedroom 1
- Level: Second
- Area: 168
- Dimensions: 12 x 14
Bedroom 2
- Level: Second
- Area: 132
- Dimensions: 11 x 12
Bedroom 3
- Level: Main
- Area: 110
- Dimensions: 10 x 11
Bedroom 4
- Level: Main
- Area: 108
- Dimensions: 9 x 12
Bathroom 1
- Level: Second
Dining room
- Level: Main
- Area: 110
- Dimensions: 10 x 11
Kitchen
- Level: Main
- Area: 168
- Dimensions: 12 x 14
Living room
- Level: Main
- Area: 276
- Dimensions: 12 x 23
Heating
- Forced Air, Natural Gas
Cooling
- Central Air
Appliances
- Included: Dryer, Microwave, Range/Oven, Washer
Features
- Basement: Partial
- Has fireplace: No
Interior area
- Total structure area: 2,160
- Total interior livable area: 1,440 sqft
- Finished area above ground: 1,440
- Finished area below ground: 0
Property
Parking
- Total spaces: 2
- Parking features: Attached, Electric in Garage, Garage Door Opener
- Attached garage spaces: 2
Features
- Levels: Two
- Stories: 2
- Frontage type: Road
- Frontage length: 94
Lot
- Size: 0.27 Acres
- Dimensions: 94 x 128
Details
- Parcel number: 140360224
- Zoning description: Residential
- Special conditions: HUD Owned
Construction
Type & style
- Home type: SingleFamily
- Architectural style: Traditional
- Property subtype: Single Family Residence
Materials
- Vinyl Siding
- Foundation: Basement
Condition
- Year built: 1978
Utilities & green energy
- Sewer: Public Sanitary
- Water: Public
Community & HOA
Community
- Subdivision: Heathermoor Sub No 2
HOA
- Has HOA: No
Location
- Region: Midland
Financial & listing details
- Price per square foot: $117/sqft
- Tax assessed value: $205,200
- Annual tax amount: $5,004
- Date on market: 8/21/2026
- Cumulative days on market: 38 days
- Listing agreement: Exclusive Right To Sell
- Listing terms: Cash,Conventional
- Road surface type: Paved
Estimated market value
Not available
Estimated sales range
Not available
$1,618/mo
Price history
| Date | Event | Price |
|---|---|---|
| 9/27/2026 | Price change | $168,500-5.6%$117/sqft |
Source:  MiRealSource #50219406 Report a problem MiRealSource #50219406 Report a problem | ||
| 8/21/2026 | Listed for sale | $178,500+141.1%$124/sqft |
Source:  MIDMLS #50219393 Report a problem MIDMLS #50219393 Report a problem | ||
| 12/23/2011 | Sold | $74,025-40.3%$51/sqft |
Source: MiRealSource #30824970 Report a problem | ||
| 11/4/2011 | Listed for sale | -- |
Source: Auction.com Report a problem | ||
| 6/30/2008 | Sold | $124,000+0.8%$86/sqft |
Source: Agent Provided Report a problem | ||
| 6/28/2004 | Sold | $123,000$85/sqft |
Source: Agent Provided Report a problem | ||
Public tax history
| Year | Property taxes | Tax assessment |
|---|---|---|
| 2025 | -- | $102,600 +7.5% |
| 2024 | -- | $95,400 +45% |
| 2023 | -- | $65,800 |
| 2022 | -- | $65,800 -4.8% |
| 2021 | -- | $69,100 +6% |
| 2020 | -- | $65,200 +13.8% |
| 2019 | $3,392 | $57,300 -19% |
| 2018 | -- | $70,700 +22.5% |
| 2017 | -- | $57,700 -3.4% |
| 2016 | -- | $59,700 -7.6% |
| 2012 | -- | $64,600 |
| 2011 | -- | $64,600 |
| 2010 | -- | $64,600 -3% |
| 2009 | -- | $66,600 |
| 2008 | -- | $66,600 |
| 2007 | -- | $66,600 |
| 2006 | -- | $66,600 +1.1% |
| 2005 | -- | $65,900 +2% |
| 2004 | -- | $64,600 +3% |
| 2003 | -- | $62,700 |
Find assessor info on the county website
Monthly payment
Est. payment
Payment breakdown
Explore the cost of this home by adjusting the details. Changes won't be saved.Climate risks
Neighborhood: 48642
Nearby schools
Schools provided by the listing agent
- District: Midland Public Schools
Source: MiRealSource. This data may not be complete. We recommend contacting the local school district to confirm school assignments for this home.
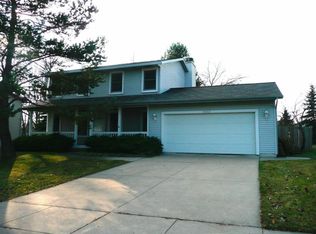
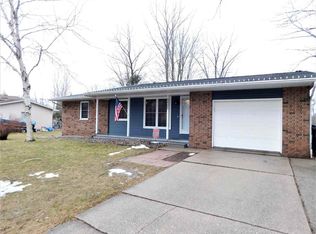
Similar homes
- $165,0002 bd1 ba1.1k sqft1410 W Union St, Midland, MI 48640For Sale

 MLS ID #201840306, Deanna Babcock, RE/MAX of Higgins Lake. WWMLS
 - $184,9003 bd2 ba1.2k sqft762 E Red Keg Ct, Midland, MI 48642For Sale

 MLS ID #50216276, Margaret Walther, Century 21 Signature Realty - Bay City. MiRealSource
 - $210,0005 bd2 ba1.8k sqft3115 Dawn Dr, Midland, MI 48642For Sale
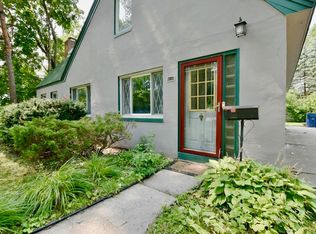
 MLS ID #50218188, Carrie Postma, RE/MAX of Midland. MIDMLS
 - $219,0004 bd4 ba1.3k sqft912 W Meadowbrook Dr, Midland, MI 48640For Sale
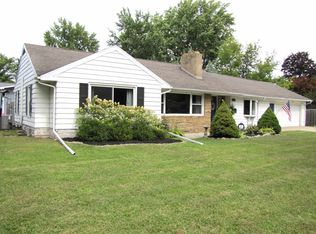 MLS ID #50220167, Linda Barth, Coldwell Banker Professionals. MIDMLS
 - $159,0003 bd1 ba1.5k sqft6015 N Water Rd, Sanford, MI 48657For SaleMLS ID #50222841, Jim Swanton, Modern Realty. MiRealSource
- $139,9002 bd2 ba1.3k sqft311 W Nelson St, Midland, MI 48640For SaleMLS ID #50211045, Micah Guigou, Ayre Rhinehart Real Estate Partners. MIDMLS
- $185,0002 bd1 ba1.2k sqft3087 E Gordonville Rd, Midland, MI 48640For SaleMLS ID #50209373, Tracy Sampson, RE/MAX of Midland. MiRealSource
- $136,2503 bd1 ba1.7k sqft3026 Yorkshire Dr, Bay City, MI 48706For SaleMLS ID #50223091, Michael J Samborn, All Star Real Estate. MiRealSource
- $159,9003 bd2 ba1.2k sqft93 State Park Dr, Bay City, MI 48706For SaleMLS ID #50218234, Howard R Diefenbach, Century 21 Signature Realty - Bay City. MiRealSource
- $185,0003 bd1 ba1.1k sqft1946 Parish Rd, Kawkawlin, MI 48631For SaleMLS ID #50220179, Joan M Swide, RE/MAX Results. MiRealSource
- $135,0003 bd1 ba1k sqft1017 W Marsh Rd, Sanford, MI 48657For Sale
 MLS ID #20261076865, Ray Megie, Realty Executives Main St LLC. Realcomp II
 - $169,9004 bd1 ba1.9k sqft809 Stanton St, Bay City, MI 48708For SaleMLS ID #50221678, Justin Tibble, Non-Member Office. MiRealSource
- $234,9003 bd1 ba1k sqft5726 N Jack Rd, Midland, MI 48642For SaleMLS ID #50210864, Dick Peterson, Peterson & Watson RE. MIDMLS
- $199,0003 bd2 ba1.7k sqft3840 N Water Rd, Sanford, MI 48657For SaleMLS ID #50219691, Matt Smith, Modern Realty. MiRealSource
- $161,9004 bd2 ba1.5k sqft2127 3rd St, Bay City, MI 48708For SaleMLS ID #50220541, Kristi Robins, Real Estate One Great Lakes Bay. MiRealSource
