This beautiful single-family residence in Clay Township is ready for you to move your family in and ride out the Summer and Fall seasons in the oasis backyard with its pool, deck, sitting area and wooded 1.7 acres of what feels like deep Northern Michigan wilderness. Yet you’re minutes from town, trails and and the St Clair River in Algonac. The home boasts a large, first floor primary suite, with five total bedrooms and three full bathrooms in addition to a guest-half bath. The home and layout embody a laid back, comfortable lifestyle within its traditional Colonial architecture. The kitchen is sizeable and thoughtfully arranged, featuring stainless steel appliances and easy to reach family or dining rooms from the kitchen peninsula. It is ideal for both culinary pursuits and casual dining. In this home you’ll certainly be entertaining indoors and out. The family room’s natural fireplace furthers the relaxation and encourages family gatherings.
Nearly two acres, the large private yard features a far Up North feel, with a thickly wooded trail and mature trees. The patio, pool area and porch offer diverse options for outdoor enjoyment in large parties or more private settings. The property is a gardener's heaven with many plant varieties throughout the land. A natural creek runs near the SE side of the property. An attached large garage provides storage and 4 vehicle accommodation. The back yard includes a playground and lots of running space for children and families. Bottom line, you’ll be moving into a harmonious blend of classic design with contemporary conveniences, truly a property to happily call your own, yet city life is never far away. We invite you to come have a personal viewing to fully appreciate this home’s appeal.
For sale
$449,900
9180 Stone Rd, Clay Township, MI 48001
5beds
2,870sqft
Single Family Residence
Built in 1966
1.82 Acres Lot
$426,100 Zestimate®
$157/sqft
$-- HOA
What's special
- 2 days |
- 250 |
- 18 |
Zillow last checked:
Listing updated:
Listed by:
Ingrid Boettcher 586-596-3889,
LawyersRealtyMI 586-596-3889
Source: Realcomp II,MLS#: 20261063742
Facts & features
Interior
Bedrooms & bathrooms
- Bedrooms: 5
- Bathrooms: 4
- Full bathrooms: 3
- 1/2 bathrooms: 1
Primary bedroom
- Level: Entry
- Area: 252
- Dimensions: 18 X 14
Bedroom
- Level: Second
- Area: 165
- Dimensions: 15 X 11
Bedroom
- Level: Second
- Area: 210
- Dimensions: 15 X 14
Bedroom
- Level: Second
- Area: 144
- Dimensions: 12 X 12
Bedroom
- Level: Second
- Area: 143
- Dimensions: 13 X 11
Other
- Level: Entry
- Area: 72
- Dimensions: 9 X 8
Other
- Level: Second
- Area: 60
- Dimensions: 10 X 6
Other
- Level: Second
- Area: 45
- Dimensions: 9 X 5
Other
- Level: Entry
- Area: 30
- Dimensions: 6 X 5
Dining room
- Level: Entry
- Area: 105
- Dimensions: 15 X 7
Family room
- Level: Entry
- Area: 266
- Dimensions: 19 X 14
Kitchen
- Level: Entry
- Area: 132
- Dimensions: 12 X 11
Laundry
- Level: Entry
- Area: 80
- Dimensions: 16 X 5
Living room
- Level: Entry
- Area: 252
- Dimensions: 18 X 14
Heating
- Forced Air, Natural Gas
Appliances
- Included: Dishwasher, Dryer, Free Standing Electric Oven, Free Standing Refrigerator, Gas Cooktop, Stainless Steel Appliances, Washer
- Laundry: Laundry Room
Features
- Has basement: No
- Has fireplace: Yes
- Fireplace features: Family Room, Wood Burning
Interior area
- Total interior livable area: 2,870 sqft
- Finished area above ground: 2,870
Property
Parking
- Total spaces: 4
- Parking features: Four Car Garage, Attached, Garage Faces Front
- Attached garage spaces: 4
Features
- Levels: Two
- Stories: 2
- Entry location: GroundLevel
- Patio & porch: Covered, Patio, Porch
- Exterior features: Chimney Caps, Lighting
- Pool features: In Ground, Outdoor Pool
- Fencing: Fencing Requiredwith Pool
- Waterfront features: Creek
Lot
- Size: 1.82 Acres
- Dimensions: 191 x 479
- Features: Wooded
Details
- Parcel number: 74145410086000
- Special conditions: Short Sale No,Standard
Construction
Type & style
- Home type: SingleFamily
- Architectural style: Colonial
- Property subtype: Single Family Residence
Materials
- Aluminum Siding, Brick
- Foundation: Crawl Space, Slab
- Roof: Asphalt
Condition
- New construction: No
- Year built: 1966
Utilities & green energy
- Electric: Circuit Breakers
- Sewer: Septic Tank
- Water: Other, Public
- Utilities for property: Above Ground Utilities, Cable Available
Community & HOA
Community
- Security: Carbon Monoxide Detectors, Fire Alarm, Smoke Detectors
- Subdivision: SUPRVRS ROY T GILBERTS 17-CLAY TOWNSHIP
HOA
- Has HOA: No
Location
- Region: Clay Township
Financial & listing details
- Price per square foot: $157/sqft
- Tax assessed value: $182,328
- Annual tax amount: $1,466
- Date on market: 8/13/2026
- Cumulative days on market: 2 days
- Listing agreement: Exclusive Right To Sell
- Listing terms: Cash,Conventional,Va Loan
Estimated market value
$426,100
$396,000 - $460,000
$2,813/mo
Price history
| Date | Event | Price |
|---|---|---|
| 8/14/2026 | Listed for sale | $449,900+40.6%$157/sqft |
Source:  Realcomp II #20261063742 Report a problem Realcomp II #20261063742 Report a problem | ||
| 11/5/2020 | Sold | $319,900$111/sqft |
Source:  MiRealSource #50021898 Report a problem MiRealSource #50021898 Report a problem | ||
| 9/27/2020 | Pending sale | $319,900$111/sqft |
Source: Real Living Kee Realty-New Baltimore #50021898 Report a problem | ||
| 8/27/2020 | Listed for sale | $319,900$111/sqft |
Source: Real Living Kee Realty-New Baltimore #50021898 Report a problem | ||
Public tax history
| Year | Property taxes | Tax assessment |
|---|---|---|
| 2025 | $174 | $204,900 +5.2% |
| 2024 | $174 -96.7% | $194,700 +13.1% |
| 2023 | $5,344 +5.8% | $172,200 +7.2% |
| 2022 | $5,054 | $160,600 +6.2% |
| 2021 | -- | $151,200 +4.9% |
| 2020 | -- | $144,100 +21.9% |
| 2019 | $3,151 | $118,200 +0.3% |
| 2018 | -- | $117,800 +11.2% |
| 2017 | $3,102 | $105,900 |
| 2016 | -- | $105,900 +9.6% |
| 2015 | -- | $96,600 +9.8% |
| 2014 | -- | $88,000 +4.9% |
| 2013 | -- | $83,900 -0.9% |
| 2012 | -- | $84,700 -7.2% |
| 2011 | -- | $91,300 |
| 2010 | -- | $91,300 -27.8% |
| 2009 | -- | $126,400 -12.9% |
| 2008 | -- | $145,100 -4.3% |
| 2007 | -- | $151,576 |
| 2006 | -- | -- |
| 2003 | -- | $144,912 +9% |
| 2002 | -- | $132,979 +6.4% |
| 2001 | -- | $124,981 +9.4% |
| 2000 | -- | $114,194 |
Find assessor info on the county website
Monthly payment
Est. payment
Payment breakdown
Explore the cost of this home by adjusting the details. Changes won't be saved.Climate risks
Neighborhood: 48001
Nearby schools
GreatSchools rating
- NAMillside Elementary SchoolGrades: PK-1Distance: 0.2 mi
- 5/10Algonac High SchoolGrades: 7-12Distance: 1.8 mi
- 6/10Algonquin Elementary SchoolGrades: 2-6Distance: 0.3 mi
- $353,200-- bd2 ba2.8k sqft9168 Stone Rd, Algonac, MI 48001Off Market
- $244,3003 bd2 ba1.5k sqft9212 Stone Rd, Algonac, MI 48001Off Market
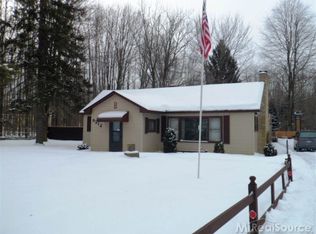
- $231,600-- bd1 ba1.3k sqft9207 Stone Rd, Algonac, MI 48001Off Market
- $274,200-- bd-- ba-- sqft9207 Stone Rd, Algonac, MI 48001Off Market
- $--8 acres9300 Stone Rd, Clay, MI 48001Off Market
- $168,6003 bd1 ba1.9k sqft9152 Stone Rd, Clay, MI 48001Off Market
- $336,500-- bd-- ba-- sqft9152 Stone Rd, Algonac, MI 48001Off Market
- $--5 acres9207 Stone Road, Clay Township, MI 48001Off Market
A local agent can set up tours, give advice and negotiate with sellers.
Similar homes
- $--4 bd2 ba2.3k sqft1466 La Croix Rd, Harsens Island, MI 48028AuctionAuction.com 2
- $424,9004 bd2 ba2.2k sqft9280 River Rd, Algonac, MI 48001For Sale
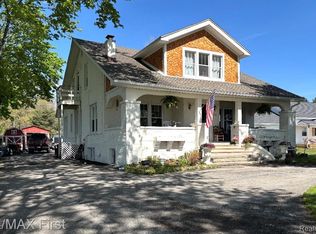
 MLS ID #20261040082, Robert Agnello, RE/MAX First. Realcomp II
 - $379,0005 bd3 ba2.9k sqft8730 Marsh Rd, Algonac, MI 48001For Sale
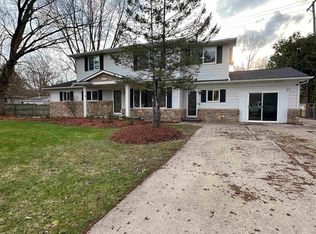
 MLS ID #50204363, Jennifer Biondi, Berkshire Hathaway HomeServices Kee Realty NB. MiRealSource
 - $399,9004 bd3 ba2k sqft6580 Swartout Rd, Algonac, MI 48001For Sale
 MLS ID #50214348, Salvatore Delisi, Select RE Prof - James Ray & Associates. MiRealSource
 - $387,0003 bd2 ba1.4k sqft9475 Folkert Rd, Clay, MI 48001For SaleMLS ID #50217620, Jerome Fennell, Real Estate One Chesterfield. MiRealSource
- $395,0003 bd2 ba1.8k sqft9017 Stone Rd, Algonac, MI 48001For SaleMLS ID #50208194, Pamela Ceder, Sine & Monaghan Realtors LLC Algonac. MiRealSource
- $369,9004 bd2 ba2.8k sqft1945 Saint Clair Blvd, Algonac, MI 48001For SaleMLS ID #50214898, Brian Ghesquiere, Fortuna Realty LLC. MiRealSource
- $499,9003 bd3 ba1.8k sqft6440 Benoit Rd, Algonac, MI 48001For SaleMLS ID #50209921, Laura Janski, RE/MAX Advisors. MiRealSource
- $499,9005 bd2 ba2.3k sqft429 Edgewater Dr, Algonac, MI 48001For SaleMLS ID #20261003646, Mary Beth Karash, Kaiser Realty Group LLC. Realcomp II
- $435,0003 bd3 ba2.8k sqft7774 Colony Dr, Clay Township, MI 48001For SaleMLS ID #20261041167, Kelly Larsh, Key Realty - Monroe. Realcomp II
- $564,5003 bd2 ba2k sqft2567 Saint Clair River Dr, Algonac, MI 48001For SaleMLS ID #50214358, Laura Devries, J. A. Bachler Realtor. MiRealSource
- $449,0003 bd4 ba2.3k sqft7990 Marsh Rd, Cottrellville, MI 48039For SaleMLS ID #50214554, Greg Kunnath, Berkshire Hathaway HomeServices Kee Realty NB. MiRealSource
- $325,0005 bd3 ba3.1k sqft6143 Pointe Tremble Rd, Algonac, MI 48001For SaleMLS ID #50207601, Julie Glowski, RE/MAX Noire. MiRealSource
- $375,0004 bd2 ba1.8k sqft3099 Fruit St, Clay, MI 48001For SaleMLS ID #20261039772, Janice Smith, Five Star Real Estate - Troy. Realcomp II
- $429,9004 bd3 ba1.8k sqft1825 State St, Algonac, MI 48001New ConstructionMLS ID #50208500, Pamela Ceder, Sine & Monaghan Realtors LLC Algonac. MiRealSource
- $474,0003 bd3 ba1.9k sqft0 Lee St, Algonac, MI 48001New ConstructionMLS ID #50167015, Pamela Ceder, Sine & Monaghan Realtors LLC Algonac. MiRealSource
- $399,9003 bd2 ba1.5k sqft6461 Marsh Rd, Cottrellville, MI 48039For SaleMLS ID #20261062797, Eric R Jurmo, KW Platinum. Realcomp II
- $449,9004 bd3 ba3.3k sqft6266 Plank Rd, Cottrellville, MI 48039For SaleMLS ID #50213009, Melanie Lovati, Innovation Real Estate Specialists Inc.. MiRealSource
- $514,9003 bd2 ba1.9k sqft4901 Pointe Tremble Rd, Algonac, MI 48001For SaleMLS ID #20261042139, Kevin C Messier, Real Estate Professional Services Inc. Realcomp II
- $379,9875 bd2 ba2.1k sqft114 Interlochen Dr, Algonac, MI 48001For SaleMLS ID #50199606, Joan Schinderle-King, Realty Executives Home Towne Chesterfield. MiRealSource
