NEW PRICE + ADDED BUYER INCENTIVES! With an acceptable offer, receive one year of HOA dues and a home warranty. Welcome to resort-style living in the Walnut Creek subdivision! Situated on a spacious corner lot, this beautifully maintained 1.5-story home features a newer HVAC system and a new water heater. Step inside to a welcoming foyer that sets the tone for the thoughtfully designed floor plan. Two secondary bedrooms and a full bathroom are conveniently located near the front. Continue to the heart of the home where you’ll find an open-concept living room, dining area, and kitchen that boasts an eat-up area, granite countertops, and stainless steel appliances. The primary bedroom with walk-in closet and en suite is tucked at the back of the home, providing a peaceful retreat. Upstairs, an oversized fourth bedroom and full bathroom offer endless possibilities—perfect for guests, a home office, bonus room, or private flex space. Enjoy your morning coffee or unwind in the evenings from the screened-in back porch overlooking the backyard. Beyond the home, enjoy Walnut Creek’s exceptional amenities, including two pools, a clubhouse, fitness facility, playground, greenway trail access, and more. There are also tennis courts and a recreation area managed by Lancaster County Parks and Recreation near the Highway 521 entrance. Conveniently located just minutes from shopping, dining, and everyday conveniences in both Indian Land and Waxhaw. This home delivers the perfect balance of peaceful neighborhood living and easy access to everything you need.
Active
Price cut: $10K (9/8)
$440,000
78029 Rillstone Dr, Lancaster, SC 29720
4beds
2,158sqft
Single Family Residence
Built in 2013
0.24 Acres Lot
$438,300 Zestimate®
$204/sqft
$69/mo HOA
What's special
Welcoming foyerNew water heaterNewer hvac systemSpacious corner lotStainless steel appliancesThoughtfully designed floor planDining area
- 93 days
- 127
- 11
Zillow last checked:
Listing updated:
Listed by:
Melissa Cordero melissacordero@northgroupre.com,
NorthGroup Real Estate LLC
Source: Canopy MLS as distributed by MLS GRID,MLS#: 4404905
Facts & features
Interior
Bedrooms & bathrooms
- Bedrooms: 4
- Bathrooms: 3
- Full bathrooms: 3
- Main level bedrooms: 3
Primary bedroom
- Level: Main
Bedroom s
- Level: Main
Bedroom s
- Level: Main
Bedroom s
- Level: Upper
Bathroom full
- Level: Main
Bathroom full
- Level: Main
Bathroom full
- Level: Upper
Dining area
- Level: Main
Kitchen
- Level: Main
Laundry
- Level: Main
Living room
- Level: Main
Heating
- Heat Pump
Cooling
- Ceiling Fan(s), Heat Pump
Appliances
- Included: Dishwasher, Disposal, Double Oven, Dryer, Gas Cooktop, Microwave, Refrigerator, Washer, Washer/Dryer
- Laundry: Laundry Room, Main Level
Features
- Breakfast Bar, Soaking Tub, Open Floorplan, Pantry, Walk-In Closet(s)
- Flooring: Carpet, Tile, Wood
- Has basement: No
- Attic: Pull Down Stairs
- Fireplace features: Living Room
Interior area
- Total structure area: 2,158
- Total interior livable area: 2,158 sqft
- Finished area above ground: 2,158
- Finished area below ground: 0
Property
Parking
- Total spaces: 2
- Parking features: Driveway, Attached Garage, Garage Faces Front, Garage on Main Level
- Attached garage spaces: 2
- Has uncovered spaces: Yes
Features
- Levels: One and One Half
- Stories: 1.5
- Patio & porch: Patio, Rear Porch, Screened
- Pool features: Community
Lot
- Size: 0.24 Acres
- Features: Corner Lot
Details
- Parcel number: 0015C0C006.00
- Zoning: PDD
- Special conditions: Standard
Construction
Type & style
- Home type: SingleFamily
- Property subtype: Single Family Residence
Materials
- Vinyl
- Foundation: Slab
Condition
- New construction: No
- Year built: 2013
Details
- Builder model: Bluffton
- Builder name: DR Horton
Utilities & green energy
- Sewer: County Sewer
- Water: County Water
Community & HOA
Community
- Features: Clubhouse, Fitness Center, Playground, Pond, Recreation Area, Sidewalks, Sport Court, Street Lights, Tennis Court(s), Walking Trails
- Subdivision: Walnut Creek
HOA
- Has HOA: Yes
- HOA fee: $412 semi-annually
- HOA name: William Douglas
- HOA phone: 704-347-8900
Location
- Region: Lancaster
Financial & listing details
- Price per square foot: $204/sqft
- Tax assessed value: $375,100
- Annual tax amount: $2,339
- Date on market: 7/17/2026
- Cumulative days on market: 93 days
- Listing terms: Cash,Conventional,FHA,VA Loan
- Road surface type: Concrete, Paved
Estimated market value
$438,300
$416,000 - $460,000
$2,589/mo
Price history
| Date | Event | Price |
|---|---|---|
| 9/8/2026 | Price change | $440,000-2.2%$204/sqft |
Source:  Canopy MLS as distributed by MLS GRID #4404905 Report a problem Canopy MLS as distributed by MLS GRID #4404905 Report a problem | ||
| 8/11/2026 | Price change | $450,000-3.2%$209/sqft |
Source: Canopy MLS as distributed by MLS GRID #4404905 Report a problem | ||
| 7/17/2026 | Listed for sale | $465,000+114.3%$215/sqft |
Source: Canopy MLS as distributed by MLS GRID #4404905 Report a problem | ||
| 2/14/2014 | Sold | $217,000$101/sqft |
Source: Canopy MLS as distributed by MLS GRID #2157398 Report a problem | ||
Public tax history
| Year | Property taxes | Tax assessment |
|---|---|---|
| 2025 | $2,339 -26.9% | $10,650 +15% |
| 2024 | $3,201 +0% | $9,264 |
| 2023 | $3,199 +2% | $9,264 |
| 2022 | $3,136 | $9,264 |
| 2021 | $3,136 +8.6% | $9,264 +8.6% |
| 2020 | $2,887 +0.1% | $8,528 |
| 2019 | $2,884 +49.1% | $8,528 |
| 2018 | $1,935 +88.8% | $8,528 |
| 2017 | $1,024 | -- |
| 2016 | $1,024 | -- |
| 2015 | $1,024 | -- |
| 2014 | -- | -- |
| 2011 | -- | $40,000 |
Find assessor info on the county website
Monthly payment
Est. payment
Payment breakdown
Explore the cost of this home by adjusting the details. Changes won't be saved.Climate risks
Neighborhood: 29720
Nearby schools
Schools provided by the listing agent
- Elementary: Van Wyck
- Middle: Indian Land
- High: Indian Land
Source: Canopy MLS as distributed by MLS GRID. This data may not be complete. We recommend contacting the local school district to confirm school assignments for this home.
Similar homes
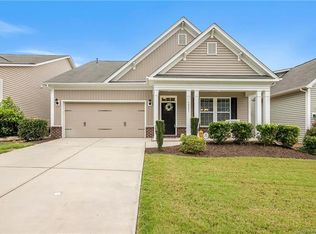
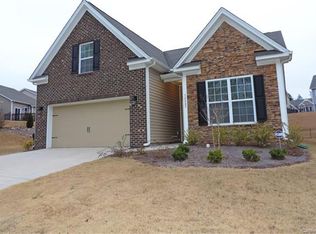
- $440,0003 bd3 ba1.9k sqft78066 Rillstone Dr, Lancaster, SC 29720For Sale
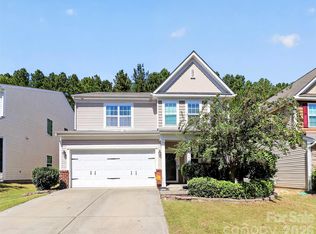
 MLS ID #4431291, Dell Lewis, Northgroup Real Estate. Canopy MLS as distributed by MLS GRID
 - $419,9004 bd3 ba1.9k sqft78199 Rillstone Dr, Lancaster, SC 29720For Sale
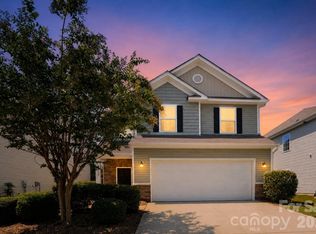 MLS ID #4416140, Steve Metarelis, OfferPad Brokerage LLC. Canopy MLS as distributed by MLS GRID
 - $425,0004 bd3 ba2.2k sqft78130 Rillstone Dr, Lancaster, SC 29720For Sale
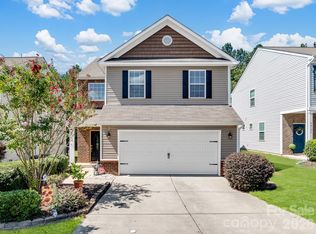 MLS ID #4421375, Heather Skinner, Keller Williams Ballantyne Area. Canopy MLS as distributed by MLS GRID
 - $416,0003 bd3 ba1.8k sqft1122 Loggerhead Dr, Lancaster, SC 29720For Sale
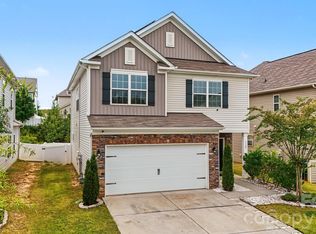 MLS ID #4435238, Mercedes Dockery, NorthGroup Real Estate LLC. Canopy MLS as distributed by MLS GRID
 - $435,0004 bd3 ba2.3k sqft6855 Spring Peeper Ln, Lancaster, SC 29720For SaleMLS ID #4411370, Lisa Varon-Soto, Keller Williams South Park. Canopy MLS as distributed by MLS GRID
- $465,0004 bd4 ba2.3k sqft239 Sycamore Dr, Lancaster, SC 29720For SaleMLS ID #4406079, Lydia Rowson, Keller Williams Ballantyne Area. Canopy MLS as distributed by MLS GRID
- $485,0004 bd3 ba2.6k sqft79382 Ridgehaven Rd, Lancaster, SC 29720For SaleMLS ID #4399768, Jessica Lamb, Keller Williams Ballantyne Area. Canopy MLS as distributed by MLS GRID
- $450,0004 bd4 ba2.3k sqft230 Sycamore Dr, Lancaster, SC 29720For SaleMLS ID #4399490, Heather Skinner, Keller Williams Ballantyne Area. Canopy MLS as distributed by MLS GRID
- $415,0004 bd2 ba2.2k sqft7009 Mirna Ln, Lancaster, SC 29720For SaleMLS ID #4413726, Erica Strong, Mark Spain Real Estate. Canopy MLS as distributed by MLS GRID
- $529,0004 bd4 ba2.9k sqft79044 Ridgehaven Rd, Lancaster, SC 29720For SaleMLS ID #4408656, Heather Offerdahl, NorthGroup Real Estate LLC. Canopy MLS as distributed by MLS GRID
- $415,0004 bd3 ba2.4k sqft7020 Chrysanthemum Rd, Lancaster, SC 29720For SaleMLS ID #4401029, Verria Hairston, Opendoor Brokerage LLC. Canopy MLS as distributed by MLS GRID
- $435,0003 bd3 ba2.6k sqft5015 Sea Cliff Ln, Lancaster, SC 29720For SaleMLS ID #4423953, Nakia Walker, Opendoor Brokerage LLC. Canopy MLS as distributed by MLS GRID
- $439,9003 bd2 ba1.7k sqft4247 Merrivale Dr, Lancaster, SC 29720For SaleMLS ID #4414845, Kaih Igle, Realty One Group Revolution. Canopy MLS as distributed by MLS GRID
- $420,0004 bd2 ba1.7k sqft7203 Chrysanthemum Rd, Lancaster, SC 29720For SaleMLS ID #4418490, Debra Votta, Votta Realty. Canopy MLS as distributed by MLS GRID
- $485,0004 bd3 ba2.4k sqft7063 Chrysanthemum Rd, Lancaster, SC 29720For SaleMLS ID #4421519, Kim Bigach, Keller Williams Connected. Canopy MLS as distributed by MLS GRID
- $449,9003 bd3 ba2k sqft6522 Gopher Rd, Lancaster, SC 29720For SaleMLS ID #4409932, Michael Burns, EXP Realty LLC Ballantyne. Canopy MLS as distributed by MLS GRID
- $499,0003 bd3 ba2.6k sqft234 Fordham Ct, Lancaster, SC 29720For SaleMLS ID #4424629, Jeremy Ordan, Howard Hanna Allen Tate Charlotte South. Canopy MLS as distributed by MLS GRID
- $650,0004 bd3 ba2.8k sqft4060 Brandywine Ter, Lancaster, SC 29720For SaleMLS ID #4433940, Aly Carlson, Keller Williams Ballantyne Area. Canopy MLS as distributed by MLS GRID
- $409,9992 bd2 ba1.8k sqft247 Fordham Ct, Lancaster, SC 29720For SaleMLS ID #4421798, Heather Skinner, Keller Williams Ballantyne Area. Canopy MLS as distributed by MLS GRID
- $450,0003 bd3 ba2.6k sqft1134 Baldwin Dr, Lancaster, SC 29720For SaleMLS ID #4420995, Nick May, COMPASS. Canopy MLS as distributed by MLS GRID
