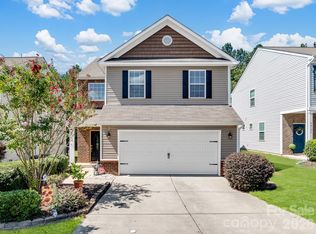
Welcome home to this beautifully maintained 4 bedroom, 2.5 bath residence featuring fresh interior paint throughout and an inviting open-concept layout. The main level showcases rich hardwood flooring, a spacious family room with a cozy fireplace, and a well-appointed kitchen with dark granite countertops, stainless steel appliances, and ample cabinetry perfect for entertaining. Upstairs, the generously sized bedrooms offer plush carpeting and ceiling fans, while the primary suite provides a comfortable retreat. The home includes 2.5 well-designed bathrooms, including a full bath with a soaking tub and separate shower. Outside, enjoy a private, fenced backyard with a patio area ideal for relaxing or entertaining guests. With its light-filled rooms, neutral palette, and move-in ready condition, this home is a wonderful opportunity for its next owner.
Active
$429,900
78199 Rillstone Dr, Lancaster, SC 29720
4beds
1,990sqft
Single Family Residence
Built in 2013
0.2 Acres Lot
$426,600 Zestimate®
$216/sqft
$69/mo HOA
What's special
Cozy fireplacePlush carpetingSpacious family roomStainless steel appliancesFresh interior paint throughoutWell-appointed kitchenNeutral palette
- 22 days
- 177
- 10
Likely to sell faster than
Zillow last checked:
Listing updated:
Listed by:
Steve Metarelis contracts@offerpad.com,
OfferPad Brokerage LLC
Source: Canopy MLS as distributed by MLS GRID,MLS#: 4416140
Facts & features
Interior
Bedrooms & bathrooms
- Bedrooms: 4
- Bathrooms: 3
- Full bathrooms: 2
- 1/2 bathrooms: 1
Primary bedroom
- Level: Upper
Kitchen
- Level: Main
Living room
- Level: Main
Heating
- Forced Air
Cooling
- Central Air
Appliances
- Included: Dishwasher, Electric Range, Microwave
- Laundry: Inside, Laundry Room, Upper Level
Features
- Has basement: No
Interior area
- Total structure area: 1,990
- Total interior livable area: 1,990 sqft
- Finished area above ground: 1,990
- Finished area below ground: 0
Property
Parking
- Total spaces: 2
- Parking features: Driveway, Attached Garage, Garage on Main Level
- Attached garage spaces: 2
- Has uncovered spaces: Yes
Features
- Levels: Two
- Stories: 2
Lot
- Size: 0.2 Acres
Details
- Parcel number: 0015C0B003.00
- Zoning: PDD
- Special conditions: Standard
Construction
Type & style
- Home type: SingleFamily
- Property subtype: Single Family Residence
Materials
- Stone Veneer, Vinyl
- Foundation: Slab
Condition
- New construction: No
- Year built: 2013
Utilities & green energy
- Sewer: County Sewer
- Water: County Water
Community & HOA
Community
- Subdivision: Edenmoor
HOA
- Has HOA: Yes
- HOA fee: $412 semi-annually
- HOA name: William Douglas Property Management
- HOA phone: 704-347-8900
Location
- Region: Lancaster
Financial & listing details
- Price per square foot: $216/sqft
- Tax assessed value: $355,700
- Annual tax amount: $2,563
- Date on market: 8/19/2026
- Cumulative days on market: 22 days
- Listing terms: Cash,Conventional,VA Loan
- Road surface type: Concrete, Paved
Estimated market value
$426,600
$405,000 - $448,000
$2,381/mo
Price history
| Date | Event | Price |
|---|---|---|
| 8/19/2026 | Listed for sale | $429,900+14.6%$216/sqft |
Source:  Canopy MLS as distributed by MLS GRID #4416140 Report a problem Canopy MLS as distributed by MLS GRID #4416140 Report a problem | ||
| 8/7/2026 | Sold | $375,000+85.3%$188/sqft |
Source: Public Record Report a problem | ||
| 8/7/2013 | Sold | $202,340$102/sqft |
Source: Public Record Report a problem | ||
Public tax history
| Year | Property taxes | Tax assessment |
|---|---|---|
| 2025 | $2,563 -16.2% | $10,180 +15.1% |
| 2024 | $3,057 0% | $8,848 |
| 2023 | $3,058 +2.1% | $8,848 |
| 2022 | $2,995 | $8,848 |
| 2021 | $2,995 +8.1% | $8,848 +8.1% |
| 2020 | $2,772 +0.1% | $8,188 |
| 2019 | $2,769 +28.2% | $8,188 +2.8% |
| 2018 | $2,160 +110.8% | $7,968 |
| 2017 | $1,024 | -- |
| 2016 | $1,024 | -- |
| 2015 | $1,024 | -- |
| 2014 | -- | -- |
| 2011 | -- | $40,000 |
Find assessor info on the county website
Monthly payment
Est. payment
Payment breakdown
Explore the cost of this home by adjusting the details. Changes won't be saved.Climate risks
Neighborhood: 29720
Similar homes
- $425,0004 bd3 ba2.2k sqft78130 Rillstone Dr, Lancaster, SC 29720For Sale
 MLS ID #4421375, Heather Skinner, Keller Williams Ballantyne Area. Canopy MLS as distributed by MLS GRID
 - $440,0004 bd3 ba2.1k sqft78029 Rillstone Dr, Lancaster, SC 29720For Sale
 MLS ID #4404905, Melissa Cordero, NorthGroup Real Estate LLC. Canopy MLS as distributed by MLS GRID
 - $400,0002 bd2 ba1.8k sqft247 Fordham Ct, Lancaster, SC 29720For Sale
 MLS ID #4421798, Heather Skinner, Keller Williams Ballantyne Area. Canopy MLS as distributed by MLS GRID
 - $440,0004 bd2 ba2.2k sqft7009 Mirna Ln, Lancaster, SC 29720For Sale
 MLS ID #4413726, Erica Strong, Mark Spain Real Estate. Canopy MLS as distributed by MLS GRID
 - $445,0004 bd2 ba1.7k sqft7203 Chrysanthemum Rd, Lancaster, SC 29720For SaleMLS ID #4418490, Debra Votta, Votta Realty. Canopy MLS as distributed by MLS GRID
- $435,0004 bd3 ba2.3k sqft6855 Spring Peeper Ln, Lancaster, SC 29720For SaleMLS ID #4411370, Lisa Varon-Soto, Keller Williams South Park. Canopy MLS as distributed by MLS GRID
- $445,9003 bd3 ba1.8k sqft2017 Pinyon Ln, Lancaster, SC 29720For SaleMLS ID #4420156, Steve Koleno, Beycome Brokerage Realty LLC. Canopy MLS as distributed by MLS GRID
- $435,0004 bd3 ba2.4k sqft7020 Chrysanthemum Rd, Lancaster, SC 29720For SaleMLS ID #4401029, Verria Hairston, Opendoor Brokerage LLC. Canopy MLS as distributed by MLS GRID
- $485,0004 bd3 ba2.4k sqft7063 Chrysanthemum Rd, Lancaster, SC 29720For SaleMLS ID #4421519, Kim Bigach, Keller Williams Connected. Canopy MLS as distributed by MLS GRID
- $439,9003 bd2 ba1.7k sqft4247 Merrivale Dr, Lancaster, SC 29720For SaleMLS ID #4414845, Kaih Igle, Realty One Group Revolution. Canopy MLS as distributed by MLS GRID
- $428,0003 bd2 ba1.6k sqft6260 Swanport Rd, Lancaster, SC 29720For SaleMLS ID #4408188, Jan Freeman, Berkshire Hathaway HomeServices Carolinas Realty. Canopy MLS as distributed by MLS GRID
- $465,0004 bd4 ba2.3k sqft239 Sycamore Dr, Lancaster, SC 29720For SaleMLS ID #4406079, Lydia Rowson, Keller Williams Ballantyne Area. Canopy MLS as distributed by MLS GRID
- $439,0004 bd3 ba2.2k sqft6499 Gopher Rd, Lancaster, SC 29720For SaleMLS ID #4400399, Randal Longo, iSave Realty. Canopy MLS as distributed by MLS GRID
- $529,0004 bd4 ba2.9k sqft79044 Ridgehaven Rd, Lancaster, SC 29720For SaleMLS ID #4408656, Heather Offerdahl, NorthGroup Real Estate LLC. Canopy MLS as distributed by MLS GRID
- $460,0004 bd4 ba2.3k sqft230 Sycamore Dr, Lancaster, SC 29720For SaleMLS ID #4399490, Heather Skinner, Keller Williams Ballantyne Area. Canopy MLS as distributed by MLS GRID
- $470,0004 bd3 ba2.6k sqft4205 Spadefoot Ct, Lancaster, SC 29720For SaleMLS ID #4403455, Melanie Outlaw, Northgroup Real Estate. Canopy MLS as distributed by MLS GRID
- $418,0004 bd3 ba2.3k sqft7725 Sea Turtle Way, Lancaster, SC 29720For SaleMLS ID #4392396, Verria Hairston, Opendoor Brokerage LLC. Canopy MLS as distributed by MLS GRID
- $485,0004 bd3 ba2.6k sqft79382 Ridgehaven Rd, Lancaster, SC 29720For SaleMLS ID #4399768, Jessica Lamb, Keller Williams Ballantyne Area. Canopy MLS as distributed by MLS GRID
- $395,0002 bd2 ba1.6k sqft141 Carmen Way, Lancaster, SC 29720For SaleMLS ID #4411730, Heather Skinner, Keller Williams Ballantyne Area. Canopy MLS as distributed by MLS GRID
- $459,9003 bd3 ba2k sqft6522 Gopher Rd, Lancaster, SC 29720For SaleMLS ID #4409932, Michael Burns, EXP Realty LLC Ballantyne. Canopy MLS as distributed by MLS GRID
