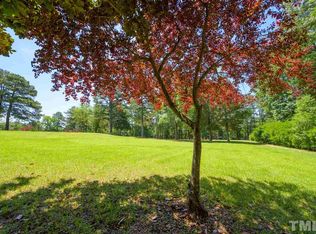
4.73 Acres | No HOA | Apex/West Cary | Ranch + Basement | City Water/Sewer at Property Corner | Special Use Permit Rarely does acreage of this size and location become available in Apex. This 4.73-acre property with no HOA offers a unique combination of location, usable land, privacy, and flexibility. Built in 2001, the spacious ranch-style home features nearly 2,000 SF on each level, 3 bedrooms, 3.5 baths, a 2-car garage, and a full basement. Notable features include a built-in steam room, roof approximately 5 years old, and partially updated appliances. The property's large, level open lawn provides exceptional usable space in an increasingly developed area. City water and city sewer are located at the property corner, offering valuable infrastructure access for future planning, subject to applicable requirements and approvals. Conveniently located near schools, healthcare, childcare, Apex, and West Cary amenities, while maintaining the space and character of a larger acreage property. An existing Special Use Permit for church use adds another dimension to this property, subject to the terms of the permit and applicable requirements. Sold as is. Images are AI enhanced. Basement finished without permit.
For sale
$1,350,000
7808 Secluded Acres Rd, Apex, NC 27523
3beds
1,956sqft
Single Family Residence
Built in 2001
4.73 Acres Lot
$1,281,300 Zestimate®
$690/sqft
$-- HOA
What's special
- 7 days
- 739
- 43
Likely to sell faster than
Zillow last checked:
Listing updated:
Listed by:
Tian Zheng 919-757-2925,
Erichstar, Inc.
Source: Doorify MLS,MLS#: 10194782
Facts & features
Interior
Bedrooms & bathrooms
- Bedrooms: 3
- Bathrooms: 4
- Full bathrooms: 3
- 1/2 bathrooms: 1
- Main level bedrooms: 3
Primary bedroom
- Level: Main
- Area: 224 Square Feet
- Dimensions: 16.0 x 14.0
Bedroom 2
- Level: Main
- Area: 147 Square Feet
- Dimensions: 10.5 x 14.0
Bedroom 3
- Level: Main
- Area: 134.4 Square Feet
- Dimensions: 11.2 x 12.0
Basement
- Level: Lower
- Area: 1334 Square Feet
- Dimensions: 46.0 x 29.0
Dining room
- Level: Main
- Area: 143 Square Feet
- Dimensions: 11.0 x 13.0
Family room
- Level: Main
- Area: 238 Square Feet
- Dimensions: 17.0 x 14.0
Kitchen
- Level: Main
- Area: 161.12 Square Feet
- Dimensions: 15.2 x 10.6
Laundry
- Level: Main
- Area: 60 Square Feet
- Dimensions: 10.0 x 6.0
Heating
- Central
Cooling
- Central Air
Appliances
- Included: Dishwasher
- Laundry: Laundry Closet
Features
- Flooring: Ceramic Tile, Hardwood, Luxury Vinyl
- Basement: Daylight,Finished,Heated
Interior area
- Total structure area: 1,956
- Total interior livable area: 1,956 sqft
- Finished area above ground: 1,956
- Finished area below ground: 0
Property
Parking
- Total spaces: 2
- Parking features: Garage
- Garage spaces: 2
Features
- Levels: One
- Stories: 1
- Entry location: Front
- Patio & porch: Front Porch, Rear Porch, Side Porch
Lot
- Size: 4.73 Acres
Details
- Parcel number: 072304716900000 0107293
- Zoning: RR
- Special conditions: Standard
Construction
Type & style
- Home type: SingleFamily
- Architectural style: Ranch
- Property subtype: Single Family Residence
Materials
- Brick
- Foundation: Slab
- Roof: Shingle
Condition
- New construction: No
- Year built: 2001
Utilities & green energy
- Sewer: Septic Tank
- Water: Private, Well
Community & HOA
Community
- Security: Secured Garage/Parking
HOA
- Has HOA: No
Location
- Region: Apex
Financial & listing details
- Price per square foot: $690/sqft
- Tax assessed value: $980,138
- Annual tax amount: $20
- Date on market: 9/25/2026
- Listing agreement: Exclusive Right With Exception
- Listing terms: Cash
- Road surface type: Gravel
Estimated market value
$1,281,300
$1.22M - $1.35M
$2,753/mo
Price history
| Date | Event | Price |
|---|---|---|
| 9/25/2026 | Listed for sale | $1,350,000+68.8%$690/sqft |
Source:  Doorify MLS #10194782 Report a problem Doorify MLS #10194782 Report a problem | ||
| 2/1/2021 | Sold | $800,000-5.3%$409/sqft |
Source: Doorify MLS #2352176 Report a problem | ||
| 12/25/2020 | Contingent | $845,000$432/sqft |
Source: Doorify MLS #2352176 Report a problem | ||
| 11/26/2020 | Pending sale | $845,000$432/sqft |
Source: Dwell Raleigh Real Estate #2352176 Report a problem | ||
| 11/26/2020 | Contingent | $845,000$432/sqft |
Source: Doorify MLS #2352176 Report a problem | ||
| 11/5/2020 | Listed for sale | $845,000+704.8%$432/sqft |
Source: Dwell Raleigh Real Estate #2352176 Report a problem | ||
| 2/16/2001 | Sold | $105,000$54/sqft |
Source: Public Record Report a problem | ||
Public tax history
| Year | Property taxes | Tax assessment |
|---|---|---|
| 2025 | $20 | $980,138 |
| 2024 | $20 | $980,138 +59.8% |
| 2023 | $20 | $613,309 |
| 2022 | $20 -99.5% | $613,309 +8% |
| 2021 | $4,010 +1.7% | $567,839 |
| 2020 | $3,944 -5.5% | $567,839 +11.6% |
| 2019 | $4,175 | $508,730 |
| 2018 | $4,175 +14.8% | $508,730 |
| 2017 | $3,637 +2.1% | $508,730 |
| 2016 | $3,563 +45.4% | $508,730 +45.3% |
| 2015 | $2,451 +5.5% | $350,101 |
| 2014 | $2,324 | $350,101 |
| 2013 | -- | $350,101 |
| 2012 | -- | $350,101 |
| 2011 | -- | $350,101 |
| 2010 | -- | $350,101 |
| 2009 | -- | $350,101 |
| 2008 | -- | -- |
| 2007 | -- | -- |
| 2006 | -- | -- |
| 2005 | -- | -- |
| 2004 | -- | -- |
Find assessor info on the county website
Monthly payment
Est. payment
Payment breakdown
Explore the cost of this home by adjusting the details. Changes won't be saved.Climate risks
Neighborhood: 27523
Nearby schools
Schools provided by the listing agent
- Elementary: Wake - Salem Elementary
- Middle: Wake - Salem Middle
- High: Wake - Green Level High School
Source: Doorify MLS. This data may not be complete. We recommend contacting the local school district to confirm school assignments for this home.
Similar homes
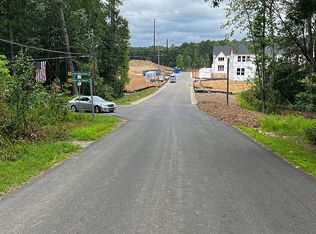
- $1,349,0004 bd3 ba2.1k sqft4204 Pine Rail Ln, Apex, NC 27523For Sale

 MLS ID #10175433, Srini Motamarri. Doorify MLS
 - $1,047,0003 bd3 ba1.7k sqft1040 Rolling Knoll Rd, Apex, NC 27523For Sale
 MLS ID #10192699, Kimberly Siran. Doorify MLS
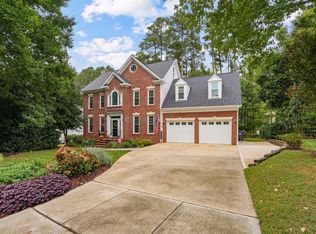
 - $765,0004 bd3 ba2.9k sqft2308 Bristers Spring Way, Apex, NC 27523For Sale
 MLS ID #10195899, Heather Donovan. Doorify MLS
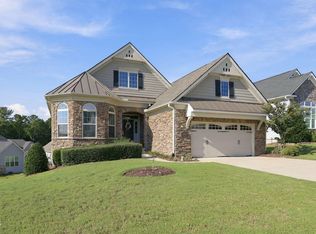
 - $825,0003 bd2 ba2.3k sqft2534 Cedar Hedge Ct, Apex, NC 27523For Sale
 MLS ID #10192835, Marti Hampton. Doorify MLS
 - $1,050,0003 bd2 ba2.1k sqft3100 Pleasant Plains Rd, Apex, NC 27502For SaleMLS ID #10181399, Jamie Tulak. Doorify MLS
- $797,9855 bd4 ba2.8k sqft2432 Emily Brook Way, Apex, NC 27523For SaleMLS ID #10176771, Craig Tribus. Doorify MLS
- $1,595,0003 bd3 ba1.3k sqft7617 Woods Creek Rd, Apex, NC 27539For SaleMLS ID #10014730, Ben Parker. Doorify MLS
- $725,0003 bd3 ba2.5k sqft100 Bridlebit Ct, Cary, NC 27513For SaleMLS ID #10195433, Naama Shaked. Doorify MLS
- $725,0004 bd3 ba2.6k sqft4065 Cool Oaks Dr, Apex, NC 27523For SaleMLS ID #10188864, Michele Henderson. Doorify MLS
- $860,0004 bd3 ba2.9k sqft109 Morninghills Ct, Cary, NC 27518For SaleMLS ID #10195822, Mary Ann Wilson. Doorify MLS
- $1,100,0003 bd3 ba2.8k sqft125 E Stone Rd, Apex, NC 27523New ConstructionMLS ID #10124224, Melissa Ragan. Doorify MLS
- $1,875,0003 bd3 ba2.6k sqft557 Olives Chapel Rd, Apex, NC 27502For SaleMLS ID #10164068, Melissa Ragan. Doorify MLS
- $1,999,9992 bd3 ba2k sqft300 Licklog Mountain Trl #68-72, Burnsville, NC 28714For Sale
 MLS ID #4399926, CC Dunn, Queens Properties of the Carolinas. Canopy MLS as distributed by MLS GRID
 - $875,0004 bd3 ba2.6k sqft100 Leblanc Ct, Cary, NC 27513For SaleMLS ID #10194641, Gretchen Coley. Doorify MLS
- $799,5003 bd2 ba1.9k sqft3007 Old Raleigh Rd, Apex, NC 27502For SaleMLS ID #10030158, Terri McCall. Doorify MLS
- $694,9005 bd3 ba2.8k sqft205 Bethabara Ln, Cary, NC 27513For SaleMLS ID #10194047, Richard Burghgraef. Doorify MLS
- $690,0005 bd3 ba2.8k sqft1909 Baldhead Island Dr, Apex, NC 27502For SaleMLS ID #10194788, Alli Pepperling. Doorify MLS
- $989,0004 bd3 ba2.8k sqft416 Whispering Hills Ct, Cary, NC 27519For SaleMLS ID #10191656, Jenifer Salter. Doorify MLS
- $709,0004 bd3 ba2.8k sqft113 Gullane Ct, Apex, NC 27502For SaleMLS ID #10180172, Michael Resavy. Doorify MLS
