Where Golf Course Views Meet Uncompromising Craftsmanship Set on a coveted homesite overlooking the lush fairways of North Ridge Golf Course, this brand-new custom estate by AR Homes pairs timeless architecture with exceptional craftsmanship. Four bedrooms and five full baths unfold across 4,541 square feet, with every detail meticulously selected for a level of quality that defines the AR Homes legacy. Inside, soaring vaulted ceilings framed by stain-grade box beams set the tone for the open living spaces, complemented by hand-selected hardwood flooring and a chef's kitchen centered around a 48" Monogram dual-fuel range, custom cabinetry, and quartz waterfall countertops. A main-level guest suite provides flexibility for visitors or one-level living, while the private owner's retreat offers a freestanding soaking tub, frameless walk-in shower, and custom closet system. Outside, the resort-inspired backyard takes full advantage of this incredible setting, with a sparkling in-ground pool, brick outdoor kitchen and fireplace, and a screened, heated porch overlooking the fenced homesite. It is a setting designed for long afternoons by the pool, relaxed evenings by the fire, and memorable gatherings under Carolina skies. Built to ENERGY STAR certification with premium mechanical, insulation, and structural detailing throughout — this is a home where meticulous construction meets golf course luxury, from a builder whose name has stood for custom quality for decades. Welcome Home! Certain photos may be virtually or AI enhanced for marketing purposes ***PRESALE FOR COMP PURPOSES ONLY***
Pending
$3,938,961
7824 Hardwick Dr, Raleigh, NC 27615
4beds
4,541sqft
Single Family Residence
Built in 2027
0.56 Acres Lot
$3,928,900 Zestimate®
$867/sqft
$-- HOA
What's special
Sparkling in-ground poolFrameless walk-in showerOpen living spacesResort-inspired backyardHand-selected hardwood flooringQuartz waterfall countertopsCustom closet system
- 21 days
- 110
- 9
Zillow last checked:
Listing updated:
Listed by:
Brian Wolborsky 919-427-9508,
Howard Hanna Allen Tate Raleigh Falls of Neuse
Source: Doorify MLS,MLS#: 10191571
Facts & features
Interior
Bedrooms & bathrooms
- Bedrooms: 4
- Bathrooms: 5
- Full bathrooms: 5
- Main level bathrooms: 2
- Main level bedrooms: 2
Primary bedroom
- Level: Second
Bedroom 2
- Level: Main
Bedroom 3
- Level: Second
Bedroom 4
- Level: Second
Bedroom 5
- Level: Second
Bonus room
- Level: Second
Breakfast room
- Level: Main
Dining room
- Level: Main
Other
- Level: Main
Family room
- Level: Main
Kitchen
- Level: Main
Laundry
- Level: Second
Living room
- Level: Main
Heating
- Forced Air, Heat Pump, Natural Gas, Zoned
Cooling
- Central Air
Appliances
- Included: Built-In Refrigerator, Dishwasher, Microwave, Range, Range Hood, Tankless Water Heater, Wine Cooler, Water Purifier, Wine Refrigerator
- Laundry: Main Level
Features
- Beamed Ceilings, Entrance Foyer, Kitchen Island, Pantry, Soaking Tub, Vaulted Ceiling(s), Walk-In Closet(s), Separate Shower, Walk-In Shower
- Flooring: Carpet, Hardwood, Tile
- Number of fireplaces: 2
- Fireplace features: Gas, Great Room, Outside
Interior area
- Total structure area: 4,541
- Total interior livable area: 4,541 sqft
- Finished area above ground: 4,541
- Finished area below ground: 0
Property
Parking
- Total spaces: 3
- Parking features: Attached, Driveway, Garage, Garage Door Opener
- Garage spaces: 3
- Has uncovered spaces: Yes
Features
- Levels: Two
- Stories: 2
- Patio & porch: Deck, Porch, Screened
- Exterior features: Fire Pit, Outdoor Kitchen, Rain Gutters
- Fencing: Full,See Remarks
- Has view: Yes
- View description: Golf Course, Neighborhood
- Frontage type: Golf Course
Lot
- Size: 0.56 Acres
- Features: Back Yard, Front Yard, Landscaped, Rectangular Lot
Details
- Parcel number: 171707582101000 0092648
- Zoning: R-6
- Special conditions: Standard
Construction
Type & style
- Home type: SingleFamily
- Architectural style: Transitional
- Property subtype: Single Family Residence
Materials
- Brick Veneer, Frame
- Foundation: Crawlspace
- Roof: Shingle
Condition
- New Construction
- New construction: Yes
- Year built: 2027
- Major remodel year: 2027
Details
- Builder model: Obsidian
- Builder name: AR Homes-Monterey Bay Raleigh
Utilities & green energy
- Sewer: Public Sewer
- Water: Public
- Utilities for property: Cable Available, Electricity Connected, Natural Gas Connected, Sewer Connected, Water Connected
Community & HOA
Community
- Features: Clubhouse, Fitness Center, Golf, Playground, Pool, Sidewalks, Tennis Court(s)
HOA
- Has HOA: No
Location
- Region: Raleigh
Financial & listing details
- Price per square foot: $867/sqft
- Tax assessed value: $1,460,042
- Annual tax amount: $13,293
- Date on market: 9/9/2026
- Listing agreement: Exclusive Right To Sell
- Listing terms: Cash,Conventional,VA Loan
Estimated market value
$3,928,900
$3.73M - $4.13M
Not available
Price history
| Date | Event | Price |
|---|---|---|
| 9/10/2026 | Pending sale | $3,938,961$867/sqft |
Source:  Doorify MLS #10191571 Report a problem Doorify MLS #10191571 Report a problem | ||
| 9/9/2026 | Listed for sale | $3,938,961+215.1%$867/sqft |
Source: Doorify MLS #10191571 Report a problem | ||
| 7/1/2026 | Listing removed | $6,500$1/sqft |
Source: Doorify MLS #10137338 Report a problem | ||
| 3/4/2026 | Price change | $6,500-13.3%$1/sqft |
Source: Doorify MLS #10137338 Report a problem | ||
| 12/15/2025 | Listed for rent | $7,500$2/sqft |
Source: Doorify MLS #10137338 Report a problem | ||
| 5/1/2025 | Sold | $1,250,000+121.2%$275/sqft |
Source: Doorify MLS #10093194 Report a problem | ||
| 6/1/2015 | Sold | $565,000-1.7%$124/sqft |
Source: Agent Provided Report a problem | ||
| 3/11/2015 | Price change | $575,000-1.7%$127/sqft |
Source: Raleigh Custom Realty #1968272 Report a problem | ||
| 1/8/2015 | Price change | $585,000-2.5%$129/sqft |
Source: Raleigh Custom Realty #1968272 Report a problem | ||
| 9/3/2014 | Listed for sale | $599,900+47.4%$132/sqft |
Source: Raleigh Custom Realty #1968272 Report a problem | ||
| 2/27/2001 | Sold | $407,000$90/sqft |
Source: Public Record Report a problem | ||
Public tax history
| Year | Property taxes | Tax assessment |
|---|---|---|
| 2025 | $12,753 +0.4% | $1,460,042 |
| 2024 | $12,700 +51.5% | $1,460,042 +90.3% |
| 2023 | $8,382 +7.6% | $767,158 |
| 2022 | $7,787 +4% | $767,158 |
| 2021 | $7,484 +1.9% | $767,158 |
| 2020 | $7,348 +15.3% | $767,158 +40% |
| 2019 | $6,372 | $548,142 |
| 2018 | $6,372 +11.4% | $548,142 |
| 2017 | $5,722 +2.1% | $548,142 |
| 2016 | $5,604 -10.8% | $548,142 -9.3% |
| 2015 | $6,280 | $604,506 |
| 2014 | -- | $604,506 |
| 2013 | -- | $604,506 |
| 2012 | -- | $604,506 |
| 2011 | -- | $604,506 |
| 2010 | -- | $604,506 -6.3% |
| 2009 | -- | $644,920 |
| 2008 | -- | -- |
| 2007 | -- | -- |
| 2006 | -- | -- |
| 2005 | -- | -- |
| 2004 | -- | -- |
| 2003 | -- | -- |
| 2002 | -- | -- |
| 2001 | -- | -- |
Find assessor info on the county website
Monthly payment
Est. payment
Payment breakdown
Explore the cost of this home by adjusting the details. Changes won't be saved.Climate risks
Neighborhood: North Raleigh
Nearby schools
Schools provided by the listing agent
- Elementary: Wake - North Ridge Elementary
- Middle: Wake - West Millbrook Middle
- High: Wake - Millbrook High
Source: Doorify MLS. This data may not be complete. We recommend contacting the local school district to confirm school assignments for this home.
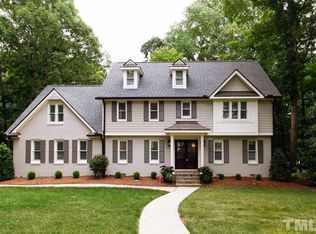
Similar homes
- $3,500,0005 bd7 ba5.5k sqft7917 S Bridgewater Ct, Raleigh, NC 27615New Construction
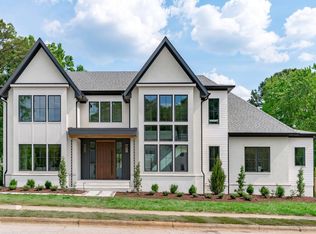
 MLS ID #10140067, Jim Allen. Doorify MLS
 - $2,995,0005 bd5 ba5.3k sqft2101 Gresham Lake Rd, Raleigh, NC 27615For Sale
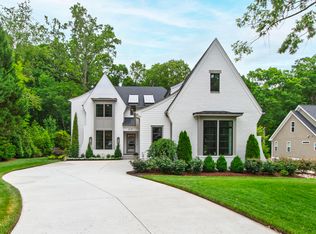 MLS ID #10178625, Mollie Owen. Doorify MLS
 - $5,200,0005 bd7 ba5.6k sqft1817 Hunting Ridge Rd, Raleigh, NC 27615For Sale
 MLS ID #10192089, Mollie Owen. Doorify MLS
 - $3,450,0005 bd8 ba5.7k sqft7013 Buckhead Dr, Raleigh, NC 27615New Construction
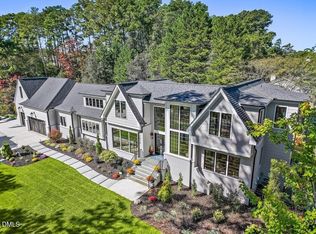 MLS ID #10071592, Jim Allen. Doorify MLS
 - $3,650,0005 bd6 ba5.4k sqft1412 Pony Run Rd, Raleigh, NC 27615New ConstructionMLS ID #10131307, Jim Allen. Doorify MLS
- $4,495,0005 bd7 ba5.8k sqft1925 Hunting Ridge Rd, Raleigh, NC 27615New ConstructionMLS ID #10137619, Jim Allen. Doorify MLS
- $4,495,0005 bd7 ba6.3k sqft1408 Pony Run Rd, Raleigh, NC 27615New ConstructionMLS ID #10168923, Jared Cozart. Doorify MLS
- $5,395,0005 bd7 ba5.3k sqftMain residence 5,346 sqft + Casita 617 sqft, Raleigh, NC 27615New ConstructionMLS ID #10148753, Brian Wolborsky. Doorify MLS
- $4,850,0005 bd7 ba6.3k sqft1936 Torrey Pines Pl, Raleigh, NC 27615New ConstructionMLS ID #10165240, Jim Allen. Doorify MLS
- $3,500,0004 bd7 ba5.1k sqftFunderburk Builders, Raleigh, NC 27614New ConstructionMLS ID #10185966, Will Funderburk. Doorify MLS
- $3,050,0004 bd7 ba5.1k sqft5141 Avalaire Oaks Dr, Raleigh, NC 27614For SaleMLS ID #10167828, Gilliam Kittrell. Doorify MLS
- $2,999,9005 bd6 ba6.5k sqft1521 Grand Willow Way, Raleigh, NC 27614For SaleMLS ID #10191094, Angela Moseley. Doorify MLS
- $3,250,0004 bd6 ba5.3k sqft906 Lake Boone Trl, Raleigh, NC 27607For SaleMLS ID #10192912, Tiffany Clark. Doorify MLS
- $3,750,0005 bd7 ba5.6k sqft4312 Lambeth Dr, Raleigh, NC 27609New ConstructionMLS ID #10157131, Jim Allen. Doorify MLS
- $2,295,0005 bd7 ba4.6k sqft2008 Cadenza Ln, Raleigh, NC 27614New ConstructionMLS ID #10195147, Susan Doninger Greer. Doorify MLS
- $4,250,0005 bd6 ba6.2k sqft842 Manchester Dr, Raleigh, NC 27609New ConstructionMLS ID #10184474, Jim Allen. Doorify MLS
- $2,500,0004 bd7 ba6.4k sqft6604 Fifebrew Ln, Raleigh, NC 27614For SaleMLS ID #10190888, Travis Groome. Doorify MLS
- $3,895,0005 bd7 ba5.6k sqft4907 Yadkin Dr, Raleigh, NC 27609New ConstructionMLS ID #10109276, Jim Allen. Doorify MLS
- $5,750,0006 bd8 ba6.7k sqft7136 N Ridge Dr, Raleigh, NC 27615New ConstructionMLS ID #10140814, Jim Allen. Doorify MLS
- $3,800,0005 bd6 ba6.3k sqft508 Oakland Dr, Raleigh, NC 27609New ConstructionMLS ID #10158228, Jim Allen. Doorify MLS
