Welcome to this gorgeous one level brick home in the heart of Dobson in an established neighborhood. Enjoy the double sided fireplace in the winter or sip sweet tea on a summer night on the back patio. The kitchen welcomes you in with granite countertops and lots of storage in the kitchen. This home features 3 bedrooms, 2 1/2 baths, washer and dryer are on the main floor with an additional washer and dryer hookup in the basement. This home has everything you want and more! Go for a swim at Dobson Pool less than 1/2 a mile away, then drive to one of the local vineyards about 14 minutes away. Walk or drive to Dobson Square Park, Dobson Library, restaurants and so much more. Don't believe me, schedule a time to see for yourself!
For sale
$335,000
510 Gillespie St, Dobson, NC 27017
3beds
2,134sqft
Stick/Site Built, Residential, Single Family Residence
Built in 1964
0.81 Acres Lot
$307,800 Zestimate®
$--/sqft
$-- HOA
What's special
Double sided fireplaceGranite countertopsBack patio
- 1 day |
- 177 |
- 12 |
Zillow last checked:
Listing updated:
Listed by:
Amy Howell 910-297-2631,
Keller Williams Realty Elite
Source: Triad MLS,MLS#: 1230658
Facts & features
Interior
Bedrooms & bathrooms
- Bedrooms: 3
- Bathrooms: 3
- Full bathrooms: 2
- 1/2 bathrooms: 1
- Main level bathrooms: 3
Primary bedroom
- Level: Main
- Dimensions: 13.17 x 11.58
Bedroom 2
- Level: Main
- Dimensions: 10.83 x 9.92
Bedroom 3
- Level: Main
- Dimensions: 14.67 x 8.75
Dining room
- Level: Main
- Dimensions: 20.92 x 14.58
Kitchen
- Level: Main
- Dimensions: 15.33 x 11.42
Living room
- Level: Main
- Dimensions: 20.92 x 19.17
Study
- Level: Main
- Dimensions: 14.5 x 11.42
Heating
- Forced Air, Propane
Cooling
- Central Air
Appliances
- Included: Microwave, Dishwasher, Disposal, Free-Standing Range, Cooktop, Gas Water Heater
- Laundry: 2nd Dryer Connection, 2nd Washer Connection, Dryer Connection, Washer Hookup
Features
- Ceiling Fan(s), Dead Bolt(s), Kitchen Island, Solid Surface Counter
- Flooring: Carpet, Tile, Wood
- Doors: Storm Door(s)
- Windows: Insulated Windows, Storm Window(s)
- Basement: Unfinished, Basement, Crawl Space
- Number of fireplaces: 1
- Fireplace features: Double Sided, Gas Log, Dining Room, Living Room
Interior area
- Total structure area: 3,534
- Total interior livable area: 2,134 sqft
- Finished area above ground: 2,134
Property
Parking
- Total spaces: 2
- Parking features: Carport, Paved, Driveway, Detached Carport
- Garage spaces: 2
- Has carport: Yes
- Has uncovered spaces: Yes
Features
- Levels: One
- Stories: 1
- Patio & porch: Porch
- Pool features: None
- Fencing: None
Lot
- Size: 0.81 Acres
- Features: City Lot, Level, Flat
Details
- Additional structures: Storage
- Parcel number: 499605084343
- Zoning: R15
- Special conditions: Owner Sale
Construction
Type & style
- Home type: SingleFamily
- Architectural style: Ranch
- Property subtype: Stick/Site Built, Residential, Single Family Residence
Materials
- Brick, Vinyl Siding
- Foundation: Slab
Condition
- Year built: 1964
Utilities & green energy
- Sewer: Public Sewer
- Water: Public
Community & HOA
Community
- Security: Carbon Monoxide Detector(s), Smoke Detector(s)
HOA
- Has HOA: No
Location
- Region: Dobson
Financial & listing details
- Tax assessed value: $236,390
- Annual tax amount: $2,520
- Date on market: 8/14/2026
- Listing agreement: Exclusive Right To Sell
- Listing terms: Cash,Conventional,FHA,USDA Loan,VA Loan
Estimated market value
$307,800
$265,000 - $345,000
$1,871/mo
Price history
| Date | Event | Price |
|---|---|---|
| 8/14/2026 | Listed for sale | $335,000 |
Source:  Triad MLS #1230658 Report a problem Triad MLS #1230658 Report a problem | ||
Public tax history
| Year | Property taxes | Tax assessment |
|---|---|---|
| 2025 | $2,286 +18.5% | $236,390 +23.5% |
| 2024 | $1,929 | $191,380 |
| 2023 | $1,929 | $191,380 |
| 2022 | $1,929 | $191,380 |
| 2021 | $1,929 +0.2% | $191,380 +3% |
| 2020 | $1,926 +0.2% | $185,850 |
| 2019 | $1,923 +5.1% | $185,850 |
| 2018 | $1,830 +2.1% | $185,850 +1.9% |
| 2017 | $1,793 +10.5% | $182,340 +8.6% |
| 2016 | $1,622 | $167,910 +7.2% |
| 2013 | $1,622 | $156,640 |
| 2012 | -- | $156,640 +10.7% |
| 2011 | -- | $141,530 |
| 2010 | -- | $141,530 +11.6% |
| 2002 | -- | $126,769 |
Find assessor info on the county website
Monthly payment
Est. payment
Payment breakdown
Explore the cost of this home by adjusting the details. Changes won't be saved.Climate risks
Neighborhood: 27017
Nearby schools
GreatSchools rating
- 7/10Dobson Elementary SchoolGrades: PK-5Distance: 0.4 mi
- 6/10Central Middle SchoolGrades: 6-8Distance: 0.3 mi
- 4/10Surry Central High SchoolGrades: 9-12Distance: 1.5 mi
- $112,0003 bd1 ba1.4k sqft516 Gillespie St, Dobson, NC 27017Off Market
- $317,4003 bd2 ba1.9k sqft626 W Kapp St, Dobson, NC 27017Off Market
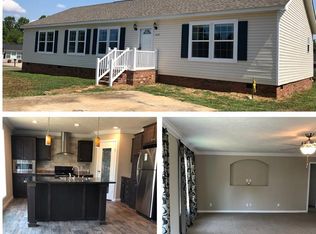
- $170,5002 bd1 ba2.3k sqft624 W Kapp St, Dobson, NC 27017Off Market
- $176,6003 bd1 ba1.5k sqft511 Gillespie St, Dobson, NC 27017Off Market
- $229,1003 bd2 ba1.8k sqft507 Gillespie St, Dobson, NC 27017Off Market
- $151,8003 bd1 ba2.3k sqft618 W Kapp St, Dobson, NC 27017Off Market
- $68,3303 bd1 ba1.4k sqft518 Gillespie St, Dobson, NC 27017Off Market
- $125,6001 bd1 ba1.2k sqft704 W Kapp St, Dobson, NC 27017Off Market
Similar homes
- $259,0003 bd2 ba1.3k sqft118 Pickshin Ave, Dobson, NC 27017For Sale

 MLS ID #1229485, Barbara Sechrist. Triad MLS
 - $315,0003 bd2 ba1.4k sqft417 S Main St, Dobson, NC 27017For Sale
 MLS ID #1228742, Shawn Branch. Triad MLS
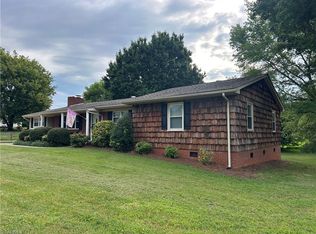
 - $324,9273 bd2 ba1.8k sqft277 Simpson Mill Rd, Mount Airy, NC 27030For Sale
 MLS ID #1230366, Scott McHone. Triad MLS
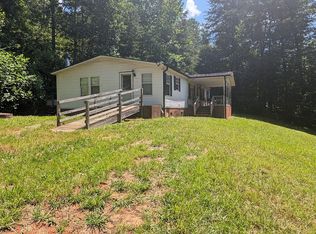
 - $200,0003 bd2 ba1.9k sqft148 Unicorn Way, Dobson, NC 27017For Sale By Owner
- $369,9003 bd2 ba2.3k sqft173 Johna Dr, Mount Airy, NC 27030For SaleMLS ID #1230759, Deidre Rogers. Triad MLS
- $354,0003 bd3 ba2.1k sqft4797 Rockford Rd, Dobson, NC 27017For SaleMLS ID #1212940, Sonya Ganyard. Triad MLS
- $279,9003 bd2 ba1.1k sqft132 Blue Ridge Rd, State Road, NC 28676For SaleMLS ID #1231074, Tammy Elliott. Triad MLS
- $348,5002 bd1 ba1.4k sqft669 Old Lowgap Rd, Mount Airy, NC 27030For Sale
 MLS ID #4357343, Annette Abernathy, Realty Executives of Hickory. Canopy MLS as distributed by MLS GRID
 - $399,0003 bd2 ba1.8k sqft173 Old Meadowbrook Ln, Elkin, NC 28621For SaleMLS ID #1229864, Eris Ball. Triad MLS
- $349,9003 bd2 ba2.8k sqft179 Caseys Crossing Trl, Lowgap, NC 27024For SaleMLS ID #1230716, Lori Boles. Triad MLS
- $289,5002 bd2 ba1.3k sqft5956 Us Highway 268, Dobson, NC 27017For SaleMLS ID #1215112, Shawn Branch. Triad MLS
- $450,0003 bd2 ba1.5k sqft138 Eagle Valley Trl, Dobson, NC 27017For SaleMLS ID #1227618, Shannon Hill. Triad MLS
- $429,5003 bd2 ba1.8k sqft621 W Atkins St, Dobson, NC 27017New ConstructionMLS ID #1212558, Shawn Branch. Triad MLS
- $169,9003 bd2 ba1k sqft542 Wr Gillespie Rd, Dobson, NC 27017For SaleMLS ID #1225773, Deidre Rogers. Triad MLS
- $267,5003 bd2 ba1.9k sqft260 Buck Fork Rd, Dobson, NC 27017For SaleMLS ID #1218929, Deidre Rogers. Triad MLS
- $340,0003 bd3 ba1.9k sqft243 Hunter Ridge Ln, Ararat, NC 27007For SaleMLS ID #1227861, Sharon Robertson. Triad MLS
- $479,0003 bd3 ba1.8k sqft500 Norman Ln, Dobson, NC 27017For SaleMLS ID #1216451, Aldean Snow. Triad MLS
- $269,0003 bd2 ba2.2k sqft414 Oak Ridge Dr, Mount Airy, NC 27030For SaleMLS ID #1230462, Brandon Johnson. Triad MLS
- $338,4504 bd2 ba2k sqft226 E Lebanon St, Mount Airy, NC 27030For SaleMLS ID #1225352, Melinda Burnett. Triad MLS
- $299,0003 bd2 ba1.7k sqft107 Hickory St, Boonville, NC 27011For SaleMLS ID #1227859, Amanda K Shore. Triad MLS
