Fabulous Home on a spectacular park-like lot in Fox Point! This rare offering was part of the original Bacon Estate; it was converted to a beautiful home some years ago. Lovingly cared for 60 plus years, it's waiting for your special touches! Lovely foyer leads to a cozy den with fireplace to the gracious Living and Dining Room adjoining a wonderful Sunroom addition with great views, perfect for relaxing! Large kitchen overlooks the beautiful patio and backyard. All the bells and whistles included in the kitchen, as well as, an island for all your daily living and entertaining needs. Charming Main Suite with pretty views and natural light. Ensuite guest room round out the main floor with private bedroom suite upstairs. Many more great details; come soon to see this amazing home!
Active
$850,000
7861 N Regent COURT, Fox Point, WI 53217
3beds
3,156sqft
Single Family Residence
Built in 1957
1 Acres Lot
$-- Zestimate®
$269/sqft
$-- HOA
What's special
Spectacular park-like lotPrivate bedroom suite upstairsCozy den with fireplaceLovely foyerEnsuite guest room
- 21 hours
- 465
- 23
Zillow last checked:
Listing updated:
Listed by:
Valentina Barbatelli 414-617-8909,
First Weber Inc- Mequon
Source: WIREX MLS,MLS#: 1979539 Originating MLS: Metro MLS
Originating MLS: Metro MLSFacts & features
Interior
Bedrooms & bathrooms
- Bedrooms: 3
- Bathrooms: 5
- Full bathrooms: 4
- 1/2 bathrooms: 2
- Main level bedrooms: 3
Primary bedroom
- Level: Main
- Area: 252
- Dimensions: 21 x 12
Bedroom 2
- Level: Main
- Area: 210
- Dimensions: 15 x 14
Bedroom 3
- Level: Main
- Area: 352
- Dimensions: 22 x 16
Bathroom
- Features: Tub Only, Ceramic Tile, Whirlpool, Master Bedroom Bath: Tub/No Shower, Master Bedroom Bath: Walk-In Shower, Master Bedroom Bath, Shower Over Tub, Shower Stall
Dining room
- Level: Main
- Area: 210
- Dimensions: 15 x 14
Family room
- Level: Upper
- Area: 221
- Dimensions: 17 x 13
Kitchen
- Level: Main
- Area: 264
- Dimensions: 22 x 12
Living room
- Level: Main
- Area: 380
- Dimensions: 20 x 19
Heating
- Natural Gas, Radiant/Hot Water
Cooling
- Wall/Window Unit(s)
Appliances
- Included: Window A/C, Cooktop, Dishwasher, Disposal, Dryer, Microwave, Other, Oven, Refrigerator, Washer
Features
- Walk-In Closet(s), Kitchen Island
- Basement: Block,Full,Sump Pump
Interior area
- Total structure area: 3,156
- Total interior livable area: 3,156 sqft
- Finished area above ground: 3,156
Property
Parking
- Total spaces: 2
- Parking features: Garage Door Opener, Attached, 2 Car
- Attached garage spaces: 2
Features
- Levels: One
- Stories: 1
- Patio & porch: Patio
- Has spa: Yes
- Spa features: Bath
Lot
- Size: 1 Acres
Details
- Parcel number: 0910048000
- Zoning: RES
Construction
Type & style
- Home type: SingleFamily
- Architectural style: Ranch,Other
- Property subtype: Single Family Residence
Materials
- Brick, Brick/Stone
Condition
- 21+ Years
- New construction: No
- Year built: 1957
Utilities & green energy
- Sewer: Public Sewer
- Water: Public
- Utilities for property: Cable Available
Community & HOA
Community
- Subdivision: Bacon Estates
Location
- Region: Milwaukee
- Municipality: Fox Point
Financial & listing details
- Price per square foot: $269/sqft
- Annual tax amount: $16,264
- Date on market: 9/8/2026
- Inclusions: Cooktop, 2 Ovens, Dishwasher, Refrigerator, Disposal, Washer And Dryer, Microwave, Trash Compactor, Kohler Generator, Edo (2)
- Exclusions: Seller Personal Property And Large Red 'beastie' Outside And All Decorative Outdoor Sculpture And Accents.
Estimated market value
Not available
Estimated sales range
Not available
Not available
Price history
| Date | Event | Price |
|---|---|---|
| 9/8/2026 | Listed for sale | $850,000$269/sqft |
Source:  WIREX MLS #1979539 Report a problem WIREX MLS #1979539 Report a problem | ||
Public tax history
Tax history is unavailable.
Monthly payment
Est. payment
Payment breakdown
Explore the cost of this home by adjusting the details. Changes won't be saved.Climate risks
Neighborhood: 53217
Nearby schools
Schools provided by the listing agent
- Elementary: Stormonth
- High: Nicolet
- District: Nicolet Uhs
Source: WIREX MLS. This data may not be complete. We recommend contacting the local school district to confirm school assignments for this home.
Similar homes
- $849,0005 bd4 ba3.5k sqft7857 N Lake DRIVE, Fox Point, WI 53217Active
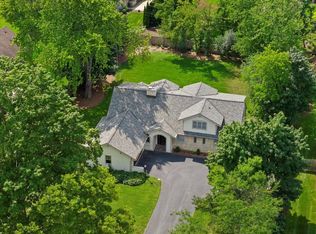 MLS ID #1973422, Elsafy Team*. WIREX MLS
 - $749,0004 bd2 ba2.7k sqft715 E Juniper LANE, Fox Point, WI 53217Active
 MLS ID #1978180, The Weiss Joslyn Team*. WIREX MLS
 - $609,9003 bd3 ba2.2k sqft7125 N Longacre ROAD, Fox Point, WI 53217Active
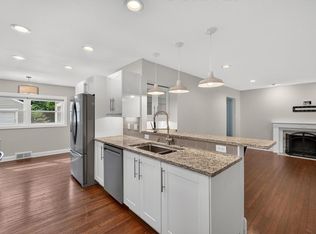 MLS ID #1979355, David Geszvain. WIREX MLS
 - $795,0005 bd4 ba3.6k sqft301 W Indian Creek COURT, Fox Point, WI 53217Active
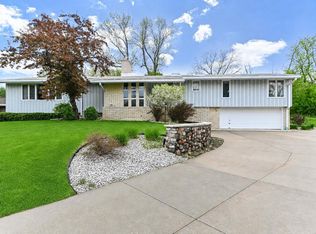 MLS ID #1962424, Lorie Wertheimer. WIREX MLS
