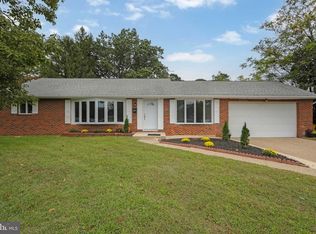
Discover the charm of this delightful ranch-style home, nestled on a generous 3.54-acre lot, offering a perfect blend of comfort and space. With 1,418 sq. ft. of living space, this 3-bedroom, 2-bathroom residence invites you to create lasting memories. The spacious layout provides a warm atmosphere, ideal for both relaxation and entertaining. Imagine the possibilities with an unfinished basement, ready for your personal touch-transform it into a cozy family room, a home gym, or a creative studio. The expansive outdoor space is perfect for gardening, outdoor activities, or simply enjoying the tranquility of nature. Conveniently located, this home offers ample driveway parking and a peaceful retreat from the hustle and bustle. Embrace the opportunity to make this house your home, where comfort meets potential in a serene setting. Don't miss your chance to experience the lifestyle this property has to offer! Central air and heat are new and installed in June 2026
Pending
$485,000
79 Brandywine Rd, Pemberton, NJ 08068
3beds
1,418sqft
Single Family Residence
Built in 1973
3.54 Acres Lot
$483,400 Zestimate®
$342/sqft
$-- HOA
What's special
Ample driveway parkingWarm atmosphereExpansive outdoor spacePeaceful retreatSpacious layout
- 45 days
- 140
- 2
Likely to sell faster than
Zillow last checked:
Listing updated:
Listed by:
Mr. Rob Hanson 609-440-8557,
Better Homes and Gardens Real Estate Realty Connect
Source: Bright MLS,MLS#: NJBL2118992
Facts & features
Interior
Bedrooms & bathrooms
- Bedrooms: 3
- Bathrooms: 2
- Full bathrooms: 2
- Main level bathrooms: 2
- Main level bedrooms: 3
Basement
- Area: 0
Heating
- Forced Air, Heat Pump, Electric
Cooling
- Central Air, Electric
Appliances
- Included: Electric Water Heater
Features
- Basement: Unfinished
- Has fireplace: No
Interior area
- Total structure area: 1,418
- Total interior livable area: 1,418 sqft
- Finished area above ground: 1,418
- Finished area below ground: 0
Property
Parking
- Parking features: Driveway
- Has uncovered spaces: Yes
Accessibility
- Accessibility features: None
Features
- Levels: One
- Stories: 1
- Pool features: None
Lot
- Size: 3.54 Acres
Details
- Additional structures: Above Grade, Below Grade
- Parcel number: 290078000006 09
- Zoning: RESIDENTIAL
- Special conditions: Standard
Construction
Type & style
- Home type: SingleFamily
- Architectural style: Ranch/Rambler
- Property subtype: Single Family Residence
Materials
- Frame
- Foundation: Other
Condition
- New construction: No
- Year built: 1973
Utilities & green energy
- Sewer: Private Septic Tank
- Water: Well
Community & HOA
Community
- Subdivision: None Available
HOA
- Has HOA: No
Location
- Region: Pemberton
- Municipality: PEMBERTON TWP
Financial & listing details
- Price per square foot: $342/sqft
- Tax assessed value: $192,200
- Annual tax amount: $6,252
- Date on market: 8/30/2026
- Listing agreement: Exclusive Right To Sell
- Ownership: Fee Simple
Estimated market value
$483,400
$459,000 - $508,000
$2,856/mo
Price history
| Date | Event | Price |
|---|---|---|
| 9/15/2026 | Pending sale | $485,000$342/sqft |
Source:  Bright MLS #NJBL2118992 Report a problem Bright MLS #NJBL2118992 Report a problem | ||
| 8/30/2026 | Listed for sale | $485,000+162.2%$342/sqft |
Source: Bright MLS #NJBL2118992 Report a problem | ||
| 11/18/2010 | Sold | $185,000$130/sqft |
Source: Public Record Report a problem | ||
Public tax history
| Year | Property taxes | Tax assessment |
|---|---|---|
| 2026 | $6,252 +6.1% | $192,200 |
| 2025 | $5,891 +6.6% | $192,200 |
| 2024 | $5,528 | $192,200 |
| 2023 | -- | $192,200 |
| 2022 | $5,116 +4.3% | $192,200 |
| 2021 | $4,907 +8.5% | $192,200 |
| 2020 | $4,522 +3.5% | $192,200 |
| 2019 | $4,369 +2.1% | $192,200 |
| 2018 | $4,278 -12.2% | $192,200 |
| 2017 | $4,874 +0.8% | $192,200 +47.4% |
| 2016 | $4,835 +4.6% | $130,400 |
| 2015 | $4,623 +0.1% | $130,400 |
| 2014 | $4,616 +1.1% | $130,400 |
| 2013 | $4,568 +0.8% | $130,400 |
| 2012 | $4,533 +0.3% | $130,400 |
| 2011 | $4,518 -1.2% | $130,400 |
| 2010 | $4,572 +1.8% | $130,400 |
| 2009 | $4,492 +1% | $130,400 |
| 2008 | $4,447 +2.7% | $130,400 |
| 2007 | $4,328 +2.3% | $130,400 |
| 2006 | $4,230 +8.8% | $130,400 |
| 2005 | $3,889 +2% | $130,400 |
| 2004 | $3,812 | $130,400 |
| 2003 | -- | $130,400 |
| 2002 | -- | $130,400 |
| 2001 | -- | $130,400 |
Find assessor info on the county website
Monthly payment
Est. payment
Payment breakdown
Explore the cost of this home by adjusting the details. Changes won't be saved.Climate risks
Neighborhood: 08068
Nearby schools
Schools provided by the listing agent
- Middle: Helen A. Fort M.s.
- High: Pemberton Twp. H.s.
- District: Pemberton Township Schools
Source: Bright MLS. This data may not be complete. We recommend contacting the local school district to confirm school assignments for this home.
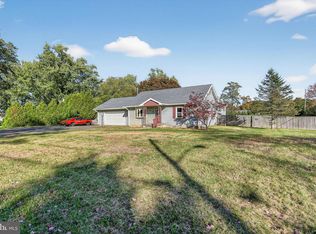
Similar homes
- $489,9993 bd2 ba1.3k sqft81 Hartford Rd, Medford, NJ 08055For Sale
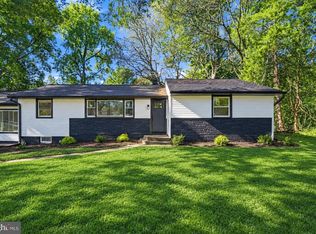
 MLS ID #NJBL2122146, Tony Godwin, Signature Realty NJ. Bright MLS
 - $399,9993 bd1 ba1.7k sqft408 Burrs Mill Rd, Southampton, NJ 08088For Sale
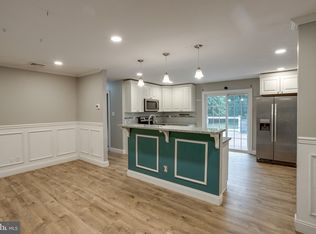 MLS ID #NJBL2121934, Chris Twardy, BHHS Fox & Roach-Mt Laurel. Bright MLS
 - $459,0004 bd5 ba1.7k sqft203 Arrahbella Ave, Browns Mills, NJ 08015For Sale
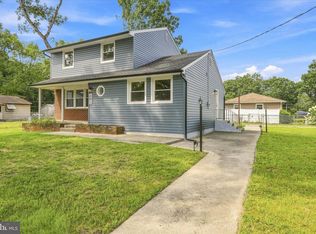 MLS ID #NJBL2118658, Andre Saraiva, Keller Williams Midtown Direct Realty. Bright MLS
 - $464,3623 bd2 ba1.7k sqft104 Cooper Rd, Voorhees, NJ 08043For Sale
 MLS ID #NJCD2128262, Gail Hann, BHHS Fox & Roach-Cherry Hill. Bright MLS
 - $375,0003 bd2 ba1.1k sqft10 Maple Ln, Hainesport, NJ 08036For SaleMLS ID #NJBL2117714, John R. Wuertz, BHHS Fox & Roach - Robbinsville. Bright MLS
- $430,0003 bd1 ba1.1k sqft161 Carranza Rd, Tabernacle, NJ 08088For SaleMLS ID #NJBL2122138, Mia Ditta, Weichert Realtors-Medford. Bright MLS
- $480,0003 bd2 ba1.6k sqft306 Borden St, Bordentown, NJ 08505For SaleMLS ID #NJBL2119252, Mr. Naoji Moriuchi, Compass New Jersey, LLC - Moorestown. Bright MLS
- $524,9994 bd2 ba1.7k sqft1923 Chapel Ave W, Cherry Hill, NJ 08002For SaleMLS ID #NJCD2128522, Dante Casella, EXP Realty, LLC. Bright MLS
- $480,0003 bd2 ba1.7k sqft248 S Church St, Moorestown, NJ 08057For SaleMLS ID #NJBL2120416, Andrew Baskharon, Keller Williams Premier. Bright MLS
- $429,0003 bd3 ba1.6k sqft395 Bunting Ave, Hamilton, NJ 08611For SaleMLS ID #NJME2085020, Francesco Rubino, Real Broker, LLC. Bright MLS
- $422,0004 bd2 ba1.6k sqft1332 Hunter Blvd, Browns Mills, NJ 08015For SaleMLS ID #NJBL2117518, Robert Playford, RealtyMark Properties. Bright MLS
- $499,9003 bd2 ba1.5k sqft26 Abington Ave, Marlton, NJ 08053For SaleMLS ID #NJBL2120028, Mark McKenna, EXP Realty, LLC. Bright MLS
- $485,0003 bd2 ba1.6k sqft57 Marlborough Ave, Marlton, NJ 08053For SaleMLS ID #NJBL2116200, Mark McKenna, EXP Realty, LLC. Bright MLS
- $545,0003 bd2 ba2k sqft46 Georgia Trl, Medford, NJ 08055For SaleMLS ID #NJBL2121580, Rich Jordan, BHHS Fox & Roach-Moorestown. Bright MLS
- $415,0003 bd2 ba1.2k sqft2218 4th St, Atco, NJ 08004For SaleMLS ID #NJCD2126814, Carla Cornick, Coldwell Banker Realty. Bright MLS
- $550,0005 bd2 ba1.8k sqft28 Skeet Rd, Medford, NJ 08055For SaleMLS ID #NJBL2115484, Amy Kimball, Home Journey Realty. Bright MLS
- $249,9004 bd2 ba1.3k sqft16 Pear Ave, Browns Mills, NJ 08015For SaleMLS ID #NJBL2122070, Michael Fingerman, HomeSmart First Advantage Realty. Bright MLS
- $399,9004 bd2 ba1.4k sqft301 N Lakeshore Dr, Browns Mills, NJ 08015For SaleMLS ID #NJBL2120708, Roberta Frullo, Better Homes and Gardens Real Estate Realty Connect. Bright MLS
- $395,0004 bd2 ba1.7k sqft506 Wisconsin Trl, Browns Mills, NJ 08015For SaleMLS ID #NJBL2121192, Jeff Carll, Keller Williams Realty - Moorestown. Bright MLS
- $395,0003 bd2 ba1.4k sqft139 Edge Ln, Willingboro, NJ 08046For SaleMLS ID #NJBL2121952, Shane Veight, EXP Realty, LLC. Bright MLS
