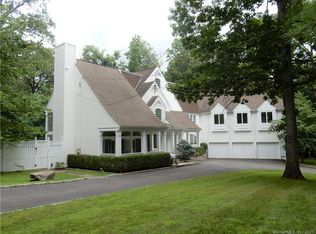
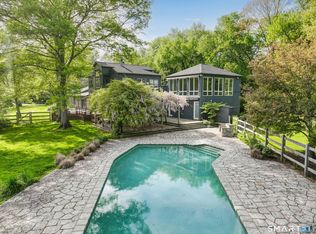
Grand and gracious, this impressive custom Colonial on estate property with a gorgeous gunite pool is ideally set in convenient Lower Weston. Just 2.3 +/- miles to the Merritt Parkway & 1.6 +/- mi to the convenient school campus & town Center, this home blends the appeal of a tranquil setting with immediate access to all amenities. Introduced from a paved circular drive, this architecturally striking residence makes a memorable impression. The foyer welcomes you to the airy, grand-scale interior which is filled w/sunlight. Upon entering, you will be drawn to the spectacular Great Room w/a 2+ story ceiling & incredible windows that span the full height, bringing exquisite vistas into the home and creating an exceptional backdrop for memorable moments. The octagonal DR is lined w/windows and built-ins. The custom kitchen was recently remodeled w/excellent taste & quality, incl double islands, dual ovens, warming drawer & a lrg breakfast rm w/bar, all opening to the fam rm w/1 of 5 fpls. Incredible office/library w/ herringbone wood floor & fpl. Nearly all main level rooms have French doors to the deck & patio. The flexible layout incl an attached pool house/extra BR w/full bth on the main floor. Upstairs, find 5 exceptional BR suites, beginning with the vast primary that incl an ofc/sitting rm w/fpl, vltd ceil BR w/3 walk-in clsts & lrg marble bth. Finished walk-out LL w/ rec/play rm, full bth & storage. Stunning pool & waterfall spa, level lawns, gardens. 3 car garage.
For sale
$2,199,000
79 Cavalry Road, Weston, CT 06883
5beds
8,392sqft
Single Family Residence
Built in 1989
2 Acres Lot
$-- Zestimate®
$262/sqft
$-- HOA
What's special
- 69 days
- 1,051
- 91
Zillow last checked:
Listing updated:
Listed by:
Bross Chingas Bross Team at Coldwell Banker,
Alexander H. Chingas (203)451-0081,
Coldwell Banker Realty 203-227-8424
Source: Smart MLS,MLS#: 24191028
Facts & features
Interior
Bedrooms & bathrooms
- Bedrooms: 5
- Bathrooms: 8
- Full bathrooms: 7
- 1/2 bathrooms: 1
Rooms
- Room types: Laundry, Sitting Room
Primary bedroom
- Features: High Ceilings, Cathedral Ceiling(s), Balcony/Deck, Full Bath, Walk-In Closet(s), Hardwood Floor
- Level: Main
Bedroom
- Features: Full Bath, Hardwood Floor
- Level: Upper
Bedroom
- Features: Bay/Bow Window, Full Bath, Walk-In Closet(s), Hardwood Floor
- Level: Upper
Bedroom
- Features: Full Bath, Hardwood Floor
- Level: Upper
Bedroom
- Features: Bay/Bow Window, Full Bath, Walk-In Closet(s), Hardwood Floor
- Level: Upper
Dining room
- Features: High Ceilings, Built-in Features, Hardwood Floor
- Level: Main
Family room
- Features: High Ceilings, Balcony/Deck, Built-in Features, Fireplace, French Doors, Hardwood Floor
- Level: Main
Kitchen
- Features: High Ceilings, Dining Area, French Doors, Kitchen Island, Pantry, Hardwood Floor
- Level: Main
Living room
- Features: 2 Story Window(s), High Ceilings, Fireplace, French Doors, Hardwood Floor
- Level: Main
Office
- Features: High Ceilings, Built-in Features, Fireplace, French Doors, Hardwood Floor
- Level: Main
Other
- Features: High Ceilings, Fireplace, Full Bath, Patio/Terrace
- Level: Main
Rec play room
- Features: Built-in Features, Full Bath, Sliders, Wall/Wall Carpet
- Level: Lower
Study
- Features: Fireplace, Hardwood Floor
- Level: Upper
Heating
- Forced Air, Zoned, Oil
Cooling
- Central Air, Zoned
Appliances
- Included: Gas Cooktop, Oven, Microwave, Refrigerator, Freezer, Ice Maker, Dishwasher, Washer, Dryer, Water Heater
- Laundry: Main Level, Upper Level, Mud Room
Features
- Central Vacuum, Entrance Foyer
- Windows: Thermopane Windows
- Basement: Full,Storage Space,Interior Entry,Partially Finished,Liveable Space
- Attic: Storage,Walk-up
- Number of fireplaces: 5
Interior area
- Total structure area: 8,392
- Total interior livable area: 8,392 sqft
- Finished area above ground: 7,263
- Finished area below ground: 1,129
Video & virtual tour
Property
Parking
- Total spaces: 3
- Parking features: Attached, Garage Door Opener
- Attached garage spaces: 3
Features
- Patio & porch: Deck, Patio
- Exterior features: Balcony
- Has private pool: Yes
- Pool features: Gunite, Heated, Pool/Spa Combo, In Ground
- Fencing: Wood
- Waterfront features: Beach Access
Lot
- Size: 2 Acres
- Features: Level
Details
- Parcel number: 407167
- Zoning: R
Construction
Type & style
- Home type: SingleFamily
- Architectural style: Colonial
- Property subtype: Single Family Residence
Materials
- Clapboard
- Foundation: Concrete Perimeter
- Roof: Asphalt
Condition
- New construction: No
- Year built: 1989
Utilities & green energy
- Sewer: Septic Tank
- Water: Well
- Utilities for property: Cable Available
Green energy
- Energy efficient items: Windows
Community & HOA
Community
- Features: Golf, Health Club, Library, Park, Private School(s), Public Rec Facilities, Shopping/Mall, Tennis Court(s)
- Security: Security System
HOA
- Has HOA: No
Location
- Region: Weston
Financial & listing details
- Price per square foot: $262/sqft
- Tax assessed value: $1,445,220
- Annual tax amount: $35,509
- Date on market: 8/10/2026
- Exclusions: As per Incl/Excl Addendum.
Estimated market value
Not available
Estimated sales range
Not available
Not available
Price history
| Date | Event | Price |
|---|---|---|
| 8/13/2026 | Listed for sale | $2,199,000+52.4%$262/sqft |
Source:  Smart MLS #24191028 Report a problem Smart MLS #24191028 Report a problem | ||
| 9/29/2010 | Sold | $1,442,545-6.9%$172/sqft |
Source: Smart MLS #98460210 Report a problem | ||
| 7/3/2010 | Price change | $1,550,000-2.5%$185/sqft |
Source: NRT TriStates #98460210 Report a problem | ||
| 5/29/2010 | Price change | $1,590,000-3%$189/sqft |
Source: NRT TriStates #98460210 Report a problem | ||
| 4/25/2010 | Listed for sale | $1,640,000+0.9%$195/sqft |
Source: NRT TriStates #98460210 Report a problem | ||
| 8/20/2008 | Sold | $1,625,000+12.1%$194/sqft |
Source: Smart MLS #98381141 Report a problem | ||
| 10/1/2002 | Sold | $1,450,000+10.7%$173/sqft |
Source: Smart MLS #98120788 Report a problem | ||
| 5/21/1998 | Sold | $1,310,000-9.8%$156/sqft |
Source: Public Record Report a problem | ||
| 3/16/1995 | Sold | $1,452,500+8.2%$173/sqft |
Source: Public Record Report a problem | ||
| 6/4/1992 | Sold | $1,342,000$160/sqft |
Source: Public Record Report a problem | ||
Public tax history
| Year | Property taxes | Tax assessment |
|---|---|---|
| 2025 | $34,541 +1.8% | $1,445,220 |
| 2024 | $33,919 +3.3% | $1,445,220 +45.5% |
| 2023 | $32,836 +0.3% | $993,230 |
| 2022 | $32,747 +0.2% | $993,230 |
| 2021 | $32,697 +1.7% | $993,230 |
| 2020 | $32,151 | $993,230 |
| 2019 | $32,151 +4.6% | $993,230 -5% |
| 2018 | $30,733 +1.7% | $1,045,700 |
| 2017 | $30,231 +1.2% | $1,045,700 |
| 2016 | $29,865 -0.4% | $1,045,700 |
| 2015 | $29,980 +1.5% | $1,045,700 |
| 2014 | $29,531 +8.7% | $1,045,700 -8.1% |
| 2013 | $27,177 -0.5% | $1,137,600 |
| 2012 | $27,325 +0.3% | $1,137,600 |
| 2011 | $27,234 +0.3% | $1,137,600 |
| 2010 | $27,143 -3.2% | $1,137,600 -4.2% |
| 2009 | $28,030 -2% | $1,187,200 -0.2% |
| 2008 | $28,599 +2.8% | $1,189,160 |
| 2007 | $27,814 +2.8% | $1,189,160 |
| 2006 | $27,053 +3.2% | $1,189,160 |
| 2005 | $26,221 +8.9% | $1,189,160 |
| 2004 | $24,080 +6.8% | $1,189,160 +31.9% |
| 2003 | $22,545 -6.2% | $901,810 -15.8% |
| 2001 | $24,026 +5.6% | $1,071,630 0% |
| 2000 | $22,752 +1.7% | $1,071,700 +15.2% |
| 1997 | $22,382 | $930,650 |
Find assessor info on the county website
Monthly payment
Est. payment
Payment breakdown
Explore the cost of this home by adjusting the details. Changes won't be saved.Climate risks
Neighborhood: 06883
Nearby schools
Schools provided by the listing agent
- Elementary: Hurlbutt
- Middle: Weston
- High: Weston
Source: Smart MLS. This data may not be complete. We recommend contacting the local school district to confirm school assignments for this home.
Similar homes
- $2,095,0005 bd5 ba5.9k sqft36 Old Orchard Drive, Weston, CT 06883For Sale

 MLS ID #24202562, Carrie Shea, Camelot Real Estate. Smart MLS
 - $1,995,0005 bd6 ba5.1k sqft159 Newtown Turnpike, Weston, CT 06883For Sale
 MLS ID #24179349, Peter Depalo, William Raveis Real Estate. Smart MLS
 - $1,899,0005 bd7 ba7.2k sqft30 Soundview Farm Road, Weston, CT 06883For Sale
 MLS ID #24204750, Lisa Holler, Compass Connecticut, LLC. Smart MLS
 - $1,950,0004 bd6 ba5.6k sqft6 Old Orchard Drive, Weston, CT 06883For Sale
 MLS ID #24201533, Kristi D. Law, William Pitt Sotheby's Int'l. Smart MLS
 - $1,779,0005 bd6 ba7.6k sqft28 Old Orchard Drive, Weston, CT 06883For SaleMLS ID #24079433, Barbara Bross, Coldwell Banker Realty. Smart MLS
- $1,795,0005 bd4 ba4.5k sqft158 Steep Hill Road, Weston, CT 06883For SaleMLS ID #24205738, Christine F. Oleynick, Keller Williams Realty. Smart MLS
- $2,375,0006 bd6 ba5.4k sqft143 Chestnut Hill Road, Wilton, CT 06897For SaleMLS ID #24208606, Susan Larsen, William Raveis Real Estate. Smart MLS
- $2,195,0005 bd6 ba7.8k sqft14 Powder Horn Hill Road, Wilton, CT 06897For SaleMLS ID #24208913, Ben Howell, Coldwell Banker Realty. Smart MLS
- $2,495,0006 bd7 ba7k sqft32 Steep Hill Road, Weston, CT 06883For SaleMLS ID #24160708, Mark Gilrain, Brown Harris Stevens. Smart MLS
- $2,349,0005 bd7 ba7.9k sqft77 Old Boston Road, Wilton, CT 06897For SaleMLS ID #24199612, Lynne Boehm, Howard Hanna Rand Realty. Smart MLS
- $2,499,0005 bd6 ba7k sqft53 Clinton Avenue, Westport, CT 06880For SaleMLS ID #24079819, Alexander H. Chingas, Coldwell Banker Realty. Smart MLS
- $2,125,0005 bd6 ba7.1k sqft30 Whipstick Road, Ridgefield, CT 06877For SaleMLS ID #24212837, Laura Ancona, William Pitt Sotheby's Int'l. Smart MLS
- $1,595,0006 bd4 ba4.9k sqft143 Old Hyde Road, Weston, CT 06883For SaleMLS ID #24192647, Tyler Toren, Compass Connecticut, LLC. Smart MLS
- $2,395,0006 bd5 ba5.5k sqft89 Chestnut Hill Road, Wilton, CT 06897For SaleMLS ID #24193184, Daniel R. McCamblau, Brown Harris Stevens. Smart MLS
- $1,549,9006 bd6 ba4.3k sqft81 Trails End Road, Weston, CT 06883For SaleMLS ID #24199857, Michael D. Morris, Vylla Home (CT) LLC. Smart MLS
- $2,695,0004 bd7 ba7.2k sqft443 Brambley Hedge Circle, Fairfield, CT 06824For SaleMLS ID #24211002, Paul Triantafel, William Pitt Sotheby's Int'l. Smart MLS
- $2,595,0005 bd4 ba4.4k sqft4 Crawford Road, Westport, CT 06880For SaleMLS ID #24203288, Barbara Sweeney, Coldwell Banker Realty. Smart MLS
- $1,799,0005 bd5 ba5.2k sqft39 Powder Horn Hill Road, Wilton, CT 06897For SaleMLS ID #24210618, Ben Howell, Coldwell Banker Realty. Smart MLS
- $2,200,0005 bd5 ba4.6k sqft16 Winding Brook Road, Newtown, CT 06470For SaleMLS ID #24205817, Connie Widmann, William Raveis Real Estate. Smart MLS
- $2,999,0004 bd6 ba6.1k sqft32 Bernhard Drive, Weston, CT 06883For SaleMLS ID #24206702, Sandy Chang, Century 21 Scala Group. Smart MLS
