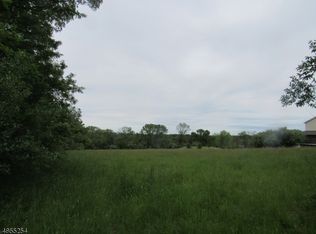
Perched high above the river valley, this inviting log home offers a rare blend of rustic elegance and exceptional privacy. Set on nearly 30 acres, the property captures the essence of country living, where peaceful surroundings, expansive grounds, and the timeless appeal of a log home create a truly special place to call home.The warmth and character of natural logs set the tone, while a welcoming fireplace provides a cozy focal point for gathering on crisp autumn evenings and cold winter days. Open porches extend the living experience outdoors, offering the perfect setting for morning coffee, leisurely afternoons, or simply enjoying the sights and sounds of nature. Beyond the home, the landscape unfolds into a private haven with a tranquil pond and nature trails that invite exploration throughout the changing seasons. A two-stall barn, additional outbldgs, fenced paddocks and a four acre pasture provide versatility for equestrian interests, hobby farming, or gardening. A whole-property lifestyle is complemented by a whole house generator for added convenience and peace of mind.Whether envisioned as a full-time country home, a weekend escape, or a private retreat for those who appreciate the outdoors, this exceptional property offers room to roam, space to pursue your passions, and the freedom to create a lifestyle uniquely your own. Surrounded by the natural beauty of Hunterdon County, this is a wonderful opportunity to embrace the quiet pleasures of country living.
Active
$850,000
79 Tumble Idell Rd, Kingwood Twp., NJ 08825
2beds
--sqft
Single Family Residence
Built in 1986
27.82 Acres Lot
$-- Zestimate®
$--/sqft
$-- HOA
What's special
Welcoming fireplaceInviting log homeRustic eleganceFour acre pastureTwo-stall barnExpansive groundsPeaceful surroundings
- 32 days
- 1,262
- 86
Zillow last checked:
Listing updated:
Listed by:
Mary Alice Heimerl 908-996-7151,
Coldwell Banker Hearthside
Source: GSMLS,MLS#: 4059212
Facts & features
Interior
Bedrooms & bathrooms
- Bedrooms: 2
- Bathrooms: 2
- Full bathrooms: 2
Bedroom 1
- Area: 195
- Dimensions: 15 x 13
Bedroom 2
- Level: First
- Area: 240
- Dimensions: 15 x 16
Dining room
- Features: Living/Dining Combo
- Level: First
- Area: 195
- Dimensions: 15 x 13
Kitchen
- Features: Galley Type
- Level: First
- Area: 128
- Dimensions: 16 x 8
Living room
- Level: First
- Area: 253
- Dimensions: 23 x 11
Basement
- Features: Laundry Room
Heating
- Baseboard - Electric, Heat Pump, Electric, Gas-Propane Owned
Cooling
- Ceiling Fan(s)
Appliances
- Included: Dishwasher, Dryer, Generator-Built-In, Range/Oven-Electric, Refrigerator, Self Cleaning Oven, Washer, Electric Water Heater
- Laundry: In Basement
Features
- Beamed Ceilings, High Ceilings, Track Lighting, Loft
- Flooring: Carpet, Wood
- Windows: Shades, Skylight(s)
- Basement: Yes,Full,Unfinished
- Number of fireplaces: 1
- Fireplace features: Gas
Property
Parking
- Total spaces: 2
- Parking features: Crushed Stone, Detached Garage
- Garage spaces: 2
Features
- Waterfront features: Pond
Lot
- Size: 27.82 Acres
- Dimensions: 27.82 AC
- Features: Open Lot, Wooded
Details
- Parcel number: 1916000390000000050002
- Other equipment: Generator-Built-In
Construction
Type & style
- Home type: SingleFamily
- Architectural style: Log Home
- Property subtype: Single Family Residence
Materials
- Log
- Roof: Asphalt Shingle
Condition
- Year built: 1986
Utilities & green energy
- Gas: Gas-Propane
- Sewer: Septic Tank
- Water: Well
- Utilities for property: Electricity Connected, Propane, Cable Available, Garbage Extra Charge
Community & HOA
Community
- Security: Smoke Detector(s)
Location
- Region: Frenchtown
Financial & listing details
- Tax assessed value: $650,700
- Annual tax amount: $13,431
- Date on market: 10/15/2026
- Ownership type: Fee Simple
- Electric utility on property: Yes
Estimated market value
Not available
Estimated sales range
Not available
Not available
Price history
| Date | Event | Price |
|---|---|---|
| 10/15/2026 | Listed for sale | $850,000+1257.9% |
Source:  GSMLS #4059212 Report a problem | ||
| 9/6/1985 | Sold | $62,595 |
Source: Agent Provided Report a problem | ||
Public tax history
| Year | Property taxes | Tax assessment |
|---|---|---|
| 2026 | $13,181 +1.4% | $650,700 +26.3% |
| 2025 | $12,993 | $515,400 |
| 2024 | $12,993 +1% | $515,400 |
| 2023 | $12,862 +4.6% | $515,400 |
| 2022 | $12,295 +3.4% | $515,400 |
| 2021 | $11,888 +1.8% | $515,400 |
| 2020 | $11,682 +0.8% | $515,400 |
| 2019 | $11,584 +4.5% | $515,400 |
| 2018 | $11,089 +0.9% | $515,400 |
| 2017 | $10,991 +1% | $515,400 |
| 2016 | $10,883 +1.4% | $515,400 |
| 2015 | $10,728 +1.3% | $515,400 |
| 2014 | $10,589 +1.3% | $515,400 |
| 2013 | $10,450 +2% | $515,400 |
| 2012 | $10,244 +1.1% | $515,400 |
| 2011 | $10,135 +3.8% | $515,400 |
| 2010 | $9,763 +2.1% | $515,400 -12.8% |
| 2009 | $9,562 +2.5% | $591,100 |
| 2008 | $9,326 +19.5% | $591,100 |
| 2007 | $7,801 | $591,100 |
Find assessor info on the county website
Monthly payment
Est. payment
Payment breakdown
Explore the cost of this home by adjusting the details. Changes won't be saved.Climate risks
Neighborhood: 08825
Nearby schools
Schools provided by the listing agent
- Elementary: Kingwood
- Middle: Kingwood
- High: Del.valley
Source: GSMLS. This data may not be complete. We recommend contacting the local school district to confirm school assignments for this home.
Similar homes
- $975,0004 bd4 ba4k sqft201 County Road 513, Frenchtown, NJ 08825For Sale
 MLS ID #2707638R, CONNIE MANAILOVICH, COLDWELL BANKER REALTY. All Jersey MLS
- $774,9883 bd3 ba2.1k sqft70 Old State Route 12, Frenchtown, NJ 08825For Sale
 MLS ID #NJHT2005308, Kaycee Cavicchia, RE/MAX Revolution. Bright MLS
- $775,0004 bd3 ba-- sqft15 OPDYKE ROAD, Kingwood Twp., NJ 08825For Sale
 MLS ID #4062448, Freeman Smith, Coldwell Banker Realty. GSMLS
- $774,9883 bd3 ba-- sqft70 Old Route12, Kingwood Twp., NJ 08825For Sale
 MLS ID #4062032, Re/Max Revolution. GSMLS
- $859,0003 bd3 ba2.4k sqft118 Geigel Hill Rd, Erwinna, PA 18920For SaleMLS ID #PABU2130502, Cory Benhardt, Keller Williams Main Line. Bright MLS
- $723,9004 bd3 ba3.1k sqft35 Barbertown Point Breeze Rd, Frenchtown, NJ 08825New ConstructionBright MLS
- $740,0002 bd3 ba2.3k sqft166 River Rd, Pt Pleasant, PA 18947For SaleMLS ID #PABU2126994, Lary Brandt, Compass RE. Bright MLS
- $924,9004 bd5 ba3k sqft5921 Durham Rd, Pipersville, PA 18947For SaleMLS ID #PABU2130598, Melanie Henderson, Innovate Real Estate. Bright MLS
- $895,0004 bd3 ba2.7k sqft219 Sandy Ridge Mount Airy Rd, Stockton, NJ 08559For SaleMLS ID #NJHT2005370, Erica Voorhees, Coldwell Banker Residential Brokerage - Flemington. Bright MLS
