Some homes lead with their backyard, and 36 Kingsridge doesn't disappoint. A koi pond with a cascading waterfall sets a peaceful tone, while the heated saltwater Anthony and Sylvan pool with automatic cover anchors a backyard built for warm weather and easy entertaining. Solar panels and a generator hookup round things out with practical, forward-thinking appeal. Inside is just as impressive. A welcoming front porch and classic brick exterior lead into hardwood floors, crown molding, and a formal living room framed by French doors. The dining room flows into a family room anchored by a dramatic floor-to-ceiling brick fireplace, with doors opening onto the composite deck and the backyard beyond. The kitchen keeps things polished and practical with granite counters, stainless steel appliances, and propane cooking. A mudroom with laundry and utility sink connects to the two-car garage. Upstairs, the primary suite stretches out beneath high ceilings, complete with a walk-in closet and a renovated bath featuring a frameless glass shower, jetted tub, and double vanity. Additional bedrooms include one currently used as an office and another with its own walk-in closet, offering flexibility for however you live. Downstairs, the finished walkout basement adds a bar, full bath, gym, and storage-plenty of room to spread out and unwind. Between the backyard retreat and the thoughtfully finished interior, 36 Kingsridge is a home built for everyday living and standout entertaining alike.
Active
Price cut: $25K (10/15)
$850,000
36 Kingsridge Rd, Kingwood Twp., NJ 08825
4beds
--sqft
Single Family Residence
Built in 1988
2.07 Acres Lot
$825,800 Zestimate®
$--/sqft
$-- HOA
What's special
- 38 days
- 964
- 62
Zillow last checked:
Listing updated:
Listed by:
Mary Malone 908-797-6090,
Coldwell Banker Realty
Source: GSMLS,MLS#: 4054280
Facts & features
Interior
Bedrooms & bathrooms
- Bedrooms: 4
- Bathrooms: 4
- Full bathrooms: 3
- 1/2 bathrooms: 1
Primary bedroom
- Description: Full Bath
Bedroom 1
- Level: Second
- Area: 216
- Dimensions: 12 x 18
Bedroom 2
- Level: Second
- Area: 143
- Dimensions: 13 x 11
Bedroom 3
- Level: Second
- Area: 121
- Dimensions: 11 x 11
Bedroom 4
- Level: Second
- Area: 150
- Dimensions: 10 x 15
Primary bathroom
- Features: Stall Shower
Dining room
- Features: Formal Dining Room
- Level: First
- Area: 156
- Dimensions: 12 x 13
Family room
- Level: First
- Area: 330
- Dimensions: 15 x 22
Kitchen
- Features: Eat-in Kitchen
- Level: First
- Area: 154
- Dimensions: 14 x 11
Living room
- Level: First
- Area: 192
- Dimensions: 12 x 16
Basement
- Features: Rec Room, Storage Room, Utility Room
Heating
- 1 Unit, Forced Air, Gas-Propane Owned
Cooling
- 1 Unit, Central Air
Appliances
- Included: Carbon Monoxide Detector, Central Vacuum, Dishwasher, Dryer, Microwave, Range/Oven-Gas, Refrigerator, Washer
- Laundry: Level 1
Features
- Central Vacuum, Breakfast, Rec Room
- Flooring: Carpet, Tile, Wood
- Windows: Skylight(s)
- Basement: Yes,Finished
- Number of fireplaces: 1
- Fireplace features: Wood Burning
Property
Parking
- Total spaces: 2
- Parking features: 2 Car Width, Asphalt, Attached Garage
- Attached garage spaces: 2
Features
- Patio & porch: Deck
- Has private pool: Yes
- Pool features: Heated, In Ground
- Has spa: Yes
- Spa features: Heated, Bath
Lot
- Size: 2.07 Acres
- Dimensions: 2.07 AC
- Features: Level
Details
- Parcel number: 1916000010002000100006
Construction
Type & style
- Home type: SingleFamily
- Architectural style: Colonial
- Property subtype: Single Family Residence
Materials
- Brick, Vinyl Siding
- Roof: Asphalt Shingle
Condition
- Year built: 1988
Utilities & green energy
- Gas: Gas-Propane
- Sewer: Septic Tank
- Water: Well
- Utilities for property: Underground Utilities, Propane, Cable Available, Garbage Extra Charge
Community & HOA
Community
- Security: Carbon Monoxide Detector
Location
- Region: Frenchtown
Financial & listing details
- Tax assessed value: $700,700
- Annual tax amount: $11,450
- Date on market: 9/26/2026
- Ownership type: Fee Simple
Estimated market value
$825,800
$785,000 - $867,000
$4,449/mo
Price history
| Date | Event | Price |
|---|---|---|
| 10/15/2026 | Price change | $850,000-2.9% |
Source:  GSMLS #4054280 Report a problem | ||
| 9/26/2026 | Listed for sale | $875,000+250% |
Source: GSMLS #4054280 Report a problem | ||
| 1/26/1993 | Sold | $250,000 |
Source: Agent Provided Report a problem | ||
Public tax history
| Year | Property taxes | Tax assessment |
|---|---|---|
| 2026 | $11,451 +3.4% | $700,700 +59.5% |
| 2025 | $11,077 | $439,400 |
| 2024 | $11,077 -0.9% | $439,400 |
| 2023 | $11,178 +4.5% | $439,400 |
| 2022 | $10,695 +3.4% | $439,400 |
| 2021 | $10,348 +1.7% | $439,400 |
| 2020 | $10,172 +0.8% | $439,400 |
| 2019 | $10,089 +4.4% | $439,400 |
| 2018 | $9,667 +4% | $439,400 +3.1% |
| 2017 | $9,293 +1% | $426,100 |
| 2016 | $9,204 +2% | $426,100 +0.5% |
| 2015 | $9,027 +1.3% | $423,800 |
| 2014 | $8,913 +1.3% | $423,800 |
| 2013 | $8,798 +2% | $423,800 |
| 2012 | $8,629 +1% | $423,800 |
| 2011 | $8,540 -0.6% | $423,800 |
| 2010 | $8,594 +3% | $423,800 -15.7% |
| 2009 | $8,342 +2.5% | $502,500 |
| 2008 | $8,141 +5.3% | $502,500 |
| 2007 | $7,728 | $502,500 +100.3% |
| 2006 | -- | $250,900 |
| 2005 | -- | $250,900 |
| 2004 | -- | $250,900 |
| 2003 | -- | $250,900 |
| 2002 | -- | $250,900 |
Find assessor info on the county website
Monthly payment
Est. payment
Payment breakdown
Explore the cost of this home by adjusting the details. Changes won't be saved.Climate risks
Neighborhood: 08825
Nearby schools
Schools provided by the listing agent
- Elementary: Kingwood
- Middle: Kingwood
- High: Del.valley
Source: GSMLS. This data may not be complete. We recommend contacting the local school district to confirm school assignments for this home.
- $802,700-- bd-- ba2.8k sqft35 Kingsridge Rd, Frenchtown, NJ 08825Off Market
- $713,700-- bd-- ba3.4k sqft1237 County Road 519, Frenchtown, NJ 08825Off Market
- $781,800-- bd-- ba2.7k sqft34 Kingsridge Rd, Frenchtown, NJ 08825Off Market
- $629,3004 bd3 ba2.2k sqft1243 County Road 519, Frenchtown, NJ 08825Off Market
Similar homes
- $774,9883 bd3 ba2.1k sqft70 Old State Route 12, Frenchtown, NJ 08825For Sale
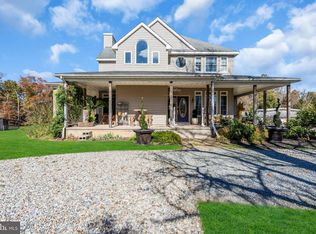
 MLS ID #NJHT2005308, Kaycee Cavicchia, RE/MAX Revolution. Bright MLS
- $774,9883 bd3 ba-- sqft70 Old Route12, Kingwood Twp., NJ 08825For Sale
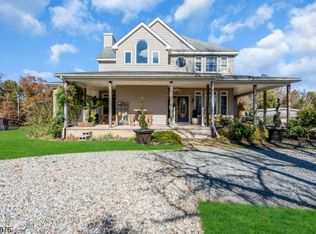 MLS ID #4062032, Re/Max Revolution. GSMLS
- $749,9005 bd4 ba2.8k sqft275 Creek Rd, Alexandria Twp., NJ 08825For Sale
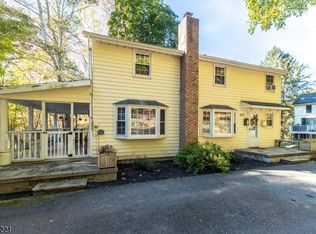 MLS ID #4061205, Mary Alice Heimerl, Coldwell Banker Hearthside. GSMLS
- $--3 bd2 ba2k sqft19 Thatcher Rd, Frenchtown, NJ 08825Auction
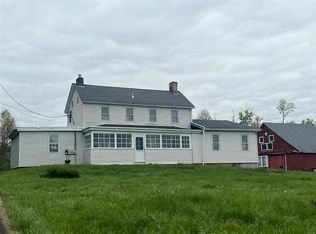 ServiceLink Auction
