Thoughtfully upgraded residence offering multi-generational living in a beautiful Rural Setting located right in town. The residence was completely remodeled in 2021 with quality, timeless design and finishes. Highlights include: extensive molding and trim upgrades, recessed lighting added, and hardwood floors. The bright kitchen features KraftMaid cabinets, stunning Quartz Countertops with Full Backsplash, large Farm Sink, built in Monogram Appliances, and a pastoral view from the window above the sink. Main Level Bedroom tucked away from the living space has vaulted ceiling, skylights, private deck, built-in's, and beautiful large spa bath could function as a Primary Suite. The second level has a large Primary Suite, three additional bedrooms, and flex space that would make a great music or playroom. The driveway was redone in 2023 and leads to an additional garage with plumbing and car lift. Above the garage is a full apartment with granite counters, quality cabinets/built ins, spa like bath, sunroom with screens, and two decks. RV Garage and 12x24 Shed complete the area. Outdoor patio over looks the Koi Pond professionally designed by Va Water Gardens. Schedule your showing today to see all the home offers!
Active
$1,489,000
155 Ivy Ridge Rd, Charlottesville, VA 22901
5beds
4,514sqft
Single Family Residence
Built in 1982
2.18 Acres Lot
$1,427,800 Zestimate®
$330/sqft
$-- HOA
What's special
Private deckRv garageSunroom with screensGranite countersBeautiful rural settingRecessed lighting addedBright kitchen
- 1 day |
- 558 |
- 39 |
Zillow last checked:
Listing updated:
Listed by:
TODD MCGEE 434-882-1327,
NEST REALTY GROUP 434-566-0121
Source: CAAR,MLS#: 680719 Originating MLS: Charlottesville Area Association of Realtors
Originating MLS: Charlottesville Area Association of RealtorsFacts & features
Interior
Bedrooms & bathrooms
- Bedrooms: 5
- Bathrooms: 4
- Full bathrooms: 3
- 1/2 bathrooms: 1
- Main level bathrooms: 2
- Main level bedrooms: 1
Rooms
- Room types: Bathroom, Bedroom, Dining Room, Family Room, Full Bath, Foyer, Garage Apartment, Half Bath, Kitchen, Laundry, Living Room, Sunroom
Primary bedroom
- Level: First
Primary bedroom
- Level: Second
Bedroom
- Level: Second
Primary bathroom
- Level: First
Primary bathroom
- Level: Second
Bathroom
- Level: Second
Dining room
- Level: First
Family room
- Level: First
Foyer
- Level: First
Half bath
- Level: First
Kitchen
- Level: First
Laundry
- Level: First
Living room
- Level: First
Other
- Level: Second
Sunroom
- Level: First
Heating
- Heat Pump, Propane
Cooling
- Central Air, Ductless, Heat Pump
Appliances
- Included: Dishwasher, Disposal, Gas Range, Microwave, Refrigerator, Some Commercial Grade, Wine Cooler, Water Softener
- Laundry: Washer Hookup, Dryer Hookup, Sink
Features
- Central Vacuum, Primary Downstairs, Multiple Primary Suites, Remodeled, Skylights, Breakfast Bar, Breakfast Area, Entrance Foyer, Eat-in Kitchen, Recessed Lighting
- Flooring: Brick, Carpet, Ceramic Tile, Hardwood
- Windows: Screens, Storm Window(s), Skylight(s)
- Basement: Exterior Entry,Unfinished
- Has fireplace: Yes
- Fireplace features: Masonry
Interior area
- Total structure area: 6,210
- Total interior livable area: 4,514 sqft
- Finished area above ground: 3,974
- Finished area below ground: 0
Property
Parking
- Total spaces: 4
- Parking features: Asphalt, Attached, Detached, Garage, Garage Door Opener, Oversized, RV Access/Parking, Garage Faces Side
- Attached garage spaces: 4
Features
- Levels: Two
- Stories: 2
- Patio & porch: Brick, Composite, Deck, Patio, Stone
- Pool features: None
Lot
- Size: 2.18 Acres
- Features: Landscaped
Details
- Additional structures: Gazebo, Outbuilding
- Parcel number: 044000000036H0
- Zoning description: RA Rural Area
Construction
Type & style
- Home type: SingleFamily
- Architectural style: Cape Cod
- Property subtype: Single Family Residence
Materials
- Brick, Stick Built
- Foundation: Brick/Mortar
- Roof: Composition,Shingle
Condition
- Updated/Remodeled
- New construction: No
- Year built: 1982
Utilities & green energy
- Sewer: Septic Tank
- Water: Private, Well
- Utilities for property: High Speed Internet Available
Community & HOA
Community
- Subdivision: IVY RIDGE
HOA
- Has HOA: No
Location
- Region: Charlottesville
Financial & listing details
- Price per square foot: $330/sqft
- Tax assessed value: $1,013,000
- Annual tax amount: $9,841
- Date on market: 8/14/2026
- Cumulative days on market: 102 days
- Exclusions: Coke Refrigerator
Estimated market value
$1,427,800
$1.36M - $1.50M
$4,869/mo
Price history
| Date | Event | Price |
|---|---|---|
| 8/14/2026 | Listed for sale | $1,489,000-0.7%$330/sqft |
Source:  CAAR #680719 Report a problem CAAR #680719 Report a problem | ||
| 7/17/2026 | Listing removed | $1,499,999$332/sqft |
Source: CAAR #675458 Report a problem | ||
| 6/5/2026 | Price change | $1,499,999-11.7%$332/sqft |
Source: CAAR #675458 Report a problem | ||
| 5/28/2026 | Price change | $1,699,0000%$376/sqft |
Source: CAAR #675458 Report a problem | ||
| 5/1/2026 | Price change | $1,699,500-5.6%$376/sqft |
Source: CAAR #675458 Report a problem | ||
| 4/7/2026 | Listed for sale | $1,800,000+138.4%$399/sqft |
Source: CAAR #675458 Report a problem | ||
| 3/1/2021 | Sold | $755,000-2.6%$167/sqft |
Source: Public Record Report a problem | ||
| 10/23/2020 | Listed for sale | $775,000$172/sqft |
Source: ERA BILL MAY REALTY CO. #607885 Report a problem | ||
| 9/17/2020 | Listing removed | $775,000$172/sqft |
Source: ERA BILL MAY REALTY CO. #607885 Report a problem | ||
| 8/30/2020 | Listed for sale | $775,000+10.7%$172/sqft |
Source: ERA BILL MAY REALTY CO. #607885 Report a problem | ||
| 11/16/2019 | Listing removed | $699,900$155/sqft |
Source: MCLEAN FAULCONER INC., REALTOR #594683 Report a problem | ||
| 10/15/2019 | Price change | $699,900+3.7%$155/sqft |
Source: MCLEAN FAULCONER INC., REALTOR #594683 Report a problem | ||
| 10/14/2019 | Price change | $675,000-3.4%$150/sqft |
Source: MCLEAN FAULCONER INC., REALTOR #594683 Report a problem | ||
| 3/20/2019 | Listed for sale | $699,000-0.1%$155/sqft |
Source: MCLEAN FAULCONER INC., REALTOR #587558 Report a problem | ||
| 12/3/2018 | Listing removed | $699,900$155/sqft |
Source: MCLEAN FAULCONER INC., REALTOR #582287 Report a problem | ||
| 10/9/2018 | Price change | $699,900+0.1%$155/sqft |
Source: MCLEAN FAULCONER INC., REALTOR #582287 Report a problem | ||
| 3/27/2018 | Listed for sale | $699,000$155/sqft |
Source: MCLEAN FAULCONER INC., REALTOR #573819 Report a problem | ||
| 11/20/2017 | Listing removed | $699,000$155/sqft |
Source: MCLEAN FAULCONER INC., REALTOR #566815 Report a problem | ||
| 7/13/2017 | Price change | $699,000-3.6%$155/sqft |
Source: MCLEAN FAULCONER INC., REALTOR #563036 Report a problem | ||
| 6/8/2017 | Price change | $725,000+3.7%$161/sqft |
Source: MCLEAN FAULCONER INC., REALTOR #563036 Report a problem | ||
| 5/19/2017 | Price change | $699,000-1.4%$155/sqft |
Source: THE REALTY DOT, INC. #560818 Report a problem | ||
| 5/7/2017 | Price change | $709,000-1.5%$157/sqft |
Source: THE REALTY DOT, INC. #560818 Report a problem | ||
| 5/2/2017 | Price change | $719,900-2.6%$159/sqft |
Source: THE REALTY DOT, INC. #560818 Report a problem | ||
| 4/25/2017 | Listed for sale | $739,000$164/sqft |
Source: THE REALTY DOT, INC. #560818 Report a problem | ||
| 4/20/2017 | Pending sale | $739,000$164/sqft |
Source: Owner Report a problem | ||
Public tax history
| Year | Property taxes | Tax assessment |
|---|---|---|
| 2025 | $9,056 +15.9% | $1,013,000 +6.4% |
| 2024 | $7,812 +2.9% | $952,000 +7.1% |
| 2023 | $7,590 +9.4% | $888,800 +9.4% |
| 2022 | $6,935 +18.5% | $812,100 +18.5% |
| 2021 | $5,852 +6.1% | $685,300 +6.1% |
| 2020 | $5,519 +3.3% | $646,200 +3.3% |
| 2019 | $5,343 +3.3% | $625,700 +1.5% |
| 2018 | $5,172 +102.5% | $616,500 +1.2% |
| 2017 | $2,555 -42% | $609,000 +16.1% |
| 2016 | $4,401 +107.4% | $524,600 +1.2% |
| 2015 | $2,122 | $518,300 +0.9% |
| 2014 | -- | $513,800 -0.9% |
| 2013 | -- | $518,300 -11.5% |
| 2012 | -- | $585,600 -0.8% |
| 2011 | -- | $590,600 -0.8% |
| 2010 | -- | $595,400 +0.8% |
| 2009 | -- | $590,700 -4% |
| 2008 | -- | $615,600 -3.1% |
| 2007 | -- | $635,500 +19.2% |
| 2006 | -- | $533,200 |
| 2005 | -- | $533,200 +21.2% |
| 2004 | -- | $439,800 |
| 2003 | -- | $439,800 +8.9% |
| 2002 | -- | $403,700 |
| 2001 | -- | $403,700 |
Find assessor info on the county website
Monthly payment
Est. payment
Payment breakdown
Explore the cost of this home by adjusting the details. Changes won't be saved.Climate risks
Neighborhood: 22901
Nearby schools
GreatSchools rating
- 2/10Mary Carr Greer Elementary SchoolGrades: PK-5Distance: 0.4 mi
- 2/10Jack Jouett Middle SchoolGrades: 6-8Distance: 0.5 mi
- 5/10Albemarle High SchoolGrades: 9-12Distance: 0.5 mi
Schools provided by the listing agent
- Elementary: Greer
- Middle: Journey
- High: Albemarle
Source: CAAR. This data may not be complete. We recommend contacting the local school district to confirm school assignments for this home.
- $1,235,6004 bd4 ba4.9k sqft145 Ivy Ridge Rd, Charlottesville, VA 22901Off Market
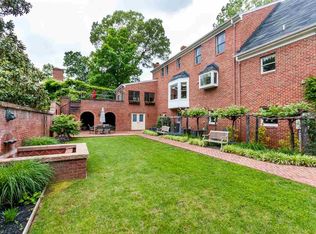
- $1,001,7005 bd4 ba3.2k sqft175 Ivy Ridge Rd, Charlottesville, VA 22901Off Market
- $695,5002 bd2 ba2k sqft3030 Mossy Crk, Charlottesville, VA 22901Off Market
- $959,1004 bd2 ba2.9k sqft135 Ivy Ridge Rd, Charlottesville, VA 22901Off Market
- $808,8005 bd2 ba2.8k sqft160 Ivy Ridge Rd, Charlottesville, VA 22901Off Market
- $1,187,0004 bd4 ba3.8k sqft130 Ivy Ridge Rd, Charlottesville, VA 22901Off Market
- $958,1005 bd4 ba3.5k sqft195 Ivy Ridge Rd, Charlottesville, VA 22901Off Market
- $710,0005 bd5 ba3.6k sqft200 Ivy Ridge Rd, Charlottesville, VA 22901Sold
A local agent can set up tours, give advice and negotiate with sellers.
A local lender can help you make sure your offer is ready when you are.
Similar homes
- $799,9005 bd4 ba3.7k sqft1889 Pine Cone Cir, Charlottesville, VA 22901For Sale

 MLS ID #680278, JOSHUA WHITE, STORY HOUSE REAL ESTATE. CAAR
 - $1,250,0004 bd5 ba4.9k sqft2470 Harmony Dr, Charlottesville, VA 22901For Sale
 MLS ID #680016, MELISSA MOODY, NEST REALTY GROUP. CAAR
 - $1,650,0004 bd4 ba4.1k sqft985 Tanglewood Rd, Charlottesville, VA 22901For Sale
 MLS ID #677999, ANGELINA SANTUS, EXP REALTY LLC - STAFFORD. CAAR
 - $1,299,0004 bd4 ba3.1k sqft3125 Beau Mont Farm Rd, Charlottesville, VA 22901For Sale
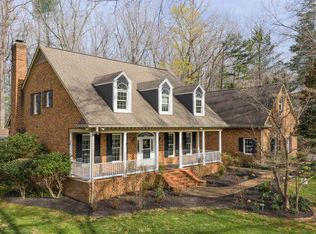 MLS ID #675088, DAVID COOKE, LONG & FOSTER - CHARLOTTESVILLE. CAAR
 - $1,175,0004 bd4 ba2.8k sqft102 Meadowbrook Ct, Charlottesville, VA 22901For SaleMLS ID #678099, BRITTNEY WILLS, LORING WOODRIFF REAL ESTATE ASSOCIATES. CAAR
- $1,450,0004 bd4 ba3.7k sqft1819 Locust Shade Ct, Charlottesville, VA 22911For SaleMLS ID #680214, DENISE MOLDENHAUER, MOUNTAIN AREA NEST REALTY. CAAR
- $1,950,0004 bd6 ba5k sqft715 Tanglewood Rd, Charlottesville, VA 22901For SaleMLS ID #678650, JIM MCVAY, HOWARD HANNA ROY WHEELER REALTY CO.- CHARLOTTESVILLE. CAAR
- $1,495,0004 bd4 ba4.3k sqft401 Lochlyn Hill Dr, Charlottesville, VA 22901For SaleMLS ID #678475, DENISE RAMEY TEAM, LONG & FOSTER - CHARLOTTESVILLE WEST. CAAR
- $895,0004 bd4 ba3.8k sqft2200 Rocky Run, Charlottesville, VA 22901For SaleMLS ID #677793, LOI PATKIN, LONG & FOSTER - CHARLOTTESVILLE. CAAR
- $1,550,0005 bd4 ba3k sqft1847 Edgewood Ln, Charlottesville, VA 22903For SaleMLS ID #678825, KATELYN MANCINI, HOWARD HANNA ROY WHEELER REALTY CO.- CHARLOTTESVILLE. CAAR
- $819,0004 bd3 ba3.4k sqft2130 Whippoorwill Rd, Charlottesville, VA 22901For SaleMLS ID #678193, RIVES BAILEY, MONTAGUE, MILLER & CO. - WESTFIELD. CAAR
- $1,649,0004 bd4 ba4.5k sqft555 Dryden Pl, Charlottesville, VA 22903For SaleMLS ID #677043, LINDSAY MILBY, LORING WOODRIFF REAL ESTATE ASSOCIATES. CAAR
- $995,0004 bd5 ba3.9k sqft2085 Bentivar Dr, Charlottesville, VA 22911For SaleMLS ID #679251, JAMIE WHITE, JAMIE WHITE REAL ESTATE. CAAR
- $805,0004 bd3 ba2.8k sqft2515 Northfield Rd, Charlottesville, VA 22901For SaleMLS ID #678776, ANGELINA SANTUS, EXP REALTY LLC - STAFFORD. CAAR
- $1,100,0005 bd4 ba3.8k sqft6325 Indian Ridge Dr, Earlysville, VA 22936For SaleMLS ID #680116, LYNN FOX, FOX REALTY GROUP LLC. CAAR
- $1,500,0005 bd5 ba3.7k sqft100 Campbell Rd, Keswick, VA 22947For SaleMLS ID #676660, GARY PALMER, TOWN REALTY. CAAR
- $1,450,0006 bd5 ba4.8k sqft3416 Carroll Creek Rd, Keswick, VA 22947For SaleMLS ID #679677, JEFF GAFFNEY, REAL ESTATE III, INC.. CAAR
- $899,9004 bd3 ba3.6k sqft540 Milford Rd, Earlysville, VA 22936For SaleMLS ID #678981, NICOLE LEWIS, HAVEN REALTY GROUP INC.. CAAR
- $1,595,0005 bd6 ba5.7k sqft3059 Hyde Park Pl, Keswick, VA 22947For SaleMLS ID #679093, JAMIE WALLER, LORING WOODRIFF REAL ESTATE ASSOCIATES. CAAR
- $929,0005 bd4 ba3.4k sqft4051 Free Union Rd, Charlottesville, VA 22901For SaleMLS ID #674144, SUSAN WATTS, FRANK HARDY SOTHEBY'S INTERNATIONAL REALTY. CAAR
