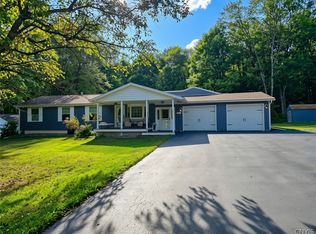
Welcome to 7905 Passer Rd, where space, privacy and functionality come together on 3 acres! This spacious 3-bedroom, 2.5-bath home offers approximately 2,080 square feet of living space with plenty of room to spread out inside and out.
The home features generous living areas, an eat-in kitchen, primary bedroom with private bath, fireplace, full basement and additional recreation space. A newer wood furnace provides heat for the home, while the detached 2-car garage features its own propane heat—an excellent bonus for anyone looking for year-round workshop, hobby, vehicle or storage space.
Outside, enjoy a deep 3-acre lot offering plenty of room to relax, entertain and enjoy the outdoors, along with additional shed/storage space. The property also features connected public sewer and a private well.
If you've been looking for more space, usable acreage and a heated garage without giving up over 2,000 square feet of living space, 7905 Passer Rd deserves a closer look. Schedule your private showing today!
Pending
$319,900
7905 Passer Rd, Blossvale, NY 13308
3beds
2,080sqft
Single Family Residence
Built in 1988
3 Acres Lot
$-- Zestimate®
$154/sqft
$-- HOA
What's special
Additional recreation spaceFull basementEat-in kitchen
- 32 days
- 711
- 13
Zillow last checked:
Listing updated:
Listed by:
In House Realty Group 315-534-8107,
Timothy Moyer 315-725-5278
Source: NYSAMLSs,MLS#: S1715442 Originating MLS: Mohawk Valley
Originating MLS: Mohawk ValleyFacts & features
Interior
Bedrooms & bathrooms
- Bedrooms: 3
- Bathrooms: 3
- Full bathrooms: 2
- 1/2 bathrooms: 1
- Main level bathrooms: 1
Heating
- Wood
Appliances
- Included: Dryer, Dishwasher, Electric Oven, Electric Range, Electric Water Heater, Microwave, Refrigerator, Washer
Features
- Ceiling Fan(s), Eat-in Kitchen, Separate/Formal Living Room, Bath in Primary Bedroom
- Flooring: Laminate, Varies
- Basement: Full
- Number of fireplaces: 1
Interior area
- Total structure area: 2,080
- Total interior livable area: 2,080 sqft
Video & virtual tour
Property
Parking
- Total spaces: 2
- Parking features: Detached, Garage
- Garage spaces: 2
Features
- Levels: Two
- Stories: 2
- Exterior features: Gravel Driveway, Propane Tank - Leased
Lot
- Size: 3 Acres
- Dimensions: 200 x 681
- Features: Rectangular, Rectangular Lot
Details
- Additional structures: Shed(s), Storage
- Parcel number: 30138920200000020030020000
- Special conditions: Standard
Construction
Type & style
- Home type: SingleFamily
- Architectural style: Two Story
- Property subtype: Single Family Residence
Materials
- Aluminum Siding, Vinyl Siding
- Foundation: Block
Condition
- Resale
- Year built: 1988
Utilities & green energy
- Sewer: Connected
- Water: Well
- Utilities for property: Sewer Connected
Community & HOA
Location
- Region: Blossvale
Financial & listing details
- Price per square foot: $154/sqft
- Tax assessed value: $101,000
- Annual tax amount: $5,543
- Date on market: 9/18/2026
- Cumulative days on market: 32 days
- Listing terms: Cash,Conventional,FHA,VA Loan
Estimated market value
Not available
Estimated sales range
Not available
Not available
Price history
| Date | Event | Price |
|---|---|---|
| 10/2/2026 | Pending sale | $319,900$154/sqft |
Source:  NYSAMLSs #S1715442 Report a problem NYSAMLSs #S1715442 Report a problem | ||
| 9/18/2026 | Listed for sale | $319,900$154/sqft |
Source: NYSAMLSs #S1715442 Report a problem | ||
Public tax history
| Year | Property taxes | Tax assessment |
|---|---|---|
| 2025 | -- | $101,000 |
| 2024 | -- | $101,000 |
| 2023 | -- | $101,000 |
| 2022 | -- | $101,000 |
| 2021 | -- | $101,000 |
| 2020 | -- | $101,000 |
| 2019 | -- | $101,000 |
| 2018 | -- | $101,000 |
| 2017 | $4,690 | $101,000 |
| 2016 | -- | $101,000 |
| 2015 | -- | $101,000 |
| 2014 | -- | $101,000 |
| 2013 | -- | $101,000 |
| 2012 | -- | $101,000 |
| 2011 | -- | $101,000 |
| 2010 | -- | $101,000 |
| 2009 | -- | $101,000 |
| 2008 | -- | $101,000 |
| 2007 | -- | $101,000 |
| 2006 | -- | $101,000 |
| 2005 | -- | $101,000 |
| 2004 | -- | $101,000 +5.2% |
| 2000 | -- | $96,000 |
Find assessor info on the county website
Monthly payment
Climate risks
Neighborhood: 13308
Nearby schools
Schools provided by the listing agent
- High: Rome Free Academy
- District: Rome
Source: NYSAMLSs. This data may not be complete. We recommend contacting the local school district to confirm school assignments for this home.
Similar homes
- $349,9003 bd1 ba2.7k sqft8239 Kimball Rd, Blossvale, NY 13308For Sale
 MLS ID #S1703595, Erin LaPlante, Listing by: Wilkes Real Estate LLC. NYSAMLSs
 - $340,0004 bd4 ba3k sqft2872 Main St, Blossvale, NY 13308For Sale
 MLS ID #S1714013, Rebecca Christmas, Listing by: Christmas Country Homes. NYSAMLSs
 - $379,9004 bd2 ba2.1k sqft8390 Halstead Rd, Blossvale, NY 13308For Sale
 MLS ID #S1695169, Jennie Chapin, Listing by: Chapin Real Estate. NYSAMLSs
 - $279,9003 bd2 ba1k sqft3262 Waldron Rd, Camden, NY 13316For Sale
 MLS ID #S1722949, Amanda Faatz, Listing by: Acropolis Realty Group LLC. NYSAMLSs
 - $429,9004 bd2 ba2.3k sqft8040 Kimball Rd, Blossvale, NY 13308For SaleMLS ID #S1712913, Gretchen Loomis, Listing by: Coldwell Banker Prime Prop. Inc.. NYSAMLSs
- $359,9003 bd2 ba2.7k sqft523 S Jay St, Rome, NY 13440For SaleMLS ID #S1722856, Cameron Stewart, Listing by: eXp Realty. NYSAMLSs
- $289,9002 bd2 ba1k sqft2416 Main St, Blossvale, NY 13308For SaleMLS ID #S1697045, Gretchen Loomis, Listing by: Coldwell Banker Prime Prop. Inc.. NYSAMLSs
- $319,9004 bd2 ba1.7k sqft1022 W Embargo St, Rome, NY 13440For SaleMLS ID #S1719455, Robert D. Bedell, Listing by: Branjen Realty, LLC. NYSAMLSs
- $389,9004 bd3 ba2.1k sqft9393 Harris Rd, Lee Center, NY 13363For SaleMLS ID #S1721818, Dana Chirillo, Listing by: River Hills Properties LLC Rome. NYSAMLSs
- $344,9003 bd2 ba1.7k sqft8739 Davidson Rd #Ws, Rome, NY 13440For SaleMLS ID #S1710110, Wendy Palinski, Listing by: Hunt Real Estate ERA Rome. NYSAMLSs
- $315,0004 bd2 ba1.8k sqft1306 N Madison St, Rome, NY 13440For SaleMLS ID #S1723082, Lori A. Frieden, Listing by: Coldwell Banker Faith Properties R. NYSAMLSs
- $269,9005 bd2 ba1.9k sqft8484 Mill Pond Way, Blossvale, NY 13308For SaleMLS ID #S1683111, Bambi L Norman, Listing by: Wilkes Real Estate LLC. NYSAMLSs
- $319,9003 bd2 ba1.8k sqft2013 Pleasant Ave, Blossvale, NY 13308For SaleMLS ID #S1676912, Rocco DePerno, Listing by: Coldwell Banker Faith Properties. NYSAMLSs
- $369,9003 bd3 ba2.2k sqft100 Sarah Dr, Taberg, NY 13471For SaleMLS ID #S1689905, Jennie Chapin, Listing by: Chapin Real Estate. NYSAMLSs
- $319,9003 bd3 ba1.9k sqft6567 Stokes Westernville Rd, Ava, NY 13303For SaleMLS ID #S1714153, Dana Chirillo, Listing by: River Hills Properties LLC Rome. NYSAMLSs
- $299,9003 bd2 ba2.1k sqft5267 Lee Valley Rd, Rome, NY 13440For SaleMLS ID #S1699036, Laura Loomis-Patrick, Listing by: Coldwell Banker Prime Prop. Inc.. NYSAMLSs
- $250,0003 bd2 ba1.7k sqft2704 1/2 Suits Ave, Blossvale, NY 13308For SaleMLS ID #S1704756, Tonilynn Pristera-Destito, Listing by: Integrated Real Estate Ser LLC. NYSAMLSs
- $339,0004 bd2 ba1.8k sqft1406 Craig St, Rome, NY 13440For SaleMLS ID #S1723271, Nancy L. Calandra, Listing by: Coldwell Banker Faith Properties R. NYSAMLSs
- $269,9003 bd2 ba1.8k sqft5380 Old Oneida Rd, Verona, NY 13478For SaleMLS ID #S1709845, Ashley Howard, Listing by: Hunt Real Estate ERA. NYSAMLSs
