Coming Soon! Turnkey horse farm.
Exceptional 31.85-Acre Equestrian Estate in Folsom! This impressive horse farm offers outstanding facilities for the equestrian enthusiast! Fully fenced and cross-fenced, the property features a combination of large and smaller pastures, each with its own water access, providing flexibility for grazing and separating horses. Two spacious barns offer a total of 21 stalls. The first barn features 9 stalls, a tack room, feed room with 1/2 bath and flexible stall configurations, allowing select 12' x 12' stalls to be combined into larger 12' x 24' stalls. The second barn includes 12 additional 12' x 12' stalls, wash stall, and a hay loft. Additional improvements include a 50-foot round pen and two large equipment sheds, providing ample space for equipment, hay, and farm operations.
Graced by numerous majestic live oaks and beautiful, mature trees, the spacious farmhouse offers 4 bedrooms, 3 bathrooms, and 2,662 square feet of living area. Enjoy peaceful country living with scenic views of the pastures and pond, along with an in-ground swimming pool.
With extensive equestrian amenities, thoughtfully divided pastures, and nearly 32 acres of beautiful countryside, this property is well suited for a private horse farm or boarding facility. An exceptional opportunity to own a substantial horse property in the desirable Folsom area!
Coming soon
$1,450,000
79200 Booth Rd, Folsom, LA 70437
4beds
2,662sqft
Farm
Built in 1980
31.85 Acres Lot
$-- Zestimate®
$545/sqft
$-- HOA
What's special
- 3 days
- 215
- 27
Zillow last checked:
Listing updated:
Listed by:
Catherine L. Castle,
Smith & Core, Inc. 985-796-0300
Source: ROAM MLS,MLS#: 200VVN
Facts & features
Interior
Bedrooms & bathrooms
- Bedrooms: 4
- Bathrooms: 3
- Full bathrooms: 3
Primary bedroom
- Level: First
- Area: 456 Square Feet
- Dimensions: 19 x 24
Bedroom
- Level: First
- Area: 168 Square Feet
- Dimensions: 16 x 10.5
Bedroom
- Level: First
- Area: 272 Square Feet
- Dimensions: 16 x 17
Bedroom
- Level: First
- Area: 144 Square Feet
- Dimensions: 12 x 12
Primary bathroom
- Level: First
- Area: 66 Square Feet
- Dimensions: 11 x 6
Dining room
- Level: First
- Area: 432 Square Feet
- Dimensions: 18 x 24
Kitchen
- Level: First
- Area: 342 Square Feet
- Dimensions: 19 x 18
Living room
- Level: First
- Area: 552 Square Feet
- Dimensions: 23 x 24
Pantry
- Level: First
- Area: 24.5 Square Feet
- Dimensions: 7 x 3.5
Heating
- Central
Cooling
- Central Air, Window Unit(s)
Appliances
- Included: Dishwasher, Electric Cooktop, Refrigerator, Electric Water Heater, Range, Built-In Electric Oven
- Laundry: Electric Dryer Hookup, Washer Hookup, Inside, Lower Level
Features
- Pantry, Walk-In Closet(s)
- Flooring: Ceramic Tile, Laminate, Linoleum, Tile, Vinyl
- Number of fireplaces: 1
- Fireplace features: Wood Burning
Interior area
- Total structure area: 3,187
- Total interior livable area: 2,662 sqft
Property
Parking
- Total spaces: 10
- Parking features: Asphalt, Additional Parking, Driveway, Open, Covered
- Carport spaces: 1
- Has uncovered spaces: Yes
Features
- Levels: One
- Stories: 1
- Exterior features: Private Yard, Storage, Rain Gutters
- Has private pool: Yes
- Pool features: In Ground
- Fencing: Full,Wood,Cross Fenced
- Has view: Yes
- View description: Rural, Pasture, Pond, Pool
- Has water view: Yes
- Water view: Pond
Lot
- Size: 31.85 Acres
- Dimensions: 1280 x 1103 x 1144 x 1118
- Features: Cleared, Farm, Rear Yard Vehicle Access, Shade Tree(s)
Details
- Additional structures: Barn(s), Garage(s), Outbuilding, Shed(s), Workshop, Kennel/Dog Run, Stable(s), Storage, RV/Boat Storage
- Parcel number: 17198
- Zoning: Rural Residential
- Special conditions: Standard
Construction
Type & style
- Home type: SingleFamily
- Architectural style: Farmhouse
- Property subtype: Farm
Materials
- Wood Siding
- Foundation: Slab
- Roof: Metal,Shingle
Condition
- Year built: 1980
- Major remodel year: 2026
Utilities & green energy
- Electric: Circuit Breakers
- Sewer: Private Sewer, Septic Tank
- Water: Private, Well
- Utilities for property: Electricity Connected, Sewer Connected, Water Connected, Internet Connected, Fiber Available
Community & HOA
Community
- Features: Acres
HOA
- Has HOA: No
Location
- Region: Folsom
Financial & listing details
- Price per square foot: $545/sqft
- Tax assessed value: $575,129
- Annual tax amount: $7,129
- Date on market: 11/14/2026
- Listing terms: Cash,Conventional
- Road surface type: Asphalt, Paved
Estimated market value
Not available
Estimated sales range
Not available
Not available
Price history
| Date | Event | Price |
|---|---|---|
| 2/10/2023 | Sold | -- |
Source:  ROAM MLS #2328822 Report a problem | ||
| 12/27/2022 | Pending sale | $1,260,000$473/sqft |
Source:  GSREIN #2328822 Report a problem | ||
| 8/4/2022 | Price change | $1,260,000-15.4%$473/sqft |
Source: GSREIN #2328822 Report a problem | ||
| 7/1/2022 | Price change | $1,490,000-6.9%$560/sqft |
Source: GSREIN #2328822 Report a problem | ||
| 2/3/2022 | Listed for sale | $1,600,000$601/sqft |
Source: GSREIN #2328822 Report a problem | ||
Public tax history
| Year | Property taxes | Tax assessment |
|---|---|---|
| 2025 | $7,129 -3.4% | $57,513 |
| 2024 | $7,383 +103.8% | $57,513 +121.4% |
| 2023 | $3,623 +0% | $25,976 |
| 2022 | $3,623 +0.2% | $25,976 |
| 2021 | $3,617 -0.2% | $25,976 |
| 2020 | $3,625 +6.1% | $25,976 +9% |
| 2019 | $3,417 -0.1% | $23,827 |
| 2018 | $3,421 -1.8% | $23,827 +4.5% |
| 2017 | $3,485 -0.4% | $22,792 |
| 2016 | $3,499 | $22,792 +4% |
| 2015 | $3,499 +2.3% | $21,922 |
| 2014 | $3,421 +0.9% | $21,922 |
| 2013 | $3,391 +0.1% | $21,922 -4.4% |
| 2012 | $3,388 | $22,922 |
Find assessor info on the county website
Monthly payment
Est. payment
Payment breakdown
Explore the cost of this home by adjusting the details. Changes won't be saved.Climate risks
Neighborhood: 70437
Nearby schools
Schools provided by the listing agent
- Elementary: Folsom
- Middle: Folsom
- High: Covington
Source: ROAM MLS. This data may not be complete. We recommend contacting the local school district to confirm school assignments for this home.
Similar homes
- $1,700,0003 bd3 ba3.8k sqft86387 Mocking Bird Hill Rd, Folsom, LA 70437For Sale
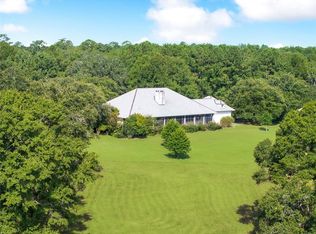
 MLS ID #2570537, Sara Daniel, 1 Percent Lists Premier. ROAM MLS
- $730,0004 bd3 ba3k sqft12522 Highway 1077, Folsom, LA 70437For Sale
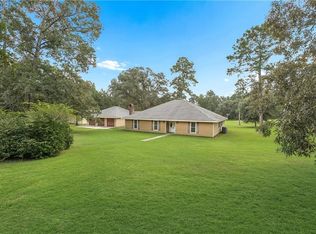 MLS ID #2576889, Ada V Bruhl, Realty One Group Immobilia. ROAM MLS
- $800,0004 bd2 ba2.3k sqft219 Normandy Dr, Folsom, LA 70437For Sale
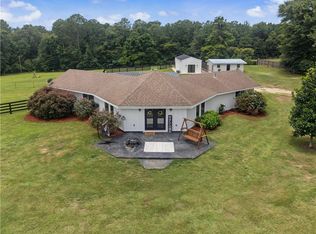 MLS ID #2568246, Joseph A Deraney, Keller Williams Realty Service. ROAM MLS
- $950,0004 bd3 ba2.4k sqft11124 N Rolling Hills Blvd, Folsom, LA 70437For Sale
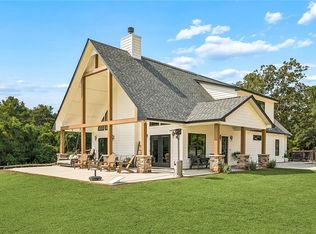 MLS ID #2574755, Malachi E Lindsey, REAG LC. ROAM MLS
- $795,0004 bd4 ba3.8k sqft50386 Turnpike Rd, Folsom, LA 70437For SaleMLS ID #2577034, Jennifer S. Rice, Berkshire Hathaway HS - Mandeville. ROAM MLS
- $1,450,0003 bd3 ba2.6k sqft830 S Madison St, Covington, LA 70433For SaleMLS ID #2512005, Jennifer S. Rice, Berkshire Hathaway HS - Mandeville. ROAM MLS
- $2,149,0004 bd4 ba3.9k sqft21448 Pat Obrien Rd, Covington, LA 70435For SaleMLS ID #200VZY, Amanda Colceriu-Dandu, Fine Southern Properties, LLC. ROAM MLS
- $975,0003 bd3 ba2.4k sqft19288 Section Rd, Covington, LA 70435For SaleMLS ID #2578900, Laura P Province, 1 Percent Lists Gulf South. ROAM MLS
- $1,295,0004 bd5 ba3.5k sqft492 La Branche Pl, Covington, LA 70433For SaleMLS ID #000AAS, Alice W McNeely, REVE, REALTORS. ROAM MLS
- $1,197,0003 bd3 ba3k sqft74327 Military Rd, Covington, LA 70435For SaleMLS ID #2571551, Suzette K Hubbell, Compass Covington (COMP27). ROAM MLS
- $730,0004 bd3 ba3.4k sqft114 Hollow Hill Rd, Bush, LA 70431For SaleMLS ID #2549185, Isabella Candela-Rosa, AT Home Realty Group. ROAM MLS
- $749,0004 bd4 ba3.1k sqft300 Independence Dr, Mandeville, LA 70471For SaleMLS ID #2568095, Joan D Gokey, Century 21 Lakeshore. ROAM MLS
- $999,9004 bd4 ba3.4k sqft131 Aldridge Ct, Madisonville, LA 70447For SaleMLS ID #200VBZ, Wade Barret Blondeau, Falaya. ROAM MLS
- $1,150,0004 bd3 ba3k sqft72608 Button Bush Dr, Covington, LA 70433For SaleMLS ID #2577851, Spencer W Rossie, Century 21 J. Carter & Company. ROAM MLS
- $800,0005 bd4 ba3.2k sqft71091 Dee Ln, Covington, LA 70433For SaleMLS ID #2578403, Anthony Latino, Keller Williams Realty Service. ROAM MLS
- $995,0004 bd3 ba3.5k sqft1862 Highway 22 W, Madisonville, LA 70447For SaleMLS ID #2579852, Stuart Ridgel, Gulf States Real Estate Servic. ROAM MLS
- $1,650,0002 bd2 ba2.7k sqft718 S Jahncke Ave, Covington, LA 70433For SaleMLS ID #2573388, Alice W McNeely, REVE, REALTORS. ROAM MLS
- $785,0004 bd3 ba2.8k sqft194 Mayhaw Rd, Covington, LA 70435For SaleMLS ID #200MGF, Jennifer S. Rice, Berkshire Hathaway HS - Mandeville. ROAM MLS
- $1,270,0004 bd4 ba3.2k sqft96 Hummingbird Rd, Covington, LA 70433For SaleMLS ID #2565824, Puddy F Robinson, Crescent Sotheby's International Realty. ROAM MLS
- $850,0003 bd3 ba3.2k sqft74438 Holly Ln, Covington, LA 70435For SaleMLS ID #2565907, Puddy F Robinson, Crescent Sotheby's International Realty. ROAM MLS
