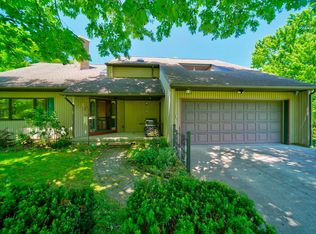
NESTLED ON 30 BREATHTAKING ACRES, 10 BEAUTIFULLY MOWED AND 20 WOODED, THIS PEACEFUL COUNTRY PROPERTY IS A DREAM FOR HORSE LOVERS, OUTDOOR ENTHUSIASTS, OR ANYONE SEEKING A PRIVATE RETREAT. WELL MAINTAINED 4 BEDROOM, 2.5 BATH HOME OFFERS SPACIOUS, COMFORTABLE LIVING THROUGHOUT. THE INVITING KITCHEN OPENS TO A FIREPLACED FAMILY ROOM CREATING THE PERFECT GATHERING PLACE. RETREAT UPSTAIRS TO THE PRIMARY BEDROOM FEATURING PRIVATE BATH AND DRESSING ROOM. ENJOY THE BEAUTIFUL SURROUNDINGS FROM THE SCREENED BACK PORCH OR EXPANSIVE STAMPED CONCRETE PATIO. FULL BASEMENT AND 2 CAR ATTACHED GARAGE ADD EXCELLENT STORAGE AND CONVENIENCE. ESQUESTRIAN AND STORAGE NEEDS ARE COVERED WITH THE IMPRESSIVE 34x48 BARN, COMPLETE WITH 4 HORSE STALLS, HAYLOFT, AND A HEATED TACK ROOM. AN ADDITIONAL 34x40 STORAGE AREA PROVIDES PLENTY OF SPACE FOR EQUIPMENT, RECREATIONAL VEHICLES, TOYS, OR WORKSHOP NEEDS. TRULY A PROPERTY THAT OFFERS THE PERFECT BLEND OF COUNTRY LIVING, FUNCTIONALITY, AND PEACEFUL SURROUNDINGS.
For sale
$689,900
7921 Old State Rd, Cranesville, PA 16410
4beds
2,359sqft
Single Family Residence
Built in 1987
30.13 Acres Lot
$655,000 Zestimate®
$292/sqft
$-- HOA
What's special
Full basementSpacious comfortable living throughoutFireplaced family roomInviting kitchenScreened back porch
- 5 days
- 935
- 67
Zillow last checked:
Listing updated:
Listed by:
Carolyn Dunn (814)833-1000,
Howard Hanna Erie Airport 814-833-1000
Source: GEMLS,MLS#: 192783Originating MLS: Greater Erie Board Of Realtors
Facts & features
Interior
Bedrooms & bathrooms
- Bedrooms: 4
- Bathrooms: 3
- Full bathrooms: 2
- 1/2 bathrooms: 1
Primary bedroom
- Description: Suite,Walkin Closet
- Level: Second
- Dimensions: 12x15
Bedroom
- Level: Second
- Dimensions: 12x10
Bedroom
- Level: Second
- Dimensions: 10x10
Bedroom
- Level: Second
- Dimensions: 12x9
Primary bathroom
- Level: Second
Den
- Description: Book Shelves,Builtins
- Level: First
- Dimensions: 8x11
Dining room
- Level: First
- Dimensions: 12x13
Other
- Level: Second
Great room
- Description: Entertainment Center,Fireplace
- Level: First
- Dimensions: 16x14
Half bath
- Level: First
Kitchen
- Description: Baywindow,Pantry
- Level: First
- Dimensions: 15x17
Laundry
- Level: Second
Living room
- Description: Cathedral,Ceiling Fan
- Level: First
- Dimensions: 13x20
Porch
- Description: Screen-In
- Level: First
- Dimensions: 12x36
Heating
- Electric, Geothermal
Cooling
- Central Air
Appliances
- Included: Dishwasher, Electric Oven, Electric Range, Refrigerator, Dryer, Washer
Features
- Ceiling Fan(s), Window Treatments
- Flooring: Carpet, Ceramic Tile, Hardwood
- Windows: Drapes
- Basement: Full
- Number of fireplaces: 1
- Fireplace features: Wood Burning
Interior area
- Total structure area: 2,359
- Total interior livable area: 2,359 sqft
Property
Parking
- Total spaces: 2
- Parking features: Attached, Garage Door Opener
- Attached garage spaces: 2
Features
- Levels: Two
- Stories: 2
- Patio & porch: Enclosed, Patio, Porch
- Exterior features: Patio
Lot
- Size: 30.13 Acres
- Dimensions: 642 x 2039 x 0 x 0
- Features: Mineral Rights, Pasture, Wooded
Details
- Additional structures: Barn(s)
- Parcel number: 22006020.0001.05
- Zoning description: R-1
Construction
Type & style
- Home type: SingleFamily
- Architectural style: Two Story
- Property subtype: Single Family Residence
Materials
- Brick, Vinyl Siding
- Roof: Asphalt
Condition
- Excellent,Resale
- Year built: 1987
Utilities & green energy
- Sewer: Septic Tank
- Water: Well
Community & HOA
Location
- Region: Cranesville
Financial & listing details
- Price per square foot: $292/sqft
- Tax assessed value: $292,340
- Annual tax amount: $7,431
- Date on market: 9/25/2026
- Road surface type: Paved
Estimated market value
$655,000
$622,000 - $688,000
$2,019/mo
Price history
| Date | Event | Price |
|---|---|---|
| 9/25/2026 | Listed for sale | $689,900$292/sqft |
Source: GEMLS #192783 Report a problem | ||
Public tax history
| Year | Property taxes | Tax assessment |
|---|---|---|
| 2026 | $6,592 +2.5% | $250,940 |
| 2025 | $6,434 +3.3% | $250,940 |
| 2024 | $6,228 +10.3% | $250,940 |
| 2023 | $5,646 +2.7% | $250,940 |
| 2022 | $5,496 | $250,940 |
| 2021 | $5,496 +160.4% | $250,940 |
| 2020 | $2,110 -58.3% | $250,940 |
| 2019 | $5,067 -19.8% | $250,940 |
| 2018 | $6,319 +4% | $250,940 |
| 2017 | $6,078 +1% | $250,940 |
| 2016 | $6,015 +90.8% | $250,940 |
| 2015 | $3,152 +8075.9% | $250,940 +44.5% |
| 2004 | $39 | $173,670 |
Find assessor info on the county website
Monthly payment
Est. payment
Payment breakdown
Explore the cost of this home by adjusting the details. Changes won't be saved.Climate risks
Neighborhood: 16410
Nearby schools
Schools provided by the listing agent
- District: General McLane
Source: GEMLS. This data may not be complete. We recommend contacting the local school district to confirm school assignments for this home.
Similar homes
- $675,0004 bd4 ba3.4k sqft6971 Kreider Rd, Fairview, PA 16415For Sale
 MLS ID #193433, Toni Smith, RE/MAX Real Estate Group Erie. GEMLS
 - $725,0004 bd5 ba3.1k sqft10285 Lakeview Ln, Girard, PA 16417For Sale
 MLS ID #193171, Dawn Nesbitt, Marsha Marsh RES Peach. GEMLS
 - $--4 bd3 ba2.5k sqft3113 Contessa Ln, Erie, PA 16506Auction
 Auction.com 2
 - $699,9003 bd3 ba3k sqft5428 Route 215, Girard, PA 16417For Sale
 MLS ID #191720, Jennie Bone, Howard Hanna Erie Southwest. GEMLS
