Welcome to 7938 River Road! This beautiful 3 bedroom 2 full bath ranch is conveniently located in Cottrellville with quick access to the waterfront amenities in Marine City and Algonac. Enjoy watching the freighters float by on the St. Clair River from your living room window or front deck. The inside features an open layout with split bedroom plan, newer stainless steel appliances, and a reverse osmosis system. The peaceful primary bedroom features an ensuite with a stand up shower. The partially finished basement is perfect for an extra entertaining space, and includes a gas wall fireplace, and sump pump with battery back-up. Outside you will enjoy a rear deck overlooking your fenced in back yard with above ground pool, both newly installed in 2025, a detached 2 car garage with workshop, separate electric panel, and hookup for the portable whole house generator! Beyond the gate is a serene creek with steel seawall. All of this on almost 1 acre of land! Additional recent improvements since 2025 include: 220 electric panel, sliding back door, dishwasher and hot water heater! Schedule your showing today!
Pending
Price cut: $5.1K (7/23)
$299,900
7938 River Rd, Cottrellville, MI 48039
3beds
2,526sqft
Single Family Residence
Built in 1973
0.77 Acres Lot
$297,800 Zestimate®
$119/sqft
$-- HOA
What's special
- 79 days
- 144
- 0
Zillow last checked:
Listing updated:
Listed by:
Wendy Colucci 586-201-6763,
KW Platinum 586-949-0200
Source: MiRealSource,MLS#: 50212838 Originating MLS: MiRealSource
Originating MLS: MiRealSourceFacts & features
Interior
Bedrooms & bathrooms
- Bedrooms: 3
- Bathrooms: 2
- Full bathrooms: 2
Rooms
- Room types: Bedroom, Master Bedroom, Living Room, Master Bathroom, Bathroom
Primary bedroom
- Level: First
Bedroom 1
- Features: Wood
- Level: Entry
- Area: 240
- Dimensions: 16 x 15
Bedroom 2
- Features: Carpet
- Level: Entry
- Area: 132
- Dimensions: 12 x 11
Bedroom 3
- Features: Carpet
- Level: Entry
- Area: 120
- Dimensions: 12 x 10
Bathroom 1
- Features: Tile
- Level: Entry
Bathroom 2
- Features: Tile
- Level: Entry
Kitchen
- Level: Entry
- Area: 108
- Dimensions: 12 x 9
Living room
- Features: Luxury Vinyl
- Level: Entry
- Area: 208
- Dimensions: 16 x 13
Heating
- Forced Air, Natural Gas
Cooling
- Ceiling Fan(s), Central Air
Appliances
- Included: Dishwasher, Disposal, Microwave, Other, Range/Oven, Refrigerator, Electric Water Heater, Gas Water Heater
- Laundry: In Basement
Features
- Sump Pump, Eat-in Kitchen
- Flooring: Hardwood, Wood, Carpet
- Windows: Bay Window(s), Window Treatments
- Basement: Block,Partially Finished,Sump Pump
- Number of fireplaces: 1
- Fireplace features: Basement, Gas
Interior area
- Total structure area: 2,900
- Total interior livable area: 2,526 sqft
- Finished area above ground: 1,460
- Finished area below ground: 1,066
Property
Parking
- Total spaces: 2
- Parking features: Detached, Electric in Garage, Garage Door Opener, Workshop in Garage
- Garage spaces: 2
Features
- Levels: One
- Stories: 1
- Patio & porch: Deck
- Exterior features: Street Lights
- Has private pool: Yes
- Pool features: Above Ground
- Fencing: Fenced
- Frontage type: Road
- Frontage length: 100
Lot
- Size: 0.77 Acres
- Dimensions: 100 x 335.40
- Features: Main Street, City Lot
Details
- Additional structures: Garage(s)
- Parcel number: 74170650003000
- Special conditions: Private
Construction
Type & style
- Home type: SingleFamily
- Architectural style: Ranch
- Property subtype: Single Family Residence
Materials
- Vinyl Siding
- Foundation: Basement
Condition
- New construction: No
- Year built: 1973
Utilities & green energy
- Sewer: Public Sanitary
- Water: Public
- Utilities for property: Cable/Internet Avail.
Community & HOA
Community
- Subdivision: N/A
HOA
- Has HOA: No
Location
- Region: Cottrellville
Financial & listing details
- Price per square foot: $119/sqft
- Tax assessed value: $287,600
- Annual tax amount: $3,794
- Date on market: 6/25/2026
- Cumulative days on market: 71 days
- Listing agreement: Exclusive Right To Sell
- Listing terms: Cash,Conventional,FHA
- Road surface type: Paved
Estimated market value
$297,800
$283,000 - $313,000
$2,861/mo
Price history
| Date | Event | Price |
|---|---|---|
| 8/7/2026 | Pending sale | $299,900$119/sqft |
Source:  MiRealSource #50212838 Report a problem MiRealSource #50212838 Report a problem | ||
| 7/23/2026 | Price change | $299,900-1.7%$119/sqft |
Source: MiRealSource #50212838 Report a problem | ||
| 7/17/2026 | Listed for sale | $305,000$121/sqft |
Source: MiRealSource #50212838 Report a problem | ||
| 7/10/2026 | Pending sale | $305,000$121/sqft |
Source: MiRealSource #50212838 Report a problem | ||
| 6/30/2026 | Listed for sale | $305,000+13%$121/sqft |
Source: MiRealSource #50212838 Report a problem | ||
| 5/6/2025 | Sold | $270,000$107/sqft |
Source: Public Record Report a problem | ||
| 2/6/2025 | Sold | $270,000-5.3%$107/sqft |
Source:  Realcomp II #20240082663 Report a problem Realcomp II #20240082663 Report a problem | ||
| 1/21/2025 | Pending sale | $284,999$113/sqft |
Source: Realcomp II #20240082663 Report a problem | ||
| 12/17/2024 | Price change | $284,999-1.7%$113/sqft |
Source: Realcomp II #20240082663 Report a problem | ||
| 12/3/2024 | Pending sale | $289,999$115/sqft |
Source: Realcomp II #20240082663 Report a problem | ||
| 11/3/2024 | Listed for sale | $289,999+70.6%$115/sqft |
Source: Realcomp II #20240082663 Report a problem | ||
| 3/24/2021 | Listing removed | -- |
Source: Owner Report a problem | ||
| 12/2/2020 | Sold | $170,000-9.6%$67/sqft |
Source: Public Record Report a problem | ||
| 3/20/2020 | Listing removed | $188,000$74/sqft |
Source: Owner Report a problem | ||
| 10/13/2019 | Price change | $188,000-3.5%$74/sqft |
Source: RC Platinum Inc #219085637 Report a problem | ||
| 9/6/2019 | Price change | $194,900-4.5%$77/sqft |
Source: RC Platinum Inc #219085637 Report a problem | ||
| 8/20/2019 | Listed for sale | $204,000+45.7%$81/sqft |
Source: RC Platinum Inc #219085637 Report a problem | ||
| 11/10/1995 | Sold | $140,000$55/sqft |
Source: MiRealSource #550768 Report a problem | ||
Public tax history
| Year | Property taxes | Tax assessment |
|---|---|---|
| 2026 | -- | $143,800 -1% |
| 2025 | $3,523 +7.4% | $145,300 +9.6% |
| 2024 | $3,281 -1.3% | $132,600 -5.4% |
| 2023 | $3,323 +2.1% | $140,200 +12.2% |
| 2022 | $3,256 | $125,000 +6.9% |
| 2021 | -- | $116,900 +6.1% |
| 2020 | -- | $110,200 +16.1% |
| 2019 | $1,802 | $94,900 +24.9% |
| 2018 | -- | $76,000 +1.1% |
| 2017 | $1,802 | $75,200 |
| 2016 | -- | $75,200 +2% |
| 2015 | -- | $73,700 +11% |
| 2014 | -- | $66,400 -0.7% |
| 2013 | -- | $66,900 -2.5% |
| 2012 | -- | $68,600 -2.4% |
| 2011 | -- | $70,300 |
| 2010 | -- | $70,300 -26.7% |
| 2009 | -- | $95,900 -4.9% |
| 2008 | -- | $100,800 -1.8% |
| 2007 | -- | $102,693 |
| 2006 | -- | -- |
| 2003 | -- | $88,450 +5.5% |
| 2002 | -- | $83,875 +4.7% |
| 2001 | -- | $80,116 +0.5% |
| 2000 | -- | $79,742 |
Find assessor info on the county website
Monthly payment
Est. payment
Payment breakdown
Explore the cost of this home by adjusting the details. Changes won't be saved.Climate risks
Neighborhood: 48039
Nearby schools
Schools provided by the listing agent
- District: East China School District
Source: MiRealSource. This data may not be complete. We recommend contacting the local school district to confirm school assignments for this home.
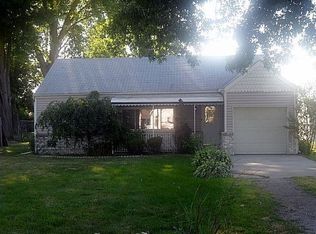
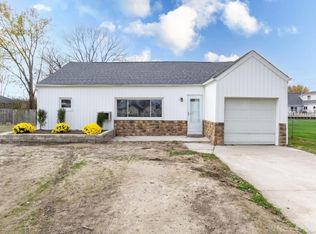
Similar homes
- $--3 bd3 ba1.8k sqft3005 Plank Rd, Cottrellville, MI 48039Auction
 Auction.com 2
 - $284,3003 bd2 ba1.5k sqft367 Sherwood Ln, Algonac, MI 48001For Sale
 MLS ID #50221358, Melanie Lovati, Innovation Real Estate Specialists Inc.. MiRealSource
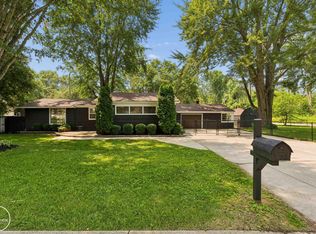
 - $419,0003 bd2 ba1.7k sqft5765 Roberts Rd, Cottrellville, MI 48039For Sale
 MLS ID #50220656, Francis Ulicny, Realty Executives Home Towne Chesterfield. MiRealSource
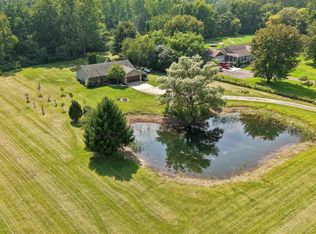
 - $299,9004 bd2 ba2k sqft124 Roselawn St, Algonac, MI 48001For Sale
 MLS ID #26033597, Amber Eastcott, Keller Williams GR North. MichRIC
 - $429,0003 bd4 ba2.3k sqft7990 Marsh Rd, Cottrellville, MI 48039For SaleMLS ID #50214554, Greg Kunnath, Berkshire Hathaway HomeServices Kee Realty NB. MiRealSource
- $385,0004 bd3 ba2.1k sqft135 Maple St, Marine City, MI 48039For SaleMLS ID #50220014, Sara Levin, Keller Williams Realty Lakeside. MiRealSource
- $359,9003 bd2 ba1.6k sqft3400 King Rd, China, MI 48054For SaleMLS ID #50221327, Pita Bushay, My Home Realty LLC. MiRealSource
- $224,9004 bd2 ba1.8k sqft914 Chartier, Cottrellville, MI 48039For Sale
 MLS ID #20261049494, Brandon Perkins, Irongate Realty Group. Realcomp II
 - $289,9003 bd2 ba1.6k sqft50731 W Shamrock St, New Baltimore, MI 48047For SaleMLS ID #20261071539, Jessica Belanger Marine, RE/MAX Noire. Realcomp II
- $175,0003 bd1 ba1.4k sqft2075 Plank Rd, Cottrellville, MI 48039For SaleMLS ID #50216646, Georgia Osterland, J. A. Bachler Realtor. MiRealSource
- $284,5003 bd2 ba1.8k sqft1609 Saint Clair River Dr, Algonac, MI 48001For SaleMLS ID #50201057, Kelli Gauronskas, Sine & Monaghan Realtors LLC St Clair. MiRealSource
- $200,0003 bd1 ba1.3k sqft206 Degurse Ave, Marine City, MI 48039For SaleMLS ID #50217475, Dawn Campbell, J. A. Bachler Realtor. MiRealSource
- $379,0005 bd3 ba2.9k sqft8730 Marsh Rd, Algonac, MI 48001For SaleMLS ID #50204363, Jennifer Biondi, Berkshire Hathaway HomeServices Kee Realty NB. MiRealSource
- $340,0003 bd2 ba1.8k sqft600 Cherry St, Algonac, MI 48001For SaleMLS ID #50202861, Giovanni Spadafora, KW Platinum. MiRealSource
- $164,9004 bd2 ba1.6k sqft818 S 4th St, Marine City, MI 48039For SaleMLS ID #50219422, Francis Ulicny, Realty Executives Home Towne Chesterfield. MiRealSource
- $259,9003 bd2 ba1.3k sqft474 Maple St, Algonac, MI 48001For SaleMLS ID #50220492, Keegan Mahaffy, Epique Inc.. MiRealSource
- $299,9004 bd2 ba1.8k sqft24934 23 Mile Rd, Macomb, MI 48042For SaleMLS ID #20261061086, Nicholas Thwany, EXP Realty Main. Realcomp II
- $299,9993 bd2 ba1.5k sqft50730 Fairchild Rd, Chesterfield, MI 48051For SaleMLS ID #50218556, Jonathan Minerick, HomeCoin.com. MiRealSource
- $314,9003 bd2 ba1.4k sqft48297 Mallard Dr, Chesterfield, MI 48047For SaleMLS ID #20261070485, John Graham, John Graham Realty, LLC. Realcomp II
- $179,9954 bd2 ba1.9k sqft242 N Elizabeth St, Marine City, MI 48039For SaleMLS ID #20261058315, Ryan M Newman, The Agency of Gateway. Realcomp II
