Wisconsin River Waterfront Retreat! Welcome home to peaceful riverfront living in the heart of central Wisconsin. Nestled along the Wisconsin River with a gentle slope to the water, this inviting property offers serene views and the kind of quiet beauty that makes every day feel like a getaway. A dock is included, and the boat lift - perfect for enjoying life on the water. The main level features a primary suite, open living spaces with volume ceilings, additional bedrooms, and a welcoming entry. The updated kitchen shines with a granite island and dishwasher, while remodeled bathrooms and fresh carpeting in the main living areas add modern comfort. Fiber optic internet keeps you connected, and practical upgrades include a brand-new roof (2026), new well pump and injector pump, owned water softener, and a 3-zone sprinkling system. The walk-out lower level expands your living options with a rec room, bonus room, remodeled bath, abundant storage, updated carpeting, a new barn door, and an electric fireplace with projector that both stay. Newer natural gas furnace and water heater mea
Active
$999,750
1493 BAYSHORE DRIVE, Junction City, WI 54443
3beds
3,632sqft
Single Family Residence
Built in 1998
2.01 Acres Lot
$960,400 Zestimate®
$275/sqft
$-- HOA
What's special
Boat liftElectric fireplace with projectorWalk-out lower levelSerene viewsPeaceful riverfront livingAbundant storageUpdated carpeting
- 5 days
- 549
- 23
Zillow last checked:
Listing updated:
Listed by:
MANCHESKI & ASSOCIATES, INC. homeinfo@firstweber.com,
FIRST WEBER,
Heidi Mancheski 715-498-9197,
FIRST WEBER
Source: WIREX MLS,MLS#: 22605198 Originating MLS: Central WI Board of REALTORS
Facts & features
Interior
Bedrooms & bathrooms
- Bedrooms: 3
- Bathrooms: 3
- Full bathrooms: 3
- Main level bedrooms: 3
Primary bedroom
- Level: Main
- Area: 255
- Dimensions: 17 x 15
Bedroom 2
- Level: Main
- Area: 132
- Dimensions: 12 x 11
Bedroom 3
- Level: Main
- Area: 110
- Dimensions: 11 x 10
Bathroom
- Features: Master Bedroom Bath
Family room
- Level: Lower
- Area: 368
- Dimensions: 23 x 16
Kitchen
- Level: Main
- Area: 168
- Dimensions: 14 x 12
Living room
- Level: Main
- Area: 396
- Dimensions: 22 x 18
Heating
- Propane, Forced Air
Cooling
- Central Air
Appliances
- Included: Refrigerator, Range/Oven, Dishwasher, Microwave, Disposal, Washer, Dryer, Water Filtration Own, Water Softener
Features
- Ceiling Fan(s), Cathedral/vaulted ceiling, Walk-In Closet(s), High Speed Internet
- Flooring: Carpet, Tile, Wood
- Windows: Skylight(s)
- Basement: Walk-Out Access,Partially Finished,Full
Interior area
- Total structure area: 3,632
- Total interior livable area: 3,632 sqft
- Finished area above ground: 2,132
- Finished area below ground: 1,500
Property
Parking
- Total spaces: 3
- Parking features: 3 Car, Attached, Garage Door Opener
- Attached garage spaces: 3
Features
- Levels: One
- Stories: 1
- Patio & porch: Deck, Patio, Porch
- Exterior features: Irrigation system
- On waterfront: Yes
- Waterfront features: River, Waterfront, 200-300 feet
- Body of water: Wisconsin River
Lot
- Size: 2.01 Acres
Details
- Parcel number: 0121502
- Zoning: Residential
Construction
Type & style
- Home type: SingleFamily
- Architectural style: Ranch
- Property subtype: Single Family Residence
Materials
- Wood Siding
- Roof: Shingle
Condition
- 21+ Years
- New construction: No
- Year built: 1998
Utilities & green energy
- Sewer: Septic Tank, Mound Septic
- Water: Well
Community & HOA
Community
- Security: Smoke Detector(s), Security System
Location
- Region: Junction City
- Municipality: Carson
Financial & listing details
- Price per square foot: $275/sqft
- Tax assessed value: $784,969
- Annual tax amount: $10,487
- Date on market: 10/17/2026
Estimated market value
$960,400
$912,000 - $1.01M
$3,142/mo
Price history
| Date | Event | Price |
|---|---|---|
| 10/17/2026 | Listed for sale | $999,750+150.3%$275/sqft |
Source:  WIREX MLS #22605198 Report a problem | ||
| 11/3/2015 | Sold | $399,500-8.8%$110/sqft |
Source: Agent Provided Report a problem | ||
| 9/24/2015 | Price change | $438,000-2.6%$121/sqft |
Source: First Weber Group #1405659 Report a problem | ||
| 6/30/2015 | Listed for sale | $449,900-3.2%$124/sqft |
Source: First Weber Group #1405659 Report a problem | ||
| 11/15/2014 | Price change | $464,900-1.1%$128/sqft |
Source: First Weber Group #1405659 Report a problem | ||
| 9/21/2014 | Price change | $469,900-4.1%$129/sqft |
Source: First Weber Group #1405659 Report a problem | ||
| 9/3/2014 | Listed for sale | $489,900+16.7%$135/sqft |
Source: First Weber Group #1405659 Report a problem | ||
| 7/11/2012 | Listing removed | $419,900$116/sqft |
Source: United Country Report a problem | ||
| 7/7/2012 | Pending sale | $419,900+9.1%$116/sqft |
Source: United Country Report a problem | ||
| 6/29/2012 | Sold | $385,000-8.3%$106/sqft |
Source: Agent Provided Report a problem | ||
| 1/11/2012 | Price change | $419,900-3.4%$116/sqft |
Source: Coldwell Banker The Real Estate Group #SP2LT Report a problem | ||
| 11/11/2011 | Price change | $434,900+2.4%$120/sqft |
Source: Coldwell Banker The Real Estate Group #SP2LT Report a problem | ||
| 11/9/2011 | Price change | $424,900-10.5%$117/sqft |
Source: Coldwell Banker The Real Estate Group #SP2LT Report a problem | ||
| 7/19/2011 | Price change | $475,000-3.1%$131/sqft |
Source: United Country Report a problem | ||
| 4/6/2011 | Listed for sale | $490,000$135/sqft |
Source: CENTRAL WISCONSIN REALTY LLC #1102085 Report a problem | ||
Public tax history
| Year | Property taxes | Tax assessment |
|---|---|---|
| 2025 | $10,487 +13.1% | $697,200 |
| 2024 | $9,271 +6.9% | $697,200 |
| 2023 | $8,671 +9.6% | $697,200 +55.7% |
| 2022 | $7,911 +0.5% | $447,800 |
| 2021 | $7,871 +2.7% | $447,800 |
| 2020 | $7,667 -2.5% | $447,800 |
| 2019 | $7,866 -0.2% | $447,800 |
| 2018 | $7,884 | $447,800 -4.5% |
| 2017 | $7,884 -1.3% | $469,100 |
| 2016 | $7,988 +6.7% | $469,100 |
| 2014 | $7,483 -9.2% | $469,100 |
| 2013 | $8,239 +3.5% | $469,100 -9.8% |
| 2012 | $7,957 +3.5% | $519,800 |
| 2011 | $7,691 -2.3% | $519,800 |
| 2010 | $7,875 -8.8% | $519,800 |
| 2009 | $8,630 +5.4% | $519,800 |
| 2008 | $8,186 0% | $519,800 +20% |
| 2007 | $8,186 +25.4% | $433,300 +18% |
| 2006 | $6,526 +17% | $367,200 |
| 2005 | $5,577 +4.8% | $367,200 +33.4% |
| 2004 | $5,323 +1.1% | $275,200 |
| 2003 | $5,264 +1.6% | $275,200 |
| 2002 | $5,181 +9.6% | $275,200 |
| 2001 | $4,728 -5% | $275,200 +25.1% |
| 2000 | $4,977 | $220,000 |
Find assessor info on the county website
Monthly payment
Est. payment
Payment breakdown
Explore the cost of this home by adjusting the details. Changes won't be saved.Climate risks
Neighborhood: 54443
Nearby schools
Schools provided by the listing agent
- High: Stevens Point
- District: Stevens Point
Source: WIREX MLS. This data may not be complete. We recommend contacting the local school district to confirm school assignments for this home.


Similar homes
- $549,0003 bd2 ba1.9k sqft2401 LAKEVIEW DRIVE, Junction City, WI 54443Active
 MLS ID #22602320, ELITE REALTY TEAM - TIFFANY BROECKER & TODD REILLY. WIREX MLS
- $500,0004 bd3 ba2.1k sqft2001 GREEN TREE ROAD, Junction City, WI 54443Active
 MLS ID #22603200, WENDY SCHLAEFER. WIREX MLS
- $849,9004 bd4 ba4.2k sqft3903 NEBEL STREET, Stevens Point, WI 54481Active
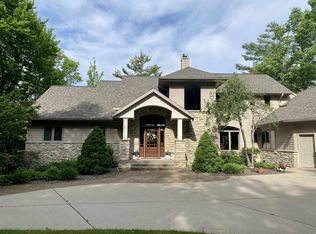 MLS ID #22602442, MICHAEL BURNS. WIREX MLS
- $999,9003 bd3 ba3.7k sqft5030 WHITROCK AVENUE, Wisconsin Rapids, WI 54494Active
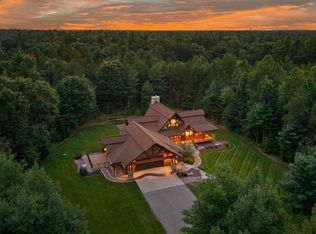 MLS ID #22603882, CADE COVI. WIREX MLS
