Move-in-ready zero-lot-line home in the wonderful Village of Plover! Conveniently located near everyday amenities, this extensively updated property offers exceptional value and easy living. Step inside to fresh paint, luxury vinyl plank flooring, and an inviting living room accented by a vaulted ceiling. The eat-in kitchen features abundant cabinetry, a pantry, center prep cart, new stainless steel refrigerator and dishwasher, and sliding doors leading to the backyard patio. The main level also includes two bedrooms, a full bathroom, and a convenient laundry area with front-loading washer and dryer. Plush new carpeting leads to the beautifully finished lower level, where you?ll find a spacious primary bedroom with egress window and an attached full bathroom featuring a freestanding tub, hand- shower, and custom tilework. This level also offers an office or nursery with an additional egress window, a comfortable family room, and abundant unfinished storage with built-in shelving. Outside, the fully fenced backyard offers plenty of room to relax and entertain, featuring raised garde
Contingent
$269,900
3340 BRIDLEWOOD DRIVE, Plover, WI 54467
3beds
1,663sqft
Single Family Residence
Built in 2000
0.25 Acres Lot
$267,200 Zestimate®
$162/sqft
$-- HOA
What's special
Beautifully finished lower levelCenter prep cartMove-in-ready zero-lot-line homeAbundant cabinetryFresh paintEat-in kitchenFully fenced backyard
- 10 days |
- 641 |
- 23 |
Likely to sell faster than
Zillow last checked:
Listing updated:
Listed by:
CADE COVI 715-498-9433,
KELLER WILLIAMS STEVENS POINT
Source: WIREX MLS,MLS#: 22603754 Originating MLS: Central WI Board of REALTORS
Originating MLS: Central WI Board of REALTORSFacts & features
Interior
Bedrooms & bathrooms
- Bedrooms: 3
- Bathrooms: 2
- Full bathrooms: 2
- Main level bedrooms: 2
Primary bedroom
- Level: Main
- Area: 156
- Dimensions: 13 x 12
Bedroom 2
- Level: Main
- Area: 120
- Dimensions: 12 x 10
Bedroom 3
- Level: Lower
- Area: 144
- Dimensions: 12 x 12
Family room
- Level: Lower
- Area: 154
- Dimensions: 14 x 11
Kitchen
- Level: Main
- Area: 108
- Dimensions: 12 x 9
Living room
- Level: Main
- Area: 204
- Dimensions: 17 x 12
Heating
- Natural Gas, Forced Air
Cooling
- Central Air
Appliances
- Included: Refrigerator, Range/Oven, Dishwasher, Microwave, Disposal, Washer, Dryer
Features
- Ceiling Fan(s), Walk-In Closet(s), High Speed Internet
- Flooring: Carpet, Tile
- Windows: Window Coverings
- Basement: Partially Finished,Full,Radon Mitigation System,Concrete
- Common walls with other units/homes: 1 Common Wall
Interior area
- Total structure area: 1,663
- Total interior livable area: 1,663 sqft
- Finished area above ground: 988
- Finished area below ground: 675
Property
Parking
- Total spaces: 2
- Parking features: 2 Car, Attached
- Attached garage spaces: 2
Features
- Levels: One
- Stories: 1
- Patio & porch: Patio
- Exterior features: Irrigation system
- Fencing: Fenced Yard
Lot
- Size: 0.25 Acres
Details
- Parcel number: 17348C0202
Construction
Type & style
- Home type: SingleFamily
- Architectural style: Ranch
- Property subtype: Single Family Residence
- Attached to another structure: Yes
Materials
- Brick, Vinyl Siding
- Roof: Shingle
Condition
- 21+ Years
- New construction: No
- Year built: 2000
Utilities & green energy
- Sewer: Public Sewer
- Water: Public
- Utilities for property: Cable Available
Community & HOA
Location
- Region: Plover
- Municipality: Plover
Financial & listing details
- Price per square foot: $162/sqft
- Tax assessed value: $170,009
- Annual tax amount: $2,601
- Date on market: 8/5/2026
Estimated market value
$267,200
$254,000 - $281,000
$1,313/mo
Price history
| Date | Event | Price |
|---|---|---|
| 8/8/2026 | Contingent | $269,900$162/sqft |
Source:  WIREX MLS #22603754 Report a problem WIREX MLS #22603754 Report a problem | ||
| 8/5/2026 | Listed for sale | $269,900+107.6%$162/sqft |
Source: WIREX MLS #22603754 Report a problem | ||
| 7/14/2018 | Sold | $130,000-5%$78/sqft |
Source: Agent Provided Report a problem | ||
| 6/6/2018 | Listed for sale | $136,900$82/sqft |
Source: COLDWELL BANKER THE REAL ESTATE GROUP #1803296 Report a problem | ||
Public tax history
| Year | Property taxes | Tax assessment |
|---|---|---|
| 2024 | $2,475 +5% | $151,000 |
| 2023 | $2,356 +0.9% | $151,000 |
| 2022 | $2,335 +0.8% | $151,000 +47.6% |
| 2021 | $2,316 -2.5% | $102,300 |
| 2020 | $2,376 -3.1% | $102,300 |
| 2019 | $2,453 +6.8% | $102,300 |
| 2018 | $2,298 +15.9% | $102,300 |
| 2017 | $1,983 +1.9% | $102,300 |
| 2016 | $1,947 -0.3% | $102,300 |
| 2014 | $1,953 -3.9% | $102,300 |
| 2013 | $2,032 +0.6% | $102,300 |
| 2012 | $2,020 +2.2% | $102,300 |
| 2011 | $1,977 -2.7% | $102,300 |
| 2010 | $2,032 -4.9% | $102,300 |
| 2009 | $2,137 +4.4% | $102,300 |
| 2008 | $2,047 +2.4% | $102,300 |
| 2007 | $1,998 +2% | $102,300 |
| 2006 | $1,959 +0.9% | $102,300 |
| 2005 | $1,941 -8.7% | $102,300 +22.4% |
| 2004 | $2,126 +1.9% | $83,600 |
| 2003 | $2,087 -1.7% | $83,600 |
| 2002 | $2,124 +7.3% | $83,600 |
| 2001 | $1,979 | $83,600 |
Find assessor info on the county website
Monthly payment
Est. payment
Payment breakdown
Explore the cost of this home by adjusting the details. Changes won't be saved.Climate risks
Neighborhood: 54467
Nearby schools
GreatSchools rating
- 4/10Plover-Whiting Elementary SchoolGrades: PK-6Distance: 2.3 mi
- 5/10Benjamin Franklin Junior High SchoolGrades: 7-9Distance: 3.6 mi
- 4/10Stevens Point Area Senior High SchoolGrades: 10-12Distance: 6.6 mi
Schools provided by the listing agent
- Elementary: Roosevelt
- Middle: Ben Franklin
- High: Stevens Point
- District: Stevens Point
Source: WIREX MLS. This data may not be complete. We recommend contacting the local school district to confirm school assignments for this home.
- $295,9003 bd3 ba-- sqft3342 Bridlewood Dr, Plover, WI 54467Off Market
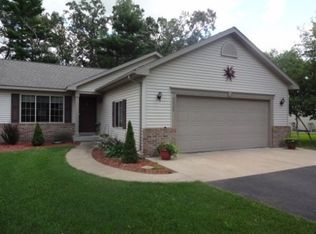
- $412,800-- bd-- ba-- sqft3330 Bridlewood Dr, Plover, WI 54467Off Market
- $412,700-- bd-- ba-- sqft3352 Bridlewood Dr, Plover, WI 54467Off Market
- $239,7003 bd-- ba-- sqft3343 Bridlewood Dr, Plover, WI 54467Off Market
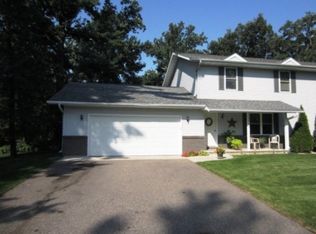
- $395,1003 bd-- ba1.4k sqft3341 Bridlewood Dr, Plover, WI 54467Off Market
- $381,5003 bd2 ba-- sqft3333 Bridlewood Dr, Plover, WI 54467Off Market
- $457,8003 bd2 ba1.6k sqft3351 Bridlewood Dr, Plover, WI 54467Off Market
- $481,1003 bd3 ba-- sqft3331 Bridlewood Dr, Plover, WI 54467Off Market
A local agent can set up tours, give advice and negotiate with sellers.
A local lender can help you make sure your offer is ready when you are.
Similar homes
- $299,0004 bd2 ba1.9k sqft2020 WISCONSIN AVENUE, Plover, WI 54467Active
 MLS ID #22602996, NATHAN ZUELKE. WIREX MLS
 - $309,9004 bd2 ba1.5k sqft5753 Shady Dr, Plover, WI 54467For Sale
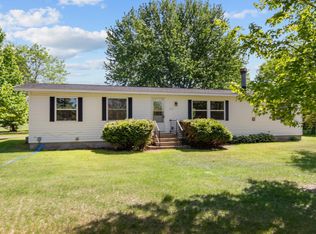 MLS ID #50326548, Shawna M Alvarado. RANW as distributed by MLS GRID
 - $249,9003 bd2 ba1.8k sqft2125 INDIANA AVENUE, Stevens Point, WI 54481Active
 MLS ID #22603835, MICHAEL KURYLAK. WIREX MLS
 - $344,9002 bd3 ba2.4k sqft1121 HEARTHSTONE PLACE, Plover, WI 54467Active
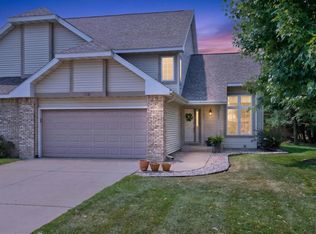 MLS ID #22603632, TIMOTHY O'CONNOR. WIREX MLS
 - $257,0003 bd1 ba1.3k sqft5568 COUNTY ROAD W, Bancroft, WI 54921ActiveMLS ID #22603855, JESSICA RUFFALO. WIREX MLS
- $259,9004 bd2 ba1.6k sqft2324 CLARK STREET, Stevens Point, WI 54481ActiveMLS ID #22603666, THE LEGACY GROUP. WIREX MLS
- $299,0003 bd2 ba1.7k sqft617 SUNSET BOULEVARD, Stevens Point, WI 54481ActiveMLS ID #22603580, THE LEGACY GROUP. WIREX MLS
- $287,0003 bd2 ba1.7k sqft1924 MAIN STREET, Stevens Point, WI 54481ActiveMLS ID #22603083, HAILEY SOBCZAK. WIREX MLS
- $259,9004 bd2 ba1.9k sqft2924 LINDBERGH AVENUE, Stevens Point, WI 54481ActiveMLS ID #22601048, PAMELA SKALESKI. WIREX MLS
- $267,9002 bd1 ba998 sqft880 MORNING STAR LANE #HA84, Plover, WI 54467ActiveMLS ID #22602635, STEPHANIE OSOWSKI. WIREX MLS
- $329,9003 bd3 ba2.2k sqft332 VERRILL STREET, Stevens Point, WI 54481ActiveMLS ID #22603623, THE LEGACY GROUP. WIREX MLS
- $330,0003 bd3 ba1.5k sqft860 GREEN PASTURES TRAIL, Plover, WI 54467ActiveMLS ID #22603697, MIKE WILLIAMS. WIREX MLS
- $307,9002 bd3 ba1.9k sqft890 MORNING STAR LANE #HA85, Plover, WI 54467ActiveMLS ID #22602842, STEPHANIE OSOWSKI. WIREX MLS
- $294,9002 bd2 ba1.2k sqft870 MORNING STAR LANE #HA83, Plover, WI 54467ActiveMLS ID #22602364, STEPHANIE OSOWSKI. WIREX MLS
- $292,9002 bd2 ba1.2k sqft850 MORNING STAR LANE #HA82, Plover, WI 54467ActiveMLS ID #22602358, STEPHANIE OSOWSKI. WIREX MLS
- $239,9003 bd2 ba1.5k sqft2409 SIMONIS STREET, Stevens Point, WI 54481ActiveMLS ID #22602025, CARLENA Haydock. WIREX MLS
- $379,9004 bd3 ba2k sqft1832 APRIL LANE, Stevens Point, WI 54481ActiveMLS ID #22603765, NOAH ESCHENBAUCH. WIREX MLS
- $344,9002 bd2 ba1.2k sqft3314 BENNINGTON COURT, Plover, WI 54467ActiveMLS ID #22603529, TIMOTHY O'CONNOR. WIREX MLS
- $389,5002 bd3 ba2.1k sqft4290 WINDSONG PLACE, Plover, WI 54467ActiveMLS ID #22602288, MANCHESKI & ASSOCIATES, INC.. WIREX MLS
- $275,0004 bd2 ba1.7k sqft431 9TH STREET SOUTH, Wisconsin Rapids, WI 54494ActiveMLS ID #22603537, STEPHANIE LAROSE. WIREX MLS
