Northwoods Retreat in the Heart of Central Wisconsin. Neat, clean, and full of unique Northwoods character, this warm and inviting home offers the perfect blend of comfort and outdoor living. From the moment you step inside, you?ll feel the cozy, lived-in charm that makes this property truly special. The main level features an extra-large living room and a comfortable family room with flexible space that opens through a patio door to the outdoors?ideal for everyday living and easy entertaining. Fireplace is just for decoration. Downstairs, a finished basement bonus area with its own bathroom provides additional living space perfect for guests, hobbies, or a private retreat.,Outside, the oversized city lot feels like a private sanctuary. Enjoy peaceful ponds, a great garden area, an established asparagus patch, practical sheds, and extra garage space?everything you need for true outdoor living. Despite the room to breathe and grow, you?re still close to all the amenities of central Wisconsin. Make this Northwoods-like retreat your home. Call today for a private showing.
Contingent
$254,900
509 SHERMAN AVENUE, Stevens Point, WI 54481
2beds
2,268sqft
Single Family Residence
Built in 1930
0.55 Acres Lot
$249,700 Zestimate®
$112/sqft
$-- HOA
What's special
Peaceful pondsExtra garage spaceEstablished asparagus patchPractical shedsWarm and inviting homeGreat garden area
- 10 days |
- 595 |
- 26 |
Zillow last checked:
Listing updated:
Listed by:
MANCHESKI & ASSOCIATES, INC. homeinfo@firstweber.com,
FIRST WEBER,
Heidi Mancheski 715-498-9197,
FIRST WEBER
Source: WIREX MLS,MLS#: 22603747 Originating MLS: Central WI Board of REALTORS
Originating MLS: Central WI Board of REALTORSFacts & features
Interior
Bedrooms & bathrooms
- Bedrooms: 2
- Bathrooms: 2
- Full bathrooms: 2
- Main level bedrooms: 2
Primary bedroom
- Level: Main
- Area: 150
- Dimensions: 10 x 15
Bedroom 2
- Level: Main
- Area: 120
- Dimensions: 10 x 12
Family room
- Level: Main
- Area: 400
- Dimensions: 20 x 20
Kitchen
- Level: Main
- Area: 140
- Dimensions: 20 x 7
Living room
- Level: Main
- Area: 187
- Dimensions: 11 x 17
Heating
- Natural Gas, Forced Air
Cooling
- Central Air
Appliances
- Included: Refrigerator, Range/Oven, Dishwasher, Washer, Dryer
Features
- Florida/Sun Room, High Speed Internet
- Flooring: Carpet, Vinyl
- Basement: Partially Finished,Full
Interior area
- Total structure area: 2,268
- Total interior livable area: 2,268 sqft
- Finished area above ground: 1,512
- Finished area below ground: 756
Property
Parking
- Total spaces: 3
- Parking features: 3 Car, Attached, Detached, Garage Door Opener
- Attached garage spaces: 3
Features
- Levels: One
- Stories: 1
- Patio & porch: Patio
- Exterior features: Irrigation system
Lot
- Size: 0.55 Acres
Details
- Parcel number: 19143081101
- Zoning: Residential
Construction
Type & style
- Home type: SingleFamily
- Architectural style: Ranch
- Property subtype: Single Family Residence
Materials
- Vinyl Siding
- Roof: Shingle
Condition
- 21+ Years
- New construction: No
- Year built: 1930
Utilities & green energy
- Sewer: Public Sewer
- Water: Public
Community & HOA
Community
- Security: Smoke Detector(s)
Location
- Region: Stevens Point
- Municipality: Whiting
Financial & listing details
- Price per square foot: $112/sqft
- Tax assessed value: $214,031
- Annual tax amount: $2,920
- Date on market: 8/4/2026
Estimated market value
$249,700
$237,000 - $262,000
$2,052/mo
Price history
| Date | Event | Price |
|---|---|---|
| 8/13/2026 | Contingent | $254,900$112/sqft |
Source:  WIREX MLS #22603747 Report a problem WIREX MLS #22603747 Report a problem | ||
| 8/4/2026 | Listed for sale | $254,900+8.5%$112/sqft |
Source: WIREX MLS #22603747 Report a problem | ||
| 11/13/2025 | Sold | $234,900$104/sqft |
Source: WIREX MLS #22504807 Report a problem | ||
| 10/13/2025 | Pending sale | $234,900$104/sqft |
Source:  NextHome #22504807 Report a problem NextHome #22504807 Report a problem | ||
| 10/13/2025 | Contingent | $234,900$104/sqft |
Source: WIREX MLS #22504807 Report a problem | ||
| 10/8/2025 | Listed for sale | $234,900$104/sqft |
Source: WIREX MLS #22504807 Report a problem | ||
Public tax history
| Year | Property taxes | Tax assessment |
|---|---|---|
| 2024 | $3,199 +12.7% | $190,100 |
| 2023 | $2,839 +2.4% | $190,100 |
| 2022 | $2,774 | $190,100 +41.9% |
| 2021 | -- | $134,000 |
| 2020 | $2,563 -7.3% | $134,000 |
| 2019 | $2,766 +7% | $134,000 |
| 2018 | $2,586 +12.6% | $134,000 |
| 2017 | $2,297 -1.2% | $134,000 |
| 2016 | $2,326 +3.6% | $134,000 |
| 2014 | $2,244 +2.6% | $134,000 +5.3% |
| 2013 | $2,188 +7.3% | $127,300 |
| 2012 | $2,039 -6.3% | $127,300 |
| 2011 | $2,176 +8.7% | $127,300 |
| 2010 | $2,002 +6.9% | $127,300 +5.4% |
| 2009 | $1,873 +2.8% | $120,800 |
| 2008 | $1,821 +8% | $120,800 +11.4% |
| 2007 | $1,687 +4.2% | $108,400 |
| 2006 | $1,619 -0.2% | $108,400 |
| 2005 | $1,621 -6% | $108,400 +20.7% |
| 2004 | $1,725 +8.6% | $89,800 |
| 2003 | $1,588 -6% | $89,800 |
| 2002 | $1,689 +5.5% | $89,800 |
| 2001 | $1,602 | $89,800 |
Find assessor info on the county website
Monthly payment
Est. payment
Payment breakdown
Explore the cost of this home by adjusting the details. Changes won't be saved.Climate risks
Neighborhood: 54481
Nearby schools
GreatSchools rating
- 7/10Mckinley CenterGrades: PK-6Distance: 0.9 mi
- 6/10P J Jacobs Junior High SchoolGrades: 7-9Distance: 2.1 mi
- 4/10Stevens Point Area Senior High SchoolGrades: 10-12Distance: 3.3 mi
Schools provided by the listing agent
- High: Stevens Point
- District: Stevens Point
Source: WIREX MLS. This data may not be complete. We recommend contacting the local school district to confirm school assignments for this home.
- $274,400-- bd-- ba-- sqft2015 Linden St, Stevens Point, WI 54481Off Market
- $279,200-- bd-- ba-- sqft519 Sherman Ave, Stevens Point, WI 54481Off Market
- $234,500-- bd-- ba-- sqft419 Sherman Ave, Stevens Point, WI 54481Off Market
- $208,200-- bd-- ba-- sqft2020 Linden St, Stevens Point, WI 54481Off Market
- $246,2003 bd2 ba1.5k sqft500 Sherman Ave, Stevens Point, WI 54481Off Market
- $201,000-- bd-- ba-- sqft522 Sherman Ave, Stevens Point, WI 54481Off Market
- $292,200-- bd-- ba-- sqft506 Sherman Ave, Stevens Point, WI 54481Off Market
- $198,500-- bd-- ba-- sqft2014 Linden St, Stevens Point, WI 54481Off Market
A local agent can set up tours, give advice and negotiate with sellers.
A local lender can help you make sure your offer is ready when you are.
Similar homes
- $249,9003 bd2 ba1.8k sqft2125 INDIANA AVENUE, Stevens Point, WI 54481Active
 MLS ID #22603835, MICHAEL KURYLAK. WIREX MLS
 - $244,9005 bd2 ba1.9k sqft2901 MICHIGAN AVENUE #2903, Stevens Point, WI 54481Active
 MLS ID #22600507, JUSTIN LEICK. WIREX MLS
 - $244,9005 bd2 ba1.9k sqft2901 Michigan Ave, Stevens Pt, WI 54481For Sale
 NextHome
 - $259,9004 bd2 ba1.6k sqft2324 CLARK STREET, Stevens Point, WI 54481Active
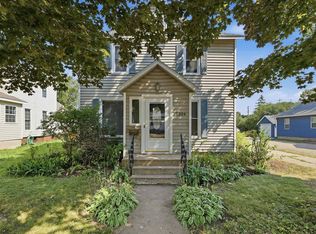 MLS ID #22603666, THE LEGACY GROUP. WIREX MLS
 - $259,9004 bd2 ba1.9k sqft2924 LINDBERGH AVENUE, Stevens Point, WI 54481ActiveMLS ID #22601048, PAMELA SKALESKI. WIREX MLS
- $299,9003 bd2 ba2.5k sqft3505 STANLEY STREET, Stevens Point, WI 54481ActiveMLS ID #22603775, THE LEGACY GROUP. WIREX MLS
- $379,9004 bd3 ba2k sqft1832 APRIL LANE, Stevens Point, WI 54481ActiveMLS ID #22603765, NOAH ESCHENBAUCH. WIREX MLS
- $329,9003 bd3 ba2.2k sqft332 VERRILL STREET, Stevens Point, WI 54481ActiveMLS ID #22603623, THE LEGACY GROUP. WIREX MLS
- $239,9003 bd2 ba1.7k sqft101 UNION STREET, Stevens Point, WI 54481ActiveMLS ID #22600677, DIANE JAHN-THE DIANE JAHN SALES TEAM. WIREX MLS
- $229,9004 bd2 ba2.7k sqft603 MICHIGAN AVENUE, Stevens Point, WI 54481ActiveMLS ID #22602767, ALEXANDER SCHMITZ. WIREX MLS
- $239,9003 bd2 ba1.5k sqft2409 SIMONIS STREET, Stevens Point, WI 54481ActiveMLS ID #22602025, CARLENA Haydock. WIREX MLS
- $155,0003 bd2 ba1.5k sqft3401 CHURCH STREET, Stevens Point, WI 54481ActiveMLS ID #22603687, TAMMI EVANS. WIREX MLS
- $287,0003 bd2 ba1.7k sqft1924 MAIN STREET, Stevens Point, WI 54481ActiveMLS ID #22603083, HAILEY SOBCZAK. WIREX MLS
- $229,9005 bd2 ba2.2k sqft1903 WATER STREET #1903 A & B Water St, Stevens Point, WI 54481ActiveMLS ID #22602335, PAMELA SKALESKI. WIREX MLS
- $219,9005 bd2 ba1.9k sqft2325-2327 EAST AVENUE, Stevens Point, WI 54481ActiveMLS ID #22600868, PETER HARRIS. WIREX MLS
- $349,9003 bd3 ba2.1k sqft703 SUNSET AVENUE, Stevens Point, WI 54481ActiveMLS ID #22603434, THE LEGACY GROUP. WIREX MLS
- $257,0003 bd1 ba1.3k sqft5568 COUNTY ROAD W, Bancroft, WI 54921ActiveMLS ID #22603855, JESSICA RUFFALO. WIREX MLS
- $209,9004 bd2 ba1.6k sqft1209 FRANKLIN STREET, Stevens Point, WI 54481ActiveMLS ID #22600509, JUSTIN LEICK. WIREX MLS
- $310,0002 bd3 ba2.3k sqft3301 YVONNE DRIVE, Stevens Point, WI 54481ActiveMLS ID #22602976, CARLENA Haydock. WIREX MLS
- $299,0004 bd2 ba1.9k sqft2020 WISCONSIN AVENUE, Plover, WI 54467ActiveMLS ID #22602996, NATHAN ZUELKE. WIREX MLS
