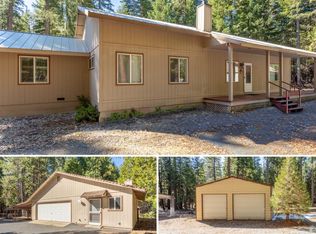
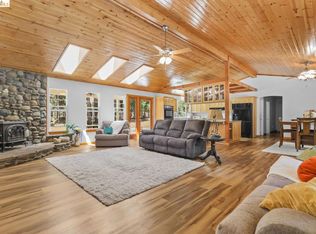
Beautiful Home sitting on two lots totaling nearly 5 acres and just 12 miles drive to Lassen Volcanic National Park. The 1,700 sq ft Mountain Retreat boasting 3 sizable bedrooms, 2-baths along with Wood Accented High Ceilings, Generac Generator, mini-split heating/cooling system, spacious kitchen with pantry, the living room has a free standing fireplace for extra heat and this area opens to the enclosed six foot field fenced backyard! The primary suite boasts wood accent high ceilings and separate tub and shower. This home creates comfortable scenic setting with dual road entrances. Additional highlights include a dedicated laundry room, 3-car attached garage, and a back deck the length of the house built for entertaining, and Starlink remains with the home. There are 3 extra covered parking structures one for your RV, and the others provide extra vehicle parking or storage. This property also includes a dog run area with 6 kennels and outbuildings. There is plenty of room for all your toys. Escape the city traffic and heat while staying close to lakes, streams, and hiking trails throughout the Shingletown area.
For sale
Listed by: eXp Realty of California Inc • Wendy Legerton • Contact: 714-604-9395
$510,000
34643 Emigrant Trl, Shingletown, CA 96088
3beds
1,700sqft
Single Family Residence
Built in 2007
4.89 Acres Lot
$498,200 Zestimate®
$300/sqft
$-- HOA
What's special
- 2 days |
- 152 |
- 8 |
Zillow last checked:
Listing updated:
Listed by:
Wendy Legerton DRE #01293576 714-604-9395,
eXp Realty of California Inc
Source: CRMLS,MLS#: OC26176233 Originating MLS: California Regional MLS
Originating MLS: California Regional MLSFacts & features
Interior
Bedrooms & bathrooms
- Bedrooms: 3
- Bathrooms: 3
- Full bathrooms: 2
- 1/2 bathrooms: 1
- Main level bathrooms: 2
- Main level bedrooms: 3
Rooms
- Room types: Bedroom, Entry/Foyer, Kitchen, Laundry, Living Room, Primary Bathroom, Primary Bedroom, Pantry, Dining Room
Primary bedroom
- Features: Main Level Primary
Bedroom
- Features: All Bedrooms Down
Bedroom
- Features: Bedroom on Main Level
Bathroom
- Features: Bathroom Exhaust Fan, Bathtub, Separate Shower, Tub Shower, Walk-In Shower
Kitchen
- Features: Kitchen/Family Room Combo, Solid Surface Counters, Walk-In Pantry
Pantry
- Features: Walk-In Pantry
Heating
- Electric, Fireplace(s), Kerosene, Propane
Cooling
- Dual, Electric, Whole House Fan
Appliances
- Included: Dishwasher, Free-Standing Range, Disposal, Microwave, Propane Oven, Refrigerator, Range Hood, Dryer, Washer
- Laundry: Laundry Room
Features
- Breakfast Bar, Ceiling Fan(s), Separate/Formal Dining Room, Granite Counters, High Ceilings, Open Floorplan, Pantry, Paneling/Wainscoting, Recessed Lighting, Storage, All Bedrooms Down, Bedroom on Main Level, Main Level Primary, Walk-In Pantry
- Windows: Double Pane Windows
- Has fireplace: Yes
- Fireplace features: Living Room
- Common walls with other units/homes: No Common Walls
Interior area
- Total interior livable area: 1,700 sqft
Video & virtual tour
Property
Parking
- Total spaces: 6
- Parking features: Boat, Covered, Carport, Detached Carport, Direct Access, Driveway Level, Driveway, Garage, Garage Door Opener, Gravel, RV Access/Parking, RV Covered, Garage Faces Side
- Attached garage spaces: 3
- Carport spaces: 3
- Covered spaces: 6
Features
- Levels: One
- Stories: 1
- Entry location: 3 steps
- Patio & porch: Covered, Deck, Front Porch
- Exterior features: Kennel
- Pool features: None
- Spa features: None
- Fencing: Partial,Wire
- Has view: Yes
- View description: Trees/Woods
Lot
- Size: 4.89 Acres
- Features: 2-5 Units/Acre, Front Yard, Trees, Yard
Details
- Additional structures: Shed(s), Storage
- Additional parcels included: 700120045000
- Parcel number: 700120037000
- Special conditions: Standard
Construction
Type & style
- Home type: SingleFamily
- Property subtype: Single Family Residence
Materials
- HardiPlank Type
- Foundation: Raised
- Roof: Asphalt
Condition
- Turnkey
- New construction: No
- Year built: 2007
Utilities & green energy
- Sewer: Septic Type Unknown
- Water: Well
- Utilities for property: Electricity Available, Propane, Water Connected
Community & HOA
Community
- Features: Fishing, Hiking, Lake, Rural
- Security: Carbon Monoxide Detector(s), Smoke Detector(s)
Location
- Region: Shingletown
Financial & listing details
- Price per square foot: $300/sqft
- Tax assessed value: $435,927
- Annual tax amount: $4,594
- Date on market: 8/13/2026
- Cumulative days on market: 2 days
- Listing terms: Cash,Cash to New Loan,Conventional,Submit
- Road surface type: Gravel, Paved
Estimated market value
$498,200
$473,000 - $523,000
$2,237/mo
Price history
| Date | Event | Price |
|---|---|---|
| 8/13/2026 | Listed for sale | $510,000+11.1%$300/sqft |
Source: eXp Realty #OC26176233 Report a problem | ||
| 9/12/2022 | Sold | $459,000$270/sqft |
Source:  BAREIS #322071704 Report a problem BAREIS #322071704 Report a problem | ||
| 8/9/2022 | Contingent | $459,000$270/sqft |
Source: BAREIS #322071704 Report a problem | ||
| 8/4/2022 | Pending sale | $459,000$270/sqft |
Source:  SMLS #22-3798 Report a problem SMLS #22-3798 Report a problem | ||
| 7/29/2022 | Listed for sale | $459,000+41.2%$270/sqft |
Source: SMLS #22-3798 Report a problem | ||
| 5/31/2017 | Sold | $325,000$191/sqft |
Source: SMLS #17-2126 Report a problem | ||
| 4/29/2017 | Listed for sale | $325,000+8.7%$191/sqft |
Source: RE/MAX TOWN & COUNTRY #17-2126 Report a problem | ||
| 8/1/2010 | Listing removed | $299,000$176/sqft |
Source: Coldwell Banker C&C Properties-Westside #09-4453 Report a problem | ||
| 3/6/2010 | Price change | $299,000-6.3%$176/sqft |
Source: Coldwell Banker C&C Properties-Westside #09-4453 Report a problem | ||
| 11/15/2009 | Price change | $319,000-5.9%$188/sqft |
Source: C&C Properties #09-4453 Report a problem | ||
| 9/12/2009 | Listed for sale | $339,000+1229.4%$199/sqft |
Source: C&C Properties #09-4453 Report a problem | ||
| 2/15/2005 | Sold | $25,500$15/sqft |
Source: Public Record Report a problem | ||
Public tax history
| Year | Property taxes | Tax assessment |
|---|---|---|
| 2025 | $4,594 +1.5% | $435,927 +2% |
| 2024 | $4,527 +1.7% | $427,380 +2% |
| 2023 | $4,451 +32.6% | $419,000 +31.8% |
| 2022 | $3,356 +3.1% | $317,935 +1.9% |
| 2021 | $3,254 -1.8% | $312,125 +0.9% |
| 2020 | $3,316 +2.8% | $309,433 +1.9% |
| 2019 | $3,225 +0.8% | $303,804 +1.6% |
| 2018 | $3,200 +18% | $298,890 +19.6% |
| 2017 | $2,712 +6% | $250,000 +2% |
| 2016 | $2,558 +9.6% | $245,000 +6.5% |
| 2015 | $2,333 | $230,000 |
Find assessor info on the county website
Monthly payment
Est. payment
Payment breakdown
Explore the cost of this home by adjusting the details. Changes won't be saved.Climate risks
Neighborhood: 96088
Nearby schools
GreatSchools rating
- 3/10Black Butte Elementary SchoolGrades: K-5Distance: 9.6 mi
- 5/10Black Butte Junior High SchoolGrades: 6-8Distance: 9.4 mi
- 9/10Foothill High SchoolGrades: 9-12Distance: 25.3 mi
- $208,500-- bd-- ba-- sqft34777 Emigrant Trl, Shingletown, CA 96088Off Market
- $303,2003 bd2 ba1.2k sqft34735 Emigrant Trl, Shingletown, CA 96088Off Market
- $519,5002 bd2 ba2.3k sqft34750 Emigrant Trl, Shingletown, CA 96088Off Market
- $426,9003 bd3 ba2.2k sqft34793 Emigrant Trl, Shingletown, CA 96088Off Market
- $425,0002 bd2 ba1.6k sqft8364 Lost Mill Rd, Shingletown, CA 96088Sold
- $51,474-- bd-- ba-- sqft34707 Emigrant Trl, Shingletown, CA 96088Off Market
- $137,7003 bd1 ba1.1k sqft34715 Twilight Way, Shingletown, CA 96088Off Market
- $273,5003 bd2 ba1.7k sqft34715 Twilight Way, Shingletown, CA 96088Sold
A local agent can set up tours, give advice and negotiate with sellers.
A local lender can help you make sure your offer is ready when you are.
Similar homes
- $464,9003 bd3 ba2.5k sqft8308 Lost Mill Road, Shingletown, CA 96088For Sale
 MLS ID #326054983, Autumn Dickson, eXp Realty of California, Inc. BAREIS
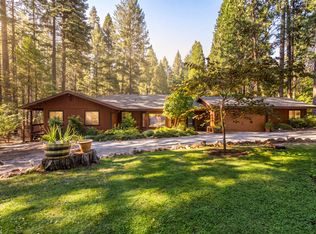
 - $510,0003 bd2 ba1.8k sqft31444 Emigrant Trl, Shingletown, CA 96088For Sale
 MLS ID #41140475, Patricia Elste. bridgeMLS/CCAR/Bay East AOR
 - $569,0003 bd3 ba2.5k sqft7141 Goose Chase Rd, Shingletown, CA 96088For Sale
 MLS ID #26-3549, Faith Barrett. SMLS
 - $--3 bd2 ba1.3k sqft30935 Bambi Dr, Shingletown, CA 96088Auction
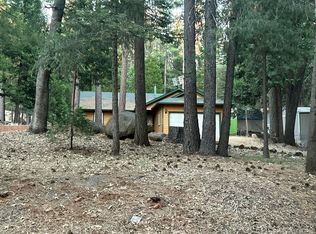 Auction.com 2
 - $595,0005 bd4 ba2.1k sqft27790 Camino Real, Shingletown, CA 96088For SaleMLS ID #26-3609, Brian Mogensen. SMLS
- $370,0003 bd2 ba1.7k sqft7269 Shasta Forest Dr, Shingletown, CA 96088For SaleMLS ID #26-3696, Corinne A Trent. SMLS
- $399,0003 bd3 ba2.1k sqft28936 Shingle Creek Lane, Shingletown, CA 96088For SaleMLS ID #326046752, Sean R Wilson, Wilson Realty. BAREIS
- $294,0003 bd2 ba1.3k sqft7528 Leaning Cedar Ln, Shingletown, CA 96088For SaleMLS ID #26-2133, Nolan E Parsons. SMLS
- $349,0003 bd2 ba1.4k sqft28449 Whippoorwill Cir, Shingletown, CA 96088For SaleMLS ID #26-1662, Adam L Schwartz. SMLS
- $499,5003 bd2 ba1.6k sqft12755 Clearbrook Dr, Old Station, CA 96071For SaleMLS ID #26-3373, Molly Kidd. SMLS
- $325,0003 bd2 ba1.4k sqft27339 Hobart Rd, Shingletown, CA 96088For SaleMLS ID #26-3767, Adam L Schwartz. SMLS
- $299,9003 bd2 ba1.2k sqft30519 Sleepy Hollow Dr, Shingletown, CA 96088For SaleMLS ID #26-3436, Meg Grotting. SMLS
- $269,5003 bd2 ba1.2k sqft7363 Shasta Forest Dr, Shingletown, CA 96088For SaleMLS ID #26-2580, Kim Woodland. SMLS
- $329,9003 bd2 ba1.4k sqft5000 Wilson Hill Rd, Manton, CA 96059For SaleMLS ID #226085920, Felina Zhang. MetroList Services of CA
- $369,0003 bd2 ba1.3k sqft10707 Hufford Ranch Rd, Whitmore, CA 96096For SaleMLS ID #26-3690, Cory Halter. SMLS
- $255,0003 bd2 ba1.4k sqft21665 Manton School Rd, Manton, CA 96059For SaleMLS ID #226045444, George Tung. MetroList Services of CA
- $399,0004 bd3 ba1k sqft25996 Dersch Rd, Shingletown, CA 96088For SaleMLS ID #2112964, Brandon Rea, Big Valley Properties. Trinity County AOR
- $360,0003 bd2 ba1.4k sqft12505 Sugarloaf Lane, Old Station, CA 96071For SaleMLS ID #326041570, Autumn Dickson, eXp Realty of California, Inc. BAREIS
- $269,0004 bd2 ba1.6k sqft38234 Hampton Ave, Mineral, CA 96063For SaleMLS ID #20260559, Lee Ann Hunt. Tehama County AOR
- $349,0004 bd2 ba2.3k sqft18750 Mount Turner Ave, Mineral, CA 96063For SaleMLS ID #20260558, Lee Ann Hunt. Tehama County AOR
Local buyer's agents are ready to help
