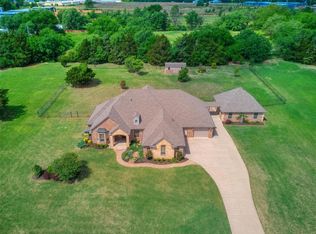
Welcome to Hunter's Creek! This beautifully updated 3,920 sq/ft home offers 4 bedrooms, 3.5 bath, a 3-car garage and a functional layout with all bedrooms downstairs. The light filled, open concept living, kitchen, and dining area is the heart of the home. Completely renovated in 2022, the kitchen features new cabinetry, quartz countertops, and redesigned island with a built-in beverage refrigerator. The living room is anchored by a stone fireplace and built-ins. All bedrooms are downstairs, including a spacious primary suite with an oversized bath with a TV that is staying with you and a closet. There are also two bedrooms connected by a jack and jill bath, and a fourth with its own ensuite. A downstairs flex room makes a great office, gym, or playroom. Upstairs, you'll find an oversized bonus room with a bath and wet bar. Step outside to an oversized covered patio, mature trees, fire pit, and saltwater shotcrete pool added in 2020 with new PebbleTec finish in 2025, creating a backyard built for both relaxing and entertaining. Other updates include wood look porcelain tile throughout the downstairs, recessed lighting, fresh interior paint, Monte Cristo iron front door and whole home surge protection, all added in 2022, roof in 2024, two new water heaters in 2025, and new flower bed curbing added in 2020. Located in established Hunter's Creek with easy access to Mitch Park, the YMCA, shopping and dining.
For sale
$849,000
1317 Autumn Creek Dr, Edmond, OK 73003
4beds
3,920sqft
Single Family Residence
Built in 2012
0.41 Acres Lot
$810,500 Zestimate®
$217/sqft
$44/mo HOA
What's special
Fire pitFresh interior paintNew flower bed curbingMature treesRecessed lightingOversized covered patio
- 2 days |
- 752 |
- 52 |
Likely to sell faster than
Zillow last checked:
Listing updated:
Listed by:
Ashlei Zeiders 405-471-1498,
Collection 7 Realty
Source: MLSOK/OKCMAR as distributed by MLS GRID,MLS#: 1243538
Facts & features
Interior
Bedrooms & bathrooms
- Bedrooms: 4
- Bathrooms: 4
- Full bathrooms: 3
- 1/2 bathrooms: 1
Heating
- Has Heating (Unspecified Type)
Cooling
- Has cooling: Yes
Appliances
- Included: Dishwasher, Disposal, Refrigerator, Free-Standing Electric Oven, Free-Standing Gas Range
Features
- Number of fireplaces: 1
- Fireplace features: Masonry
Interior area
- Total structure area: 3,920
- Total interior livable area: 3,920 sqft
Property
Parking
- Total spaces: 3
- Parking features: Garage
- Garage spaces: 3
Features
- Levels: One and One Half
- Stories: 1.5
- Patio & porch: Patio
- Exterior features: Fire Pit, Rain Gutters
- Has private pool: Yes
- Pool features: Salt Water
- Fencing: Wood
Lot
- Size: 0.41 Acres
- Features: Corner Lot, Interior Lot
Details
- Parcel number: 1317NONEAutumnCreek73003
- Special conditions: None
Construction
Type & style
- Home type: SingleFamily
- Architectural style: Dallas
- Property subtype: Single Family Residence
Materials
- Brick & Frame
- Foundation: Slab
- Roof: Composition
Condition
- Year built: 2012
Utilities & green energy
- Utilities for property: Cable Available, Public
Community & HOA
HOA
- Has HOA: Yes
- Services included: Common Area Maintenance
- HOA fee: $530 annually
Location
- Region: Edmond
Financial & listing details
- Price per square foot: $217/sqft
- Tax assessed value: $582,449
- Annual tax amount: $6,632
- Date on market: 8/13/2026
- Electric utility on property: Yes
Estimated market value
$810,500
$762,000 - $859,000
$5,430/mo
Price history
| Date | Event | Price |
|---|---|---|
| 8/13/2026 | Listed for sale | $849,000+48.7%$217/sqft |
Source:  MLSOK/OKCMAR as distributed by MLS GRID #1243538 Report a problem MLSOK/OKCMAR as distributed by MLS GRID #1243538 Report a problem | ||
| 7/29/2019 | Listing removed | $571,000$146/sqft |
Source: RE/MAX at Home #858094 Report a problem | ||
| 7/17/2019 | Price change | $571,000-1.5%$146/sqft |
Source: RE/MAX at Home #858094 Report a problem | ||
| 5/20/2019 | Price change | $579,500-1.6%$148/sqft |
Source: RE/MAX at Home #858094 Report a problem | ||
| 4/30/2019 | Price change | $589,000-1%$150/sqft |
Source: RE/MAX at Home #858094 Report a problem | ||
| 4/10/2019 | Price change | $595,000-0.3%$152/sqft |
Source: RE/MAX at Home #858094 Report a problem | ||
| 3/23/2019 | Listed for sale | $596,500$152/sqft |
Source: RE/MAX at Home #858094 Report a problem | ||
| 11/3/2018 | Listing removed | $596,500$152/sqft |
Source: Express Realty, Inc #834442 Report a problem | ||
| 9/1/2018 | Listed for sale | $596,500+7.2%$152/sqft |
Source: Express Realty, Inc #834442 Report a problem | ||
| 6/30/2016 | Sold | $556,500-2.4%$142/sqft |
Source: MLSOK/OKCMAR as distributed by MLS GRID #725439 Report a problem | ||
| 5/3/2016 | Price change | $569,900-1.7%$145/sqft |
Source: Keller Williams - Keller Williams Realty Central Oklahoma #725439 Report a problem | ||
| 4/13/2016 | Listed for sale | $579,900+624.9%$148/sqft |
Source: Keller Williams - Keller Williams Realty Central Oklahoma #725439 Report a problem | ||
| 7/12/2011 | Sold | $80,000$20/sqft |
Source: Public Record Report a problem | ||
Public tax history
| Year | Property taxes | Tax assessment |
|---|---|---|
| 2025 | $6,632 +3.2% | $64,069 +3% |
| 2024 | $6,428 +3.8% | $62,202 +3% |
| 2023 | $6,191 +2.7% | $60,390 +3% |
| 2022 | $6,031 +1.7% | $58,632 +3% |
| 2021 | $5,929 -8% | $56,925 -6.8% |
| 2020 | $6,441 +14.9% | $61,105 +2.3% |
| 2019 | $5,604 -2.2% | $59,730 -2.2% |
| 2018 | $5,728 -12.5% | $61,050 -1.1% |
| 2017 | $6,545 | $61,710 +3.6% |
| 2016 | $6,545 +3.8% | $59,555 +5% |
| 2015 | $6,303 +6.6% | $56,720 +1.2% |
| 2014 | $5,915 | $56,031 -2.1% |
| 2013 | -- | $57,260 +550.7% |
| 2012 | -- | $8,800 +549.4% |
| 2011 | -- | $1,355 +5% |
| 2010 | -- | $1,290 +5% |
| 2009 | -- | $1,229 +5% |
| 2008 | -- | $1,171 |
| 2007 | -- | $1,171 |
Find assessor info on the county website
Monthly payment
Est. payment
Payment breakdown
Explore the cost of this home by adjusting the details. Changes won't be saved.Climate risks
Neighborhood: Hunters Creek
Nearby schools
GreatSchools rating
- 7/10John Ross Elementary SchoolGrades: PK-5Distance: 1.5 mi
- 9/10Cheyenne Middle SchoolGrades: 6-8Distance: 0.6 mi
- 10/10North High SchoolGrades: 9-12Distance: 1.8 mi
Schools provided by the listing agent
- Elementary: John Ross ES
- Middle: Cheyenne MS
- High: North HS
Source: MLSOK/OKCMAR as distributed by MLS GRID. This data may not be complete. We recommend contacting the local school district to confirm school assignments for this home.
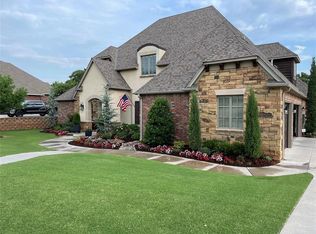
- $959,0004 bd4 ba4.1k sqft1401 Autumn Creek Dr, Edmond, OK 73003Sold
- $--1.48 acresCreek Spur Rd LOT 18, Edmond, OK 73003Off Market
- $784,9005 bd5 ba4k sqft1301 Autumn Creek Dr, Edmond, OK 73003For Sale

- $706,6004 bd4 ba4.2k sqft3620 Hunters Creek Rd, Edmond, OK 73003Off Market
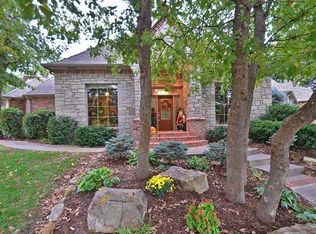
- $804,3004 bd4 ba3.9k sqft3501 Creek Spur Rd, Edmond, OK 73003Off Market
- $748,6004 bd4 ba4.9k sqft1409 Autumn Creek Dr, Edmond, OK 73003Off Market
- $1,009,0004 bd3 ba5k sqft1409 Autumn Creek Rd, Edmond, OK 73003Off Market
- $925,0005 bd3 ba4.2k sqft3624 Hunters Creek Rd, Edmond, OK 73003Sold
A local agent can set up tours, give advice and negotiate with sellers.
Similar homes
- $735,0004 bd4 ba3.6k sqft22982 Crossfield Ct, Edmond, OK 73025For Sale
 MLS ID #1242460, Sherry Stetson, Stetson Bentley Realty LLC. MLSOK/OKCMAR as distributed by MLS GRID
 - $550,0004 bd3 ba2.6k sqft1644 Red Fox Rd, Edmond, OK 73034For Sale
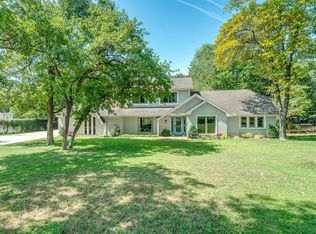 MLS ID #1243233, Jessica Stout, JStout Real Estate LLC. MLSOK/OKCMAR as distributed by MLS GRID
 - $469,9004 bd4 ba2.9k sqft3000 Meriweather Rd, Edmond, OK 73003For Sale
 MLS ID #1234917, Chance Daggs, OK Flat Fee Realty. MLSOK/OKCMAR as distributed by MLS GRID
 - $739,9005 bd4 ba4.4k sqft7351 Falcon Rdg, Edmond, OK 73034For Sale
 MLS ID #1225894, Krista Martin, Exit Realty Premier. MLSOK/OKCMAR as distributed by MLS GRID
 - $460,0004 bd3 ba3.1k sqft8039 Lindsay Ln, Edmond, OK 73003For SaleMLS ID #1225524, Corey Lee, Realty of America LLC. MLSOK/OKCMAR as distributed by MLS GRID
- $620,0005 bd4 ba4.1k sqft1101 Wb Meyer Pkwy, Edmond, OK 73025For SaleMLS ID #1228002, Mary Conway, Keller Williams Central OK. MLSOK/OKCMAR as distributed by MLS GRID
- $444,9004 bd3 ba2.3k sqft20291 Antler Farms Dr, Edmond, OK 73012For SaleMLS ID #1243548, Patricia Lowther, Metro First Realty. MLSOK/OKCMAR as distributed by MLS GRID
- $649,9004 bd4 ba3.7k sqft2612 NW 176th St, Edmond, OK 73012For SaleMLS ID #1226954, Misti Aduddell, McGraw REALTORS (BO). MLSOK/OKCMAR as distributed by MLS GRID
- $654,9503 bd3 ba2.9k sqft8320 Wren Way, Guthrie, OK 73044New ConstructionMLSOK/OKCMAR as distributed by MLS GRID
- $529,9995 bd3 ba3k sqft1800 NW 198th St, Edmond, OK 73012For SaleMLS ID #1242095, Janel Dobson, Keller Williams Central OK. MLSOK/OKCMAR as distributed by MLS GRID
- $644,9004 bd4 ba3k sqft10461 Ridgeview Dr, Edmond, OK 73034For SaleMLS ID #1234373, Shelby Williams, Roots Real Estate. MLSOK/OKCMAR as distributed by MLS GRID
- $439,9004 bd3 ba2.5k sqft6408 NW 160th Ter, Edmond, OK 73013For SaleMLS ID #1243075, Judi Whitton, Block One Real Estate. MLSOK/OKCMAR as distributed by MLS GRID
- $691,4904 bd4 ba3.4k sqft9009 Hidden Meadow Dr, Arcadia, OK 73007New ConstructionMLSOK/OKCMAR as distributed by MLS GRID
- $585,0004 bd3 ba3.2k sqft2030 Roveto Ct, Edmond, OK 73034For SaleMLS ID #1236251, Yessica Froelker, Redfin. MLSOK/OKCMAR as distributed by MLS GRID
- $689,9005 bd4 ba3.7k sqft3809 Turning Stone Ln, Edmond, OK 73034For SaleMLS ID #1216291, Alex Trinidad, Executive Homes Realty, LLC. MLSOK/OKCMAR as distributed by MLS GRID
- $656,2405 bd5 ba3.4k sqft9017 Hidden Meadow Dr, Arcadia, OK 73007New ConstructionMLSOK/OKCMAR as distributed by MLS GRID
- $435,0003 bd3 ba2.3k sqft929 NW 195th Pl, Edmond, OK 73012For SaleMLS ID #1233920, Amy Waters, Copper Creek Real Estate. MLSOK/OKCMAR as distributed by MLS GRID
- $472,5004 bd4 ba2.5k sqft3420 NW 186th St, Edmond, OK 73012For SaleMLS ID #1242830, Rebecca Seeley, Elite Realty Team LLC. MLSOK/OKCMAR as distributed by MLS GRID
- $910,0003 bd4 ba3.4k sqft1228 Marlboro Ln, Nichols Hills, OK 73116For SaleMLS ID #1227703, Deborah Willis, Keller Williams Realty Elite. MLSOK/OKCMAR as distributed by MLS GRID
- $669,9004 bd4 ba3.4k sqft14608 Brantwood Cir, Oklahoma City, OK 73142For SaleMLS ID #1238647, Lawrence Francis, Realty of America LLC. MLSOK/OKCMAR as distributed by MLS GRID
