Greetings from 3790 Burton Barns Rd Raleigh NC 27610 where fresh update, convinces and comfort come together! Once you step inside this beautifully refreshed 3bd 2.5 bath located in the Tryon Place Community, this spacious home offers 2,224 sq ft where you are able to entertain, live, work, play or relax. You'll love the new luxury vinyl plank flooring and fresh paint creating a clean and inviting feel throughout the main living areas. The home also features a new HVAC system providing peace of mind for the next homeowner. The main level offers a welcoming living area with a fireplace, a functional kitchen and versatile flex space that can be tailored to your lifestyle. Upstairs you have generously size bedrooms, including a comfortable primary suite, along with additional living space designed for everyday convenience. A 2-car garage provides secure parking and additional storage. Located minutes from downtown Raleigh and popular shopping, dining and everyday conveniences, this home offer the space you will enjoy with the accessibility you need. Fresh. Functional. Convenient and Ready for its next chapter Currently tenant occupied, this property offers a unique opportunity for investors seeking an income-producing asset or buyers planning for future occupancy. Showings are available by appointment with appropriate 48hr notice to respect the current residents' privacy and ensure a smooth showing experience.
For sale
$345,000
3790 Burtons Barn St, Raleigh, NC 27610
3beds
2,242sqft
Single Family Residence
Built in 2006
5,227 Square Feet Lot
$338,400 Zestimate®
$154/sqft
$40/mo HOA
What's special
Functional kitchenComfortable primary suite
- 16 hours
- 344
- 24
Zillow last checked:
Listing updated:
Listed by:
Charlene Dublin 919-912-8464,
Coldwell Banker HPW
Source: Doorify MLS,MLS#: 10191271
Facts & features
Interior
Bedrooms & bathrooms
- Bedrooms: 3
- Bathrooms: 3
- Full bathrooms: 2
- 1/2 bathrooms: 1
Primary bedroom
- Level: Second
Bedroom 2
- Level: Second
Bedroom 3
- Level: Second
Dining room
- Level: First
Kitchen
- Level: First
Laundry
- Level: Second
Heating
- Central
Cooling
- Central Air, Ceiling Fan(s)
Appliances
- Included: Dishwasher, Free-Standing Range, Microwave, Refrigerator, Stainless Steel Appliance(s), Washer/Dryer
- Laundry: Laundry Room
Features
- Ceiling Fan(s), Pantry, Walk-In Closet(s), Bathtub/Shower Combination, Walk-In Shower, Smooth Ceilings
- Flooring: Vinyl
- Windows: Screens
- Number of fireplaces: 1
- Fireplace features: Living Room
- Common walls with other units/homes: No Common Walls
Interior area
- Total structure area: 2,242
- Total interior livable area: 2,242 sqft
- Finished area above ground: 2,242
- Finished area below ground: 0
Video & virtual tour
Property
Parking
- Total spaces: 2
- Parking features: Driveway, Garage
- Garage spaces: 2
- Has uncovered spaces: Yes
Features
- Levels: Two
- Stories: 2
- Patio & porch: Front Porch
- Exterior features: None
- Fencing: None
- Has view: Yes
- View description: City
Lot
- Size: 5,227 Square Feet
- Features: Other
- Residential vegetation: Grassed
Details
- Additional structures: None
- Parcel number: 171217210191000 0335516
- Zoning: R-10
- Special conditions: Standard
- Other equipment: None
Construction
Type & style
- Home type: SingleFamily
- Architectural style: Traditional
- Property subtype: Single Family Residence
Materials
- Vinyl Siding
- Foundation: Slab
- Roof: Shingle
Condition
- New construction: No
- Year built: 2006
Utilities & green energy
- Sewer: Public Sewer
- Water: Public
- Utilities for property: Cable Available, Sewer Connected
Community & HOA
Community
- Features: None
- Security: Smoke Detector(s)
- Subdivision: Tryon Place
HOA
- Has HOA: Yes
- Amenities included: None
- Services included: None
- HOA fee: $40 monthly
- HOA name: Associa H.R.W. Management
- HOA phone: 919-787-9000
Location
- Region: Raleigh
Financial & listing details
- Price per square foot: $154/sqft
- Tax assessed value: $361,511
- Annual tax amount: $3,306
- Date on market: 9/8/2026
- Listing agreement: Exclusive Right To Sell
- Listing terms: Cash,Conventional
- Lease term: 12 Months
- Road surface type: Paved
Estimated market value
$338,400
$321,000 - $355,000
$1,992/mo
Price history
| Date | Event | Price |
|---|---|---|
| 9/8/2026 | Listed for sale | $345,000+29900%$154/sqft |
Source:  Doorify MLS #10191271 Report a problem Doorify MLS #10191271 Report a problem | ||
| 6/16/2026 | Listing removed | $1,950$1/sqft |
Source: Zillow Rentals Report a problem | ||
| 6/9/2026 | Listed for rent | $1,950+5.4%$1/sqft |
Source: Zillow Rentals Report a problem | ||
| 3/14/2023 | Listing removed | -- |
Source: Zillow Rentals Report a problem | ||
| 2/24/2023 | Listed for rent | $1,850+5.7%$1/sqft |
Source: Zillow Rentals Report a problem | ||
| 9/23/2021 | Listing removed | -- |
Source: Zillow Rental Network Premium Report a problem | ||
| 8/27/2021 | Listed for rent | $1,750+22.8%$1/sqft |
Source: Zillow Rental Network Premium Report a problem | ||
| 6/19/2018 | Listing removed | $1,425$1/sqft |
Source: Block & Associates Realty #2190831 Report a problem | ||
| 5/11/2018 | Listed for rent | $1,425+3.6%$1/sqft |
Source: Block & Associates Rty/Relocation #2190831 Report a problem | ||
| 6/18/2015 | Listing removed | $1,375$1/sqft |
Source: Block and Associates Realty Report a problem | ||
| 3/8/2015 | Listed for rent | $1,375+7.8%$1/sqft |
Source: Block & Associates Rty/Relocation #1993837 Report a problem | ||
| 8/15/2013 | Listing removed | $1,275$1/sqft |
Source: Block & Associates Rty/Relocation #1897515 Report a problem | ||
| 6/29/2013 | Price change | $1,275+15.9%$1/sqft |
Source: Block and Associates Realty #1897515 Report a problem | ||
| 6/22/2013 | Listed for rent | $1,100-12% |
Source: Block and Associates Realty #1897515 Report a problem | ||
| 7/20/2011 | Listing removed | $1,250$1/sqft |
Source: Block and Associates Realty #1786098 Report a problem | ||
| 5/27/2011 | Listed for rent | $1,250$1/sqft |
Source: Block and Associates Realty #1786098 Report a problem | ||
| 4/1/2007 | Sold | $1,150-99.3%$1/sqft |
Source: Doorify MLS #903189 Report a problem | ||
| 12/5/2006 | Sold | $173,500$77/sqft |
Source: Public Record Report a problem | ||
Public tax history
| Year | Property taxes | Tax assessment |
|---|---|---|
| 2025 | $3,173 +0.4% | $361,511 |
| 2024 | $3,160 +25.1% | $361,511 +57.2% |
| 2023 | $2,526 +7.6% | $229,946 |
| 2022 | $2,348 +4% | $229,946 |
| 2021 | $2,257 | $229,946 |
| 2020 | -- | $229,946 +34.6% |
| 2019 | $2,000 | $170,818 |
| 2018 | $2,000 +11.3% | $170,818 |
| 2017 | $1,797 +2.1% | $170,818 |
| 2016 | $1,760 -3.2% | $170,818 -1.7% |
| 2015 | $1,819 +5.4% | $173,718 |
| 2014 | $1,726 | $173,718 |
| 2013 | -- | $173,718 |
| 2012 | -- | $173,718 |
| 2011 | -- | $173,718 |
| 2010 | -- | $173,718 |
| 2009 | -- | $173,718 |
| 2008 | -- | -- |
Find assessor info on the county website
Monthly payment
Est. payment
Payment breakdown
Explore the cost of this home by adjusting the details. Changes won't be saved.Climate risks
Neighborhood: South Raleigh
Nearby schools
Schools provided by the listing agent
- Elementary: Wake - Middle Creek Elementary
- Middle: Wake - Holly Ridge Middle
- High: Wake - Middle Creek High
Source: Doorify MLS. This data may not be complete. We recommend contacting the local school district to confirm school assignments for this home.
Similar homes
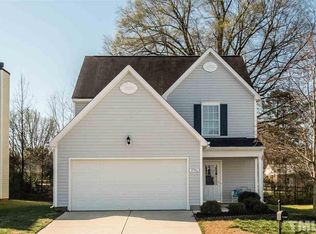
- $355,0003 bd3 ba1.8k sqft2608 Adcox Pl, Raleigh, NC 27610For Sale

 MLS ID #10190445, Juan Nunez. Doorify MLS
 - $375,0004 bd3 ba2.6k sqft2004 Tee Dee St, Raleigh, NC 27610For Sale
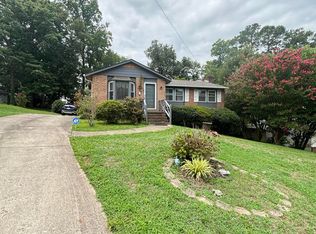 MLS ID #10190296, Shani Smith. Doorify MLS
 - $330,0004 bd3 ba1.6k sqft1109 Early Rise St, Raleigh, NC 27610For Sale
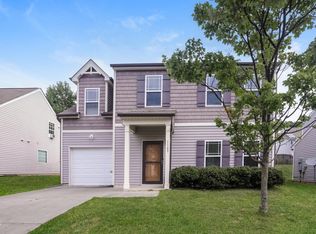 MLS ID #10185584, Blake A Keathley. Doorify MLS
 - $314,9003 bd3 ba1.4k sqft3409 Monsieur Ct, Raleigh, NC 27610For Sale
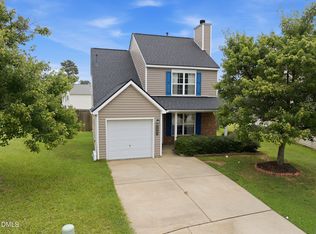 MLS ID #10182462, Neil Rowerdink. Doorify MLS
 - $304,9003 bd2 ba1.3k sqft2517 Keith Dr, Raleigh, NC 27610For SaleMLS ID #10189258, Dan Carlton. Doorify MLS
- $379,9003 bd3 ba2k sqft2124 Star Sapphire Dr, Raleigh, NC 27610For SaleMLS ID #10186594, Adriana Villavicencio. Doorify MLS
- $350,0005 bd3 ba2.1k sqft2016 Red Quartz Dr, Raleigh, NC 27610For SaleMLS ID #10175435, Allen Wyde. Doorify MLS
- $350,0003 bd2 ba1.4k sqft2305 Rock Quarry Rd, Raleigh, NC 27610For SaleMLS ID #10176167, Hector M Vega. Doorify MLS
- $285,0004 bd2 ba1.3k sqft1904 Tee Dee St, Raleigh, NC 27610For SaleMLS ID #10190528, Madison Voigt. Doorify MLS
- $319,9003 bd1 ba1.2k sqft424 Como Dr, Raleigh, NC 27610For SaleMLS ID #10162089, Hilda Parler. Doorify MLS
- $309,9003 bd3 ba1.4k sqft1524 Tamarino Dr, Raleigh, NC 27610For SaleMLS ID #10186551, Tiffany McLaurin. Doorify MLS
- $279,9004 bd2 ba1.3k sqft3057 Camden Creek Dr, Raleigh, NC 27610For SaleMLS ID #10189660, Steve G Metarelis. Doorify MLS
- $299,0003 bd2 ba1.7k sqft2709 Evers Dr, Raleigh, NC 27610For SaleMLS ID #10180385, Joseph Hales. Doorify MLS
- $305,6003 bd2 ba1.6k sqft2920 Basswood Dr, Raleigh, NC 27610For SaleMLS ID #10182341, Blake A Keathley. Doorify MLS
- $312,6463 bd3 ba1.4k sqft730 Eucalyptus Ln, Raleigh, NC 27610New ConstructionMLS ID #10191240, L. Calvin Ramsey. Doorify MLS
- $380,0005 bd3 ba2.6k sqft2109 Star Sapphire Dr, Raleigh, NC 27610For SaleMLS ID #10179108, Ryan Reynolds. Doorify MLS
- $430,0004 bd3 ba2.7k sqft3652 Tule Spring St, Raleigh, NC 27610For SaleMLS ID #10186259, Cynthia Tack. Doorify MLS
- $389,0003 bd3 ba2k sqft2920 Maidenhair Dr, Raleigh, NC 27610For SaleMLS ID #10169032, Anil Shah. Doorify MLS
- $303,1903 bd3 ba1.4k sqft724 Sao Miguel Ln, Raleigh, NC 27610New ConstructionMLS ID #10191239, L. Calvin Ramsey. Doorify MLS
