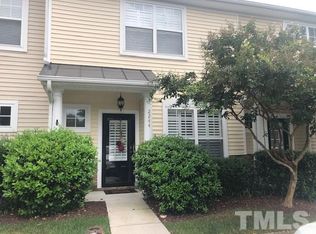
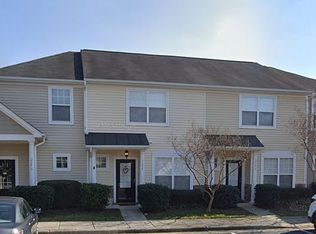
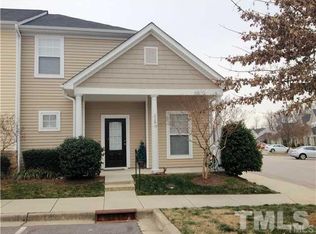
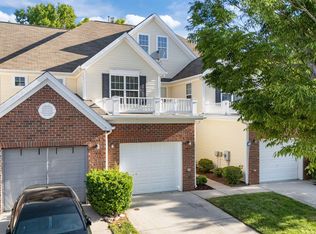
Back on the market, buyers unfortunately lost their job! Ready to sell at a FANTASTIC price! Wonderful End Unit townhome in Bedford at Falls River with a 1st Floor Primary Suite! The best location in the community....walk to the pool, nice walk way/alley just across from this home that leads to the pool! Tucked away small area of 1.5 story townhomes right in the heart of the lovely detached homes! Not your typical townhome living. small niche community, not crowed. Fresh paint and carpet. LVP Flooring in the primary areas & nice details through out! This is a gem in this gorgeous tree lined street community that is so well taken care of. The kitchen is open, airy with plenty of cabinets for storage and counter top area for your work space. Plus a high top bar for eating. There is a pantry with shelving and along with stainless steel appliances (including a refrigerator). High ceilings are featured in the open living/dining area with a corner gas fireplace in the living area. The laundry room is spacious just off the hallway in the front of the home on the main level with room for a storage cabinet or folding table. The guest bedrooms upstairs are a generous size and share a full bath. The hallway upstairs is open to the lower level, making it bright. Sliding doors in the family room lead to a screened in porch a small fenced in backyard. New Hot Water Heater & all new plumbing 5 years ago, New HVAC about that same time.
For sale
Price cut: $14.9K (9/8)
$330,000
2246 Bankshill Row, Raleigh, NC 27614
3beds
1,477sqft
Townhouse
Built in 2006
2,178 Square Feet Lot
$327,000 Zestimate®
$223/sqft
$195/mo HOA
What's special
End unit townhomeSmall fenced in backyardPantry with shelvingStainless steel appliances
- 35 days
- 280
- 7
Zillow last checked:
Listing updated:
Listed by:
Mary Ammons 919-270-2101,
Julie Wright Realty Group LLC
Source: Doorify MLS,MLS#: 10184194
Facts & features
Interior
Bedrooms & bathrooms
- Bedrooms: 3
- Bathrooms: 3
- Full bathrooms: 2
- 1/2 bathrooms: 1
- Main level bathrooms: 1
- Main level bedrooms: 1
Primary bedroom
- Level: Main
- Area: 164.98 Square Feet
- Dimensions: 14.6 x 11.3
Bedroom 2
- Level: Second
- Area: 159.3 Square Feet
- Dimensions: 13.5 x 11.8
Bedroom 3
- Level: Second
- Area: 160.93 Square Feet
- Dimensions: 13.3 x 12.1
Family room
- Level: Main
- Area: 189.8 Square Feet
- Dimensions: 14.6 x 13.0
Kitchen
- Level: Main
- Area: 103.7 Square Feet
- Dimensions: 12.2 x 8.5
Other
- Description: Breakfast Area
- Level: Main
- Area: 94.4 Square Feet
- Dimensions: 11.8 x 8.0
Other
- Description: Laundry Room
- Level: Main
- Area: 47.61 Square Feet
- Dimensions: 6.9 x 6.9
Other
- Description: Primary Closet
- Level: Main
- Area: 61.64 Square Feet
- Dimensions: 8.11 x 7.6
Other
- Description: Screened Porch
- Level: Main
- Area: 79 Square Feet
- Dimensions: 10.0 x 7.9
Other
- Description: Storage Room
- Level: Main
- Area: 31.6 Square Feet
- Dimensions: 7.9 x 4.0
Heating
- Fireplace(s), None
Cooling
- Central Air, Ceiling Fan(s), Gas, Gas Pack
Appliances
- Included: Dishwasher, Electric Range, Free-Standing Electric Range, Free-Standing Refrigerator, Free-Standing Range, Microwave, Range, Refrigerator
- Laundry: Laundry Room, Main Level
Features
- Breakfast Bar, Ceiling Fan(s), High Ceilings, Open Floorplan, Pantry, Stone Counters, Vaulted Ceiling(s), Walk-In Closet(s), Living/Dining Room Combination, Quartz Counters
- Flooring: Carpet, Laminate, Luxury Vinyl, See Remarks, Wood
- Windows: Insulated Windows
- Number of fireplaces: 1
- Fireplace features: Family Room, Glass Doors, Gas Log, Living Room
- Common walls with other units/homes: 1 Common Wall,End Unit,No One Above,No One Below
Interior area
- Total structure area: 1,477
- Total interior livable area: 1,477 sqft
- Finished area above ground: 1,477
- Finished area below ground: 0
Video & virtual tour
Property
Parking
- Total spaces: 4
- Parking features: Open, Parking Lot, See Remarks, Unassigned
- Uncovered spaces: 2
- Details: 2
Features
- Levels: Two
- Stories: 2
- Entry location: Front Door
- Patio & porch: Covered, Front Porch, Porch, Screened
- Exterior features: Rain Gutters, Storage
- Fencing: Back Yard,Fenced
Lot
- Size: 2,178 Square Feet
Details
- Parcel number: 172904819448000 0307141
- Zoning: PD
- Special conditions: Standard
Construction
Type & style
- Home type: Townhouse
- Architectural style: Transitional
- Property subtype: Townhouse
Materials
- Shake Siding, Vinyl Siding
- Foundation: Slab
- Roof: Metal,Shingle
Condition
- New construction: No
- Year built: 2006
Utilities & green energy
- Sewer: Public Sewer
- Water: Public
- Utilities for property: Cable Available, Cable Connected, Electricity Available, Electricity Connected, Natural Gas Available, Natural Gas Connected, Phone Available, Underground Utilities, Water Available, Water Connected
Community & HOA
Community
- Features: Curbs, Clubhouse, Playground, Pool, Street Lights, Sidewalks, Tennis Court(s)
- Subdivision: Bedford at Falls River
HOA
- Has HOA: Yes
- Amenities included: Clubhouse, Dog Park, Maintenance Grounds, Park, Playground, Parking, Pool, Tennis Court(s), Trash
- Services included: Maintenance Grounds, Maintenance Structure, Trash
- HOA fee: $195 monthly
- HOA name: Bedford Community HOA
- HOA phone: 919-792-0188
- Second HOA name: First Residential
- Additional fee info: Second HOA Fee $88 Monthly
Location
- Region: Raleigh
Financial & listing details
- Price per square foot: $223/sqft
- Tax assessed value: $353,912
- Annual tax amount: $3,097
- Date on market: 9/8/2026
- Listing agreement: Exclusive Right To Sell
- Listing terms: Cash,Conventional,FHA,VA Loan
- Ownership type: Townhouse
- Road surface type: Asphalt
Estimated market value
$327,000
$311,000 - $343,000
$1,795/mo
Price history
| Date | Event | Price |
|---|---|---|
| 9/8/2026 | Price change | $330,000-4.3%$223/sqft |
Source:  Doorify MLS #10184194 Report a problem Doorify MLS #10184194 Report a problem | ||
| 8/19/2026 | Pending sale | $344,900$234/sqft |
Source: Doorify MLS #10184194 Report a problem | ||
| 8/17/2026 | Price change | $344,900-4.2%$234/sqft |
Source: Doorify MLS #10184194 Report a problem | ||
| 8/12/2026 | Price change | $359,900-4%$244/sqft |
Source: Doorify MLS #10184194 Report a problem | ||
| 8/4/2026 | Listed for sale | $374,900+59.5%$254/sqft |
Source: Doorify MLS #10184194 Report a problem | ||
| 4/30/2021 | Sold | $235,000+44.6%$159/sqft |
Source: Public Record Report a problem | ||
| 6/22/2006 | Sold | $162,500$110/sqft |
Source: Public Record Report a problem | ||
Public tax history
| Year | Property taxes | Tax assessment |
|---|---|---|
| 2025 | $3,098 +0.4% | $352,912 |
| 2024 | $3,085 +18% | $352,912 +48.3% |
| 2023 | $2,614 +7.6% | $238,020 |
| 2022 | $2,430 +4% | $238,020 |
| 2021 | $2,336 +1.8% | $238,020 |
| 2020 | $2,294 +20.3% | $238,020 +46.2% |
| 2019 | $1,907 | $162,823 |
| 2018 | $1,907 +11.3% | $162,823 |
| 2017 | $1,714 +2.1% | $162,823 |
| 2016 | $1,679 -6.4% | $162,823 -4.9% |
| 2015 | $1,793 +5.4% | $171,207 |
| 2014 | $1,701 | $171,207 |
| 2013 | -- | $171,207 |
| 2012 | -- | $171,207 |
| 2011 | -- | $171,207 |
| 2010 | -- | $171,207 |
| 2009 | -- | $171,207 |
| 2008 | -- | -- |
Find assessor info on the county website
Monthly payment
Est. payment
Payment breakdown
Explore the cost of this home by adjusting the details. Changes won't be saved.Climate risks
Neighborhood: North Raleigh
Nearby schools
Schools provided by the listing agent
- Elementary: Wake - Abbotts Creek Elementary School
- Middle: Wake - Wakefield Middle
- High: Wake - Wakefield High
Source: Doorify MLS. This data may not be complete. We recommend contacting the local school district to confirm school assignments for this home.
Similar homes
- $338,0003 bd4 ba2.1k sqft3024 Settle In Ln, Raleigh, NC 27614For Sale
 MLS ID #10186193, Derrick Thornton. Doorify MLS
 - $385,0003 bd3 ba2.1k sqft2627 Cloud Mist Cir, Raleigh, NC 27614For Sale
 MLS ID #10173247, Jennifer Spencer. Doorify MLS
 - $274,9003 bd3 ba1.6k sqft2619 Forest Shadows Ln, Raleigh, NC 27614For Sale
 MLS ID #10156637, John Cole. Doorify MLS
 - $288,5003 bd3 ba1.7k sqft11100 Gwynn Oaks Dr Unit 105, Raleigh, NC 27614For Sale
 MLS ID #10172566, Sunita Galada. Doorify MLS
 - $349,9003 bd3 ba1.7k sqft6075 Beale Loop, Raleigh, NC 27616For SaleMLS ID #10189650, Alberto Barragan. Doorify MLS
- $375,0003 bd3 ba2.1k sqft11001 Louson Pl, Raleigh, NC 27614For SaleMLS ID #10176199, Leon Yin. Doorify MLS
- $250,0002 bd3 ba1.3k sqft2617 Forest Shadows Ln, Raleigh, NC 27614For SaleMLS ID #10175021, Jordan Clark. Doorify MLS
- $265,0003 bd3 ba1.7k sqft11711 Coppergate Dr Unit 111, Raleigh, NC 27614For SaleMLS ID #10169973, Holly Hicks. Doorify MLS
- $255,0003 bd3 ba1.6k sqft11701 Coppergate Dr Unit 103, Raleigh, NC 27614For SaleMLS ID #10169682, Evgenia Gavryuchkov. Doorify MLS
- $240,0003 bd3 ba1.6k sqft11100 Gwynn Oaks Dr Unit 103, Raleigh, NC 27614For SaleMLS ID #10174444, Daxay Malkan. Doorify MLS
- $374,9003 bd3 ba1.8k sqft8735 Courage Ct, Raleigh, NC 27615For SaleMLS ID #10180735, Amy Hickey. Doorify MLS
- $300,0003 bd4 ba1.8k sqft3015 Berkeley Springs Pl, Raleigh, NC 27616For SaleMLS ID #10181829, Aaron Wilson. Doorify MLS
- $250,0003 bd3 ba1.6k sqft2120 Breezeway Dr Unit 104, Raleigh, NC 27614For SaleMLS ID #10160788, Cayla Sienna Nicol Morris. Doorify MLS
- $309,9003 bd3 ba1.3k sqft8520 Silhouette Pl, Raleigh, NC 27613For SaleMLS ID #10189356, Shawn Carter. Doorify MLS
- $339,9004 bd3 ba1.6k sqft1111 Willowgrass Ln, Wake Forest, NC 27587For SaleMLS ID #10172394, Mitchell Wolborsky. Doorify MLS
- $339,0003 bd4 ba1.6k sqft9909 Wasser Ct, Raleigh, NC 27617For SaleMLS ID #10187815, Nicole Anglin. Doorify MLS
- $299,9003 bd4 ba1.8k sqft3002 Berkeley Springs Pl, Raleigh, NC 27616For SaleMLS ID #10154314, Angela Drum. Doorify MLS
- $335,0003 bd3 ba1.6k sqft10120 Marleybone Dr, Raleigh, NC 27617For SaleMLS ID #10174834, Paul Haynes. Doorify MLS
- $274,9903 bd3 ba1.6k sqft9849 Sweet Basil Dr, Wake Forest, NC 27587For SaleMLS ID #10188441, Felicia Hatcher. Doorify MLS
- $362,5003 bd2 ba1.7k sqft8111 Willowglen Dr, Raleigh, NC 27616For SaleMLS ID #10188662, John Hawkins. Doorify MLS
