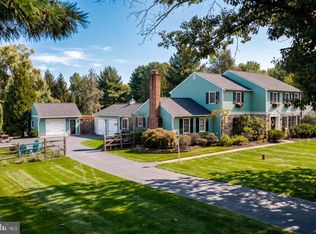
Great opportunity to live in Blue Bell in this four-bedroom colonial style home in TOP Rated Wissahickon School District! This classic property has a Double-door entry to a foyer with a refinished hardwood staircase and wrought iron banister flows directly into an oversized living room with new large windows and adjacent dining room, both with gleaming hardwood floors. Spacious kitchen with granite countertops, new cabinets, new stainless double sink, and pantry. Breakfast room with floor-to-ceiling windows overlooking a beautiful backyard with established landscaping. Large sunken family room with full brick hearth, ceiling fan, and sliding glass doors leading to the backyard. The main level also includes a full-size laundry room/mudroom with direct access to the side yard, powder room, and access to a two-car garage. Upstairs are four spacious bedrooms, all with refinished hardwood floors and ample closet space. Hall bath has been updated to include double sink vanity. Updates include newer roof, windows, siding, hot water heater, and new central air conditioning. Prime location in well-established Maple Hill Farm allows easy access to all major roads (PA Turnpike/Routes 476, 202, 73). Convenient to shopping, restaurants and local library. Owner is a licensed real estate agent.
For sale
$849,999
799 Hoover Rd, Blue Bell, PA 19422
4beds
2,210sqft
Single Family Residence
Built in 1973
0.77 Acres Lot
$-- Zestimate®
$385/sqft
$-- HOA
What's special
Two-car garageNew cabinetsNewer roofNew stainless double sinkDouble-door entry
- 5 days
- 342
- 20
Zillow last checked:
Listing updated:
Listed by:
Balsam Habboush 484-343-4535,
Springer Realty Group 4844984000
Source: Bright MLS,MLS#: PAMC2196644
Facts & features
Interior
Bedrooms & bathrooms
- Bedrooms: 4
- Bathrooms: 3
- Full bathrooms: 2
- 1/2 bathrooms: 1
- Main level bathrooms: 1
Rooms
- Room types: Living Room, Dining Room, Kitchen, Family Room, Bedroom 1, Laundry, Bathroom 1, Bathroom 2, Bathroom 3
Bedroom 1
- Level: Upper
- Area: 120 Square Feet
- Dimensions: 10 X 12
Bathroom 1
- Features: Double Sink, Flooring - Ceramic Tile
- Level: Upper
- Area: 195 Square Feet
- Dimensions: 15 X 13
Bathroom 2
- Features: Flooring - Ceramic Tile
- Level: Upper
- Area: 130 Square Feet
- Dimensions: 10 X 13
Bathroom 3
- Level: Main
- Area: 132 Square Feet
- Dimensions: 11 X 12
Dining room
- Level: Main
- Area: 156 Square Feet
- Dimensions: 12 X 13
Family room
- Level: Main
- Area: 300 Square Feet
- Dimensions: 15 X 20
Kitchen
- Features: Kitchen - Country, Eat-in Kitchen, Kitchen - Electric Cooking
- Level: Main
- Area: 180 Square Feet
- Dimensions: 10 X 18
Laundry
- Level: Main
- Area: 65 Square Feet
- Dimensions: 5 X 13
Living room
- Level: Main
- Area: 308 Square Feet
- Dimensions: 14 X 22
Heating
- Baseboard, Oil
Cooling
- Central Air, Ceiling Fan(s), Electric
Appliances
- Included: Water Heater
- Laundry: Main Level, Laundry Room
Features
- Breakfast Area
- Flooring: Ceramic Tile, Hardwood
- Basement: Full,Unfinished
- Number of fireplaces: 1
- Fireplace features: Brick
Interior area
- Total structure area: 2,210
- Total interior livable area: 2,210 sqft
- Finished area above ground: 2,210
- Finished area below ground: 0
Property
Parking
- Total spaces: 2
- Parking features: Garage Door Opener, Detached
- Garage spaces: 2
Accessibility
- Accessibility features: None
Features
- Levels: Two
- Stories: 2
- Pool features: None
Lot
- Size: 0.77 Acres
Details
- Additional structures: Above Grade, Below Grade
- Parcel number: 660002776002
- Zoning: R1
- Special conditions: Standard
Construction
Type & style
- Home type: SingleFamily
- Architectural style: Colonial
- Property subtype: Single Family Residence
Materials
- Vinyl Siding
- Foundation: Concrete Perimeter
- Roof: Shingle
Condition
- Very Good
- New construction: No
- Year built: 1973
Utilities & green energy
- Electric: 200+ Amp Service
- Sewer: Public Sewer
- Water: Public
- Utilities for property: Water Available, Sewer Available
Community & HOA
Community
- Subdivision: Maple Hill Farm
HOA
- Has HOA: No
Location
- Region: Blue Bell
- Municipality: AMBLER BORO
Financial & listing details
- Price per square foot: $385/sqft
- Tax assessed value: $225,430
- Annual tax amount: $8,228
- Date on market: 10/6/2026
- Listing agreement: Exclusive Right To Sell
- Listing terms: Cash,Conventional,FHA
- Inclusions: Washer, Dryer, Refrigerator, Stove, And Dishwasher. All "as Is" Condition.
- Ownership: Fee Simple
Estimated market value
Not available
Estimated sales range
Not available
Not available
Price history
| Date | Event | Price |
|---|---|---|
| 10/9/2026 | Listed for sale | $849,999+78.4%$385/sqft |
Source:  Bright MLS #PAMC2196644 Report a problem Bright MLS #PAMC2196644 Report a problem | ||
| 3/24/2021 | Listing removed | -- |
Source: Owner Report a problem | ||
| 12/4/2019 | Listing removed | $2,600$1/sqft |
Source: Advantage Real Estate Blue Bell, LLC #PAMC628954 Report a problem | ||
| 11/19/2019 | Price change | $2,600-1.9%$1/sqft |
Source: Owner Report a problem | ||
| 10/8/2019 | Listed for rent | $2,650+6%$1/sqft |
Source: Owner Report a problem | ||
| 1/13/2019 | Listing removed | $2,500$1/sqft |
Source: Owner Report a problem | ||
| 11/28/2018 | Sold | $476,500-4.7%$216/sqft |
Source: Public Record Report a problem | ||
| 11/28/2018 | Listed for rent | $2,500$1/sqft |
Source: Owner Report a problem | ||
| 10/30/2018 | Pending sale | $499,900$226/sqft |
Source: BHHS Fox & Roach - Blue Bell #1002309220 Report a problem | ||
| 10/20/2018 | Price change | $499,900-2%$226/sqft |
Source: BHHS Fox & Roach - Blue Bell #1002309220 Report a problem | ||
| 10/8/2018 | Price change | $509,900-2.9%$231/sqft |
Source: BHHS Fox & Roach - Blue Bell #1002309220 Report a problem | ||
| 9/5/2018 | Listed for sale | $525,000$238/sqft |
Source: BHHS Fox & Roach-Blue Bell #1002309220 Report a problem | ||
Public tax history
| Year | Property taxes | Tax assessment |
|---|---|---|
| 2025 | $7,371 +8% | $225,430 |
| 2024 | $6,825 | $225,430 |
| 2023 | $6,825 +3.6% | $225,430 |
| 2022 | $6,590 +3.1% | $225,430 |
| 2021 | $6,389 +2.5% | $225,430 |
| 2020 | $6,231 +2.1% | $225,430 |
| 2019 | $6,102 +2.2% | $225,430 |
| 2018 | $5,971 +4.1% | $225,430 |
| 2017 | $5,737 +2.1% | $225,430 |
| 2016 | $5,618 +2.6% | $225,430 |
| 2015 | $5,474 +0% | $225,430 |
| 2014 | $5,473 | $225,430 |
| 2013 | $5,473 | $225,430 |
| 2012 | $5,473 +3.1% | $225,430 |
| 2011 | $5,308 +4.8% | $225,430 |
| 2010 | $5,064 -0.2% | $225,430 |
| 2009 | $5,076 +3% | $225,430 |
| 2008 | $4,927 +1.9% | -- |
| 2007 | $4,835 -0.5% | -- |
| 2006 | $4,857 +4.1% | -- |
| 2005 | $4,665 +4.1% | -- |
| 2004 | $4,480 +10% | -- |
| 2003 | $4,072 +3.9% | -- |
| 2002 | $3,919 +4.5% | -- |
| 2000 | $3,749 -1.2% | -- |
| 1999 | $3,795 | -- |
Find assessor info on the county website
Monthly payment
Est. payment
Payment breakdown
Explore the cost of this home by adjusting the details. Changes won't be saved.Climate risks
Neighborhood: 19422
Nearby schools
Schools provided by the listing agent
- Elementary: Blue Bell
- Middle: Wissahickon
- High: Wissahickon Senior
- District: Wissahickon
Source: Bright MLS. This data may not be complete. We recommend contacting the local school district to confirm school assignments for this home.
Similar homes
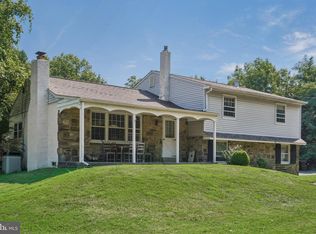
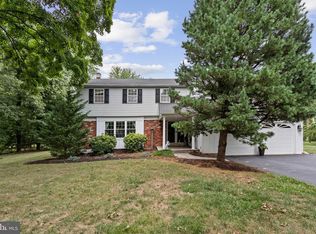
- $699,9003 bd2 ba2k sqft570 Stenton Ave, Blue Bell, PA 19422For Sale
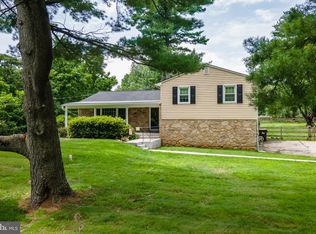
 MLS ID #PAMC2192962, Drew Frank, Long & Foster Real Estate, Inc.. Bright MLS
 - $549,9004 bd2 ba2k sqft1390 Jolly Rd, Blue Bell, PA 19422For Sale
 MLS ID #PAMC2193692, Jon Christopher, Christopher Real Estate Services. Bright MLS
 - $502,0004 bd3 ba1.7k sqft1326 Germantown Pike, Plymouth Meeting, PA 19462For Sale
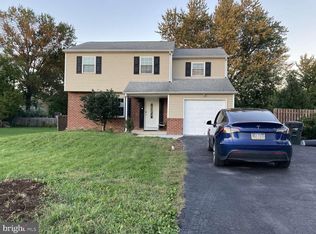 MLS ID #PAMC2196798, Chris Carr, HomeZu. Bright MLS
 - $925,0004 bd3 ba3.2k sqft3889 Robin Rd, Furlong, PA 18925For Sale
 MLS ID #PABU2132042, Stephanie Garomon, Addison Wolfe Real Estate. Bright MLS
 - $925,0004 bd3 ba2.3k sqft156 Overhill Rd, Bala Cynwyd, PA 19004For SaleMLS ID #PAMC2196398, Rob Forster, BHHS Fox & Roach Wayne-Devon. Bright MLS
- $919,0004 bd4 ba3k sqft669 Tennis Ave, Ambler, PA 19002For SaleMLS ID #PAMC2193986, Amanda Helwig, Dan Helwig Inc. Bright MLS
- $850,0004 bd3 ba3.1k sqft1717 Hamilton Dr, Valley Forge, PA 19481For SaleMLS ID #PACT2135712, Brett Furman, Real Broker, LLC. Bright MLS
- $899,9004 bd3 ba2.8k sqft1843 Beacon Hill Dr, Dresher, PA 19025For SaleMLS ID #PAMC2188752, Justin Heath, Real of Pennsylvania. Bright MLS
- $799,9994 bd3 ba2.2k sqft62 Steeplechase Dr, Doylestown, PA 18901For SaleMLS ID #PABU2128916, Annie Hall, Howard Hanna Real Estate Services. Bright MLS
- $679,9003 bd3 ba2.3k sqft1046 Huntingdon Rd, Abington, PA 19001For SaleMLS ID #PAMC2194668, Eileen S Longo, RE/MAX Keystone. Bright MLS
- $889,0004 bd3 ba2.5k sqft305 Thousand Acre Rd, Sellersville, PA 18960For SaleMLS ID #PABU2124604, Paul Barndt Jr, The Barndt Agency Inc. Bright MLS
- $895,0004 bd4 ba3.1k sqft824 Welcome House Rd, Perkasie, PA 18944For SaleMLS ID #PABU2128206, Lindsey Menzen, Keller Williams Realty Group. Bright MLS
- $565,0004 bd2 ba1.9k sqft1130 Hunter Hill Dr, Lansdale, PA 19446For SaleMLS ID #PAMC2192612, Lesley Barbosa, BHHS Keystone Properties. Bright MLS
- $785,0004 bd3 ba2.4k sqft1239 Upton Cir, West Chester, PA 19380For SaleMLS ID #PACT2124766, Tom Toole III, RE/MAX Main Line - West Chester. Bright MLS
- $675,0004 bd3 ba2.3k sqft77 Hampton Dr, Southampton, PA 18966For SaleMLS ID #PABU2131526, Lynne Kelleher, BHHS Fox & Roach -Yardley/Newtown. Bright MLS
- $775,0003 bd3 ba2.8k sqft28 Valley View Dr, Fountainville, PA 18923For SaleMLS ID #PABU2129976, James Compton, Keller Williams Real Estate Tri-County. Bright MLS
- $699,9004 bd3 ba2.3k sqft919 Penn Valley Rd, Media, PA 19063For SaleMLS ID #PADE2122170, Sandra McCulley, BHHS Fox & Roach-Media. Bright MLS
- $939,0003 bd3 ba1.8k sqft39 Griffith Ave, Malvern, PA 19355For SaleMLS ID #PACT2131542, Anne-Marie Rischitelli, BHHS Fox & Roach-Haverford. Bright MLS
- $595,0004 bd3 ba2.5k sqft1567 Lower State Rd, Doylestown, PA 18901For SaleMLS ID #PABU2130924, Brian Wallace, Keller Williams Real Estate-Doylestown. Bright MLS
- $600,0005 bd2 ba1.7k sqft1443 Rhawn St, Philadelphia, PA 19111For SaleMLS ID #PAPH2679078, Moshe Adika, TCS Management, LLC. Bright MLS
