Open House Saturday September 5th from 11am-12:30pm. Welcome home to this well-maintained 3-bedroom, 1.5-bath property offering 1,856± square feet of comfortable living space on a beautiful level, open 3-acre lot. The spacious kitchen features hardwood floors, a center island, and newer appliances, making it an ideal space for cooking and gathering. Enjoy meals in the dining room with hardwood floors or relax in the inviting living room with a fireplace insert. A bright and airy sunroom addition, complete with tile flooring and an abundance of windows, provides the perfect spot to enjoy the surrounding views year-round. The remodeled main bathroom adds modern appeal, while all three bedrooms feature hardwood flooring. A generous family room offers additional living space for entertaining, hobbies, or a home office. Newer windows throughout the home provide improved energy efficiency and natural light. Outside, you'll appreciate the level, open yard with plenty of room for gardening, recreation, or simply enjoying the peaceful setting. Conveniently located with direct access to ATV and snowmobile trails, this property offers the perfect balance of outdoor adventure and everyday convenience.
Active
$325,000
8 Fahi Pond Road, Anson, ME 04958
3beds
1,856sqft
Single Family Residence
Built in 1962
3 Acres Lot
$-- Zestimate®
$175/sqft
$-- HOA
What's special
Center islandRemodeled main bathroomHardwood floorsGenerous family roomSpacious kitchenNewer appliancesPeaceful setting
- 51 days
- 314
- 16
Zillow last checked:
Listing updated:
Listed by:
Fontaine Family-The Real Estate Leader
Source: Maine Listings,MLS#: 1671755
Facts & features
Interior
Bedrooms & bathrooms
- Bedrooms: 3
- Bathrooms: 2
- Full bathrooms: 1
- 1/2 bathrooms: 1
Bedroom 1
- Level: Second
- Area: 110.65 Square Feet
- Dimensions: 11.01 x 10.05
Bedroom 2
- Level: Second
- Area: 155.35 Square Feet
- Dimensions: 11.01 x 14.11
Bedroom 3
- Level: Second
- Area: 144.12 Square Feet
- Dimensions: 11.01 x 13.09
Dining room
- Level: First
- Area: 90.3 Square Feet
- Dimensions: 9.03 x 10
Family room
- Level: First
- Area: 279.38 Square Feet
- Dimensions: 23.07 x 12.11
Kitchen
- Level: First
- Area: 140.6 Square Feet
- Dimensions: 14.06 x 10
Sunroom
- Level: First
- Area: 131.78 Square Feet
- Dimensions: 10.09 x 13.06
Heating
- Baseboard, Hot Water
Cooling
- None
Appliances
- Included: Dishwasher, Dryer, Electric Range, Refrigerator, Washer
Features
- Flooring: Carpet, Laminate, Tile, Hardwood
- Basement: Interior Entry,Walk-Out Access,Full
- Number of fireplaces: 1
Interior area
- Total structure area: 1,856
- Total interior livable area: 1,856 sqft
- Finished area above ground: 1,856
- Finished area below ground: 0
Property
Parking
- Total spaces: 1
- Parking features: Paved, 5 - 10 Spaces
- Attached garage spaces: 1
Features
- Levels: Multi/Split
- Has view: Yes
- View description: Fields
Lot
- Size: 3 Acres
- Features: Rural, Open Lot, Rolling Slope
Details
- Parcel number: ANSNM007L008
- Zoning: None
Construction
Type & style
- Home type: SingleFamily
- Architectural style: Ranch,Split Level
- Property subtype: Single Family Residence
Materials
- Wood Frame, Aluminum Siding
- Foundation: Poured Concrete
- Roof: Pitched,Shingle
Condition
- Year built: 1962
Utilities & green energy
- Electric: Circuit Breakers
- Sewer: Public Sewer
- Water: Public
Community & HOA
Location
- Region: North Anson
Financial & listing details
- Price per square foot: $175/sqft
- Tax assessed value: $175,380
- Annual tax amount: $3,241
- Date on market: 7/14/2026
- Road surface type: Paved
Estimated market value
Not available
Estimated sales range
Not available
Not available
Price history
| Date | Event | Price |
|---|---|---|
| 7/14/2026 | Listed for sale | $325,000$175/sqft |
Source:  Maine Listings #1671755 Report a problem Maine Listings #1671755 Report a problem | ||
Public tax history
| Year | Property taxes | Tax assessment |
|---|---|---|
| 2024 | $2,876 +14.8% | $175,380 +33% |
| 2023 | $2,505 +5.6% | $131,860 |
| 2022 | $2,373 -0.3% | $131,860 +15% |
| 2021 | $2,379 -6.7% | $114,660 |
| 2020 | $2,551 +1.1% | $114,660 |
| 2019 | $2,523 +5% | $114,660 |
| 2018 | $2,404 +4.8% | $114,660 |
| 2017 | $2,293 +5.8% | $114,660 |
| 2016 | $2,167 -5.5% | $114,660 |
| 2015 | $2,293 | $114,660 |
| 2014 | $2,293 +2% | $114,660 |
| 2013 | $2,247 +2.1% | $114,660 |
| 2012 | $2,201 +11.3% | $114,660 +9.6% |
| 2011 | $1,978 | $104,660 |
Find assessor info on the county website
Monthly payment
Est. payment
Payment breakdown
Explore the cost of this home by adjusting the details. Changes won't be saved.Climate risks
Neighborhood: North Anson
Similar homes
- $279,0002 bd2 ba1.5k sqft116 N Main Street, Anson, ME 04958Active
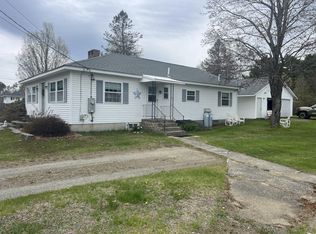
 MLS ID #1662343, Allied Realty. Maine Listings
 - $335,0003 bd1 ba2k sqft355 River Road, Madison, ME 04950Active
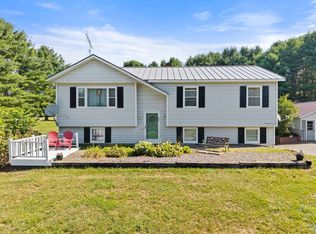 MLS ID #1678174, Allied Realty. Maine Listings
 - $325,0003 bd2 ba2.3k sqft824 Pease Hill Road, Anson, ME 04911Active
 MLS ID #1678006, Whittemore's Real Estate. Maine Listings
 - $--3 bd1 ba1.5k sqft1302 New Portland Rd, Embden, ME 04958Auction
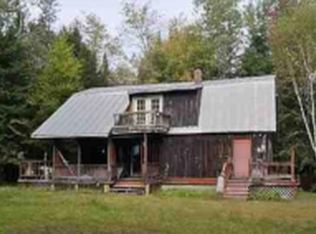 Auction.com 1
 - $299,0003 bd2 ba1.6k sqft1316 New Portland Road, Embden, ME 04958ActiveMLS ID #1663959, United Country Lifestyle Properties of Maine. Maine Listings
- $279,9003 bd2 ba1.2k sqft365 Ward Hill Road, Madison, ME 04950ActiveMLS ID #1678639, The Maine Real Estate Experience. Maine Listings
- $195,0002 bd1 ba1.1k sqft470 Embden Pond Road, Embden, ME 04958ActiveMLS ID #1673444, On Point Realty. Maine Listings
- $225,0003 bd2 ba1.3k sqft64 Preble Avenue, Anson, ME 04911ActiveMLS ID #1677262, RE/MAX At Home. Maine Listings
- $279,9003 bd2 ba1.3k sqft486 White School House Road, Madison, ME 04950ActiveMLS ID #1675801, Tim Dunham Realty. Maine Listings
- $328,8883 bd2 ba1.1k sqft306 Martin Stream Road, Fairfield, ME 04937ActiveMLS ID #1678996, Your Home Sold Guaranteed Realty. Maine Listings
- $449,9003 bd2 ba1.1k sqft20 Blue Jay Drive, Embden, ME 04958ActiveMLS ID #1660650, Keller Williams Realty. Maine Listings
- $430,0004 bd2 ba2.3k sqft139 Lloyd Road, Anson, ME 04911ActiveMLS ID #1667039, Real Broker. Maine Listings
- $330,0003 bd1 ba1.2k sqft44 Minister Hill Road, Kingfield, ME 04947ActiveMLS ID #1677907, Keller Williams Realty. Maine Listings
- $348,0003 bd2 ba2.5k sqft286 Notch Road, Skowhegan, ME 04976ActiveMLS ID #1663802, Keller Williams Realty. Maine Listings
- $395,0003 bd2 ba1.5k sqft820 Salem Road, Freeman Twp, ME 04983ActiveMLS ID #1678663, CSM Real Estate. Maine Listings
- $399,0002 bd2 ba1.5k sqft411 White School House Road, Madison, ME 04950ActiveMLS ID #1670469, Whittemore's Real Estate. Maine Listings
- $369,0003 bd2 ba1.4k sqft241 New Vineyard Road, Farmington, ME 04938ActiveMLS ID #1678338, Palmer Realty Group. Maine Listings
- $449,9003 bd2 ba1.6k sqft52 E Shore Road, Embden, ME 04958ActiveMLS ID #1671509, Keller Williams Realty. Maine Listings
- $399,0002 bd2 ba1.9k sqft247 Fox Hill Road, Athens, ME 04912ActiveMLS ID #1679176, JC North East Real Estate. Maine Listings
