A premier custom home builder is coming to Dover! A modern farmhouse with an opportunity to customize. Work with a design team to create your own 5 bedroom HOME. Large windows, porches and deck will capture the beauty of this land. 1 acre abutting conservation land with access to walking trails in one of Dover's most coveted neighborhoods. Open floor plan. Oversized mudroom. Large food pantry plus a butler pantry. Incredible master suite with spa-like bath and amazing closet space. Walk out lower level with room for playroom, exercise, media and guest quarters. 3 car garage. Close to Dover Sherborn Middle School and High School and a short drive to Dover, South Natick and Wellesley Center. Room for a pool! Enjoy being part of this incredible project in Dover's top rated school system.
Pending
$2,699,000
8 Greystone Rd, Dover, MA 02030
5beds
5,585sqft
Single Family Residence
Built in 2021
1.1 Acres Lot
$2,994,500 Zestimate®
$483/sqft
$-- HOA
What's special
- 86 days
- 22
- 0
Zillow last checked:
Listing updated:
Listed by:
Melissa Dailey 617-699-3922,
Coldwell Banker Realty - Wellesley 781-237-9090
Source: MLS PIN,MLS#: 72899417
Facts & features
Interior
Bedrooms & bathrooms
- Bedrooms: 5
- Bathrooms: 5
- Full bathrooms: 4
- 1/2 bathrooms: 1
Primary bedroom
- Features: Bathroom - Full, Walk-In Closet(s)
- Level: Second
- Area: 322
- Dimensions: 23 x 14
Bedroom 2
- Features: Bathroom - Full, Walk-In Closet(s)
- Level: Second
- Area: 182
- Dimensions: 14 x 13
Bedroom 3
- Features: Closet
- Level: Second
- Area: 165
- Dimensions: 15 x 11
Bedroom 4
- Features: Closet
- Level: Second
- Area: 195
- Dimensions: 13 x 15
Primary bathroom
- Features: Yes
Bathroom 1
- Features: Bathroom - Half
- Level: First
Bathroom 2
- Features: Bathroom - Full
- Level: Basement
Bathroom 3
- Features: Bathroom - Full
- Level: Second
Dining room
- Features: Window(s) - Picture, Wet Bar
- Level: First
- Area: 210
- Dimensions: 14 x 15
Family room
- Features: Open Floorplan
- Level: First
- Area: 529
- Dimensions: 23 x 23
Kitchen
- Features: Dining Area, Pantry, Kitchen Island, Open Floorplan
- Level: First
- Area: 480
- Dimensions: 16 x 30
Living room
- Features: Window(s) - Picture
- Level: First
- Area: 300
- Dimensions: 15 x 20
Office
- Level: Second
- Area: 108
- Dimensions: 9 x 12
Heating
- Forced Air, Propane
Cooling
- Central Air
Appliances
- Included: Water Heater, Range, Oven, Dishwasher, Microwave, Refrigerator
- Laundry: Second Floor
Features
- Closet/Cabinets - Custom Built, Mud Room, Home Office, Play Room, Exercise Room, Bedroom, Wet Bar
- Flooring: Wood
- Doors: Insulated Doors
- Windows: Insulated Windows
- Basement: Full,Finished,Walk-Out Access
- Number of fireplaces: 2
- Fireplace features: Family Room, Master Bedroom
Interior area
- Total structure area: 5,585
- Total interior livable area: 5,585 sqft
Property
Parking
- Total spaces: 8
- Parking features: Attached, Paved Drive, Off Street
- Attached garage spaces: 3
- Uncovered spaces: 5
Features
- Patio & porch: Porch, Deck, Patio
- Exterior features: Porch, Deck, Patio, Professional Landscaping, Sprinkler System, Decorative Lighting
Lot
- Size: 1.1 Acres
Details
- Parcel number: M:0009 B:00107 L:0000,78576
- Zoning: R1
Construction
Type & style
- Home type: SingleFamily
- Architectural style: Farmhouse
- Property subtype: Single Family Residence
Materials
- Frame
- Foundation: Concrete Perimeter
- Roof: Shingle
Condition
- New construction: Yes
- Year built: 2021
Utilities & green energy
- Electric: 200+ Amp Service
- Sewer: Private Sewer
- Water: Private
Green energy
- Energy efficient items: Thermostat
Community & HOA
Community
- Features: Walk/Jog Trails, Conservation Area, Public School
- Security: Security System
- Subdivision: Glenridge Estates
HOA
- Has HOA: No
Location
- Region: Dover
Financial & listing details
- Price per square foot: $483/sqft
- Tax assessed value: $2,094,000
- Annual tax amount: $23,599
- Date on market: 7/12/2026
Estimated market value
$2,994,500
$2.61M - $3.41M
$9,093/mo
Price history
| Date | Event | Price |
|---|---|---|
| 9/23/2026 | Pending sale | $2,699,000$483/sqft |
Source: MLS PIN #72899417 Report a problem | ||
| 6/3/2022 | Listing removed | -- |
Source: MLS PIN #72899417 Report a problem | ||
| 9/23/2021 | Listed for sale | $2,699,000+191.8%$483/sqft |
Source: MLS PIN #72899417 Report a problem | ||
| 9/8/2021 | Sold | $925,000+4%$166/sqft |
Source: Public Record Report a problem | ||
| 6/8/2021 | Pending sale | $889,000$159/sqft |
Source: MLS PIN #72843307 Report a problem | ||
| 6/3/2021 | Listed for sale | $889,000+41.7%$159/sqft |
Source: MLS PIN #72843307 Report a problem | ||
| 4/1/2004 | Sold | $627,500+34.9%$112/sqft |
Source: Public Record Report a problem | ||
| 8/24/2000 | Sold | $465,000$83/sqft |
Source: Public Record Report a problem | ||
Public tax history
| Year | Property taxes | Tax assessment |
|---|---|---|
| 2025 | $23,599 +82% | $2,094,000 +76.9% |
| 2024 | $12,970 +79.4% | $1,183,400 +99.5% |
| 2023 | $7,231 -31.1% | $593,200 -29.8% |
| 2022 | $10,492 -1.1% | $844,800 +2.6% |
| 2021 | $10,608 +0.4% | $823,000 |
| 2020 | $10,567 -0.7% | $823,000 |
| 2019 | $10,641 +7.3% | $823,000 +6.6% |
| 2018 | $9,915 +15.3% | $772,200 +17.2% |
| 2017 | $8,597 +8% | $658,800 +6.6% |
| 2016 | $7,962 +4.4% | $618,200 +2.9% |
| 2015 | $7,630 +6% | $600,800 +9.2% |
| 2014 | $7,198 -7.2% | $550,300 -9.2% |
| 2013 | $7,756 +2.9% | $605,900 -4.2% |
| 2012 | $7,537 +7.9% | $632,300 +5.9% |
| 2011 | $6,984 +5.1% | $596,900 -1.9% |
| 2010 | $6,645 +1.7% | $608,500 -8.1% |
| 2009 | $6,531 -1.4% | $662,400 -2.5% |
| 2008 | $6,624 +9.3% | $679,400 +3.1% |
| 2007 | $6,061 +1.1% | $658,800 |
| 2006 | $5,995 +6.6% | $658,800 -1.1% |
| 2005 | $5,623 +11.8% | $666,200 +19.3% |
| 2004 | $5,031 +6.9% | $558,400 +8.9% |
| 2003 | $4,707 +1.8% | $512,700 +25.8% |
| 2001 | $4,623 +21.2% | $407,700 +21.3% |
| 1996 | $3,814 | $336,000 |
Find assessor info on the county website
Monthly payment
Est. payment
Payment breakdown
Explore the cost of this home by adjusting the details. Changes won't be saved.Climate risks
Neighborhood: 02030
Nearby schools
Schools provided by the listing agent
- Elementary: Chickering
- Middle: Ds
- High: Ds
Source: MLS PIN. This data may not be complete. We recommend contacting the local school district to confirm school assignments for this home.
Similar homes
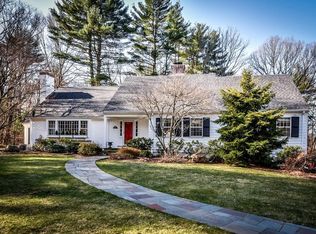
- $2,665,0005 bd6 ba5.2k sqft620 High Rock St, Needham, MA 02492For Sale
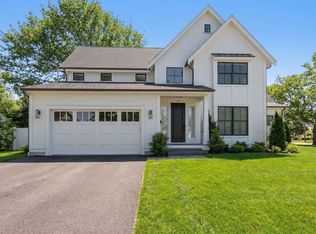 MLS ID #73475061, Paula Meridan, Compass. MLS PIN
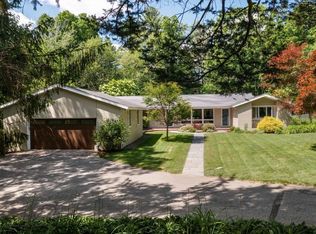
 - $3,395,0005 bd7 ba7k sqft93 Walpole St, Dover, MA 02030For Sale
 MLS ID #73569440, Lorraine Sarafian, Rafter Real Estate LLC. MLS PIN
 - $2,850,0003 bd5 ba4.7k sqft28 Bogle St, Weston, MA 02493For Sale
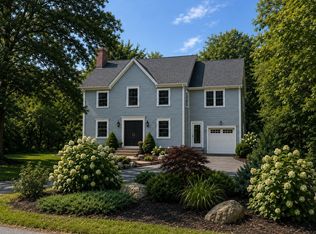 MLS ID #73569214, Valentina Ossikine, Blue Seagull Realty. MLS PIN
 - $2,649,0005 bd5 ba5k sqft150 Norwood St, Sharon, MA 02067For Sale
 MLS ID #73540023, Ashley Desmond, Berkshire Hathaway HomeServices Commonwealth Real Estate. MLS PIN
