First time ever on the market! Custom built by the seller, 8 Otter Pond Road is located at the end of a cul-de-sac and offers an exceptional combination of space, privacy, and effortless indoor-outdoor living areas suitable for enjoyment and entertainment. This meticulously maintained colonial's first floor offers an open and inviting floor plan. The spacious kitchen with abundance of cabinets, stainless steel appliances, granite countertops and separate dining area flows seamlessly into the expansive fireplaced family room, creating a natural gathering space and direct access to the oversized deck overlooking private yard surrounded by conservation land. Dining room, living room and half bath complete level. Four generously sized bedrooms feature hardwood flooring. Primary bedroom has a fireplace offering cozy and comfort retreat as well as private tiled bathroom. Second full bathroom has tub and shower. Walk-up attic is perfect for storage or potential added living space. A finished lower level provides flexible space for a media room, gym, playroom, or additional entertaining space. The property offers a private backyard retreat, expansive lawn areas, flowering trees, and multiple outdoor spaces for relaxing and entertaining. The peaceful cul-de-sac setting provides privacy while remaining convenient to Market Street, shopping, golf, major routes, and highly regarded Lynnfield schools. A special property offering generous living spaces, beautiful grounds, and a lifestyle designed for entertaining and enjoying every season. A commuter's dream location just minutes to highway, shopping and restaurants. Plumbing in basement for potential future bath.
For sale
$1,100,000
8 Otter Pond Rd, Lynnfield, MA 01940
4beds
2,370sqft
Single Family Residence
Built in 1993
0.41 Acres Lot
$1,079,100 Zestimate®
$464/sqft
$-- HOA
What's special
Beautiful groundsDining roomPrivate backyard retreatSeparate dining areaEnd of a cul-de-sacGenerous living spacesFour generously sized bedrooms
- 20 days
- 1,718
- 82
Likely to sell faster than
Zillow last checked:
Listing updated:
Listed by:
Marina Tramontozzi 617-291-8220,
True North Realty 781-872-1487
Source: MLS PIN,MLS#: 73586547
Facts & features
Interior
Bedrooms & bathrooms
- Bedrooms: 4
- Bathrooms: 3
- Full bathrooms: 2
- 1/2 bathrooms: 1
Primary bedroom
- Features: Bathroom - Full, Ceiling Fan(s), Closet, Flooring - Hardwood
- Level: Second
Bedroom 2
- Features: Ceiling Fan(s), Closet, Flooring - Hardwood
- Level: Second
Bedroom 3
- Features: Ceiling Fan(s), Closet, Flooring - Hardwood
- Level: Second
Bedroom 4
- Features: Closet, Flooring - Hardwood
- Level: Second
Primary bathroom
- Features: Yes
Bathroom 1
- Features: Bathroom - Half, Flooring - Stone/Ceramic Tile
- Level: First
Bathroom 2
- Features: Bathroom - Full, Bathroom - Tiled With Shower Stall, Flooring - Stone/Ceramic Tile, Countertops - Stone/Granite/Solid
- Level: Second
Bathroom 3
- Features: Bathroom - Full, Bathroom - Tiled With Tub & Shower
- Level: Second
Dining room
- Features: Flooring - Hardwood, Lighting - Overhead
- Level: First
Family room
- Features: Ceiling Fan(s), Flooring - Hardwood
- Level: First
Kitchen
- Features: Flooring - Stone/Ceramic Tile, Dining Area, Countertops - Stone/Granite/Solid, Deck - Exterior, Open Floorplan, Recessed Lighting
- Level: First
Living room
- Features: Flooring - Hardwood
- Level: First
Heating
- Baseboard, Natural Gas
Cooling
- Central Air
Appliances
- Included: Gas Water Heater, Water Heater, Range, Dishwasher, Refrigerator, Washer, Dryer, Range Hood
- Laundry: Gas Dryer Hookup, Washer Hookup
Features
- Recessed Lighting, Bonus Room, Walk-up Attic
- Flooring: Tile, Carpet, Hardwood, Flooring - Wall to Wall Carpet
- Doors: Storm Door(s)
- Windows: Insulated Windows
- Basement: Full,Partially Finished,Walk-Out Access,Interior Entry,Garage Access
- Number of fireplaces: 2
- Fireplace features: Family Room, Master Bedroom
Interior area
- Total structure area: 2,370
- Total interior livable area: 2,370 sqft
- Finished area above ground: 2,120
- Finished area below ground: 250
Property
Parking
- Total spaces: 6
- Parking features: Under, Garage Door Opener, Storage, Paved Drive, Off Street, Paved
- Attached garage spaces: 2
- Uncovered spaces: 4
Features
- Patio & porch: Deck - Wood
- Exterior features: Deck - Wood, Rain Gutters, Sprinkler System, Stone Wall
Lot
- Size: 0.41 Acres
Details
- Parcel number: M:0053 B:0000 L:1814,1983849
- Zoning: RA
Construction
Type & style
- Home type: SingleFamily
- Architectural style: Colonial
- Property subtype: Single Family Residence
Materials
- Frame
- Foundation: Concrete Perimeter
- Roof: Shingle
Condition
- Year built: 1993
Utilities & green energy
- Electric: 200+ Amp Service
- Sewer: Private Sewer
- Water: Public
- Utilities for property: for Gas Range, for Gas Dryer, Washer Hookup
Community & HOA
Community
- Features: Public Transportation, Shopping, Tennis Court(s), Park, Walk/Jog Trails, Golf, Conservation Area, Highway Access, House of Worship, Public School
- Security: Security System
HOA
- Has HOA: No
Location
- Region: Lynnfield
Financial & listing details
- Price per square foot: $464/sqft
- Tax assessed value: $880,700
- Annual tax amount: $10,093
- Date on market: 10/5/2026
- Exclusions: Dining Area Light Fixture, Mirror And Candle Scones Above Family Room Fireplace
Estimated market value
$1,079,100
$1.03M - $1.13M
$4,993/mo
Price history
| Date | Event | Price |
|---|---|---|
| 10/5/2026 | Listed for sale | $1,100,000$464/sqft |
Source: MLS PIN #73586547 Report a problem | ||
Public tax history
| Year | Property taxes | Tax assessment |
|---|---|---|
| 2025 | $9,159 +7.1% | $867,300 +6.6% |
| 2024 | $8,549 -2.1% | $813,400 +5.2% |
| 2023 | $8,734 | $772,900 |
| 2022 | $8,734 +7.2% | $772,900 +25.8% |
| 2021 | $8,150 +3.9% | $614,200 +9% |
| 2020 | $7,841 +9.2% | $563,300 +9.1% |
| 2019 | $7,183 +1.1% | $516,400 |
| 2018 | $7,106 -0.1% | $516,400 |
| 2017 | $7,116 +0.5% | $516,400 +5.7% |
| 2016 | $7,082 +0.3% | $488,400 +0.2% |
| 2015 | $7,061 +1.1% | $487,300 +3.1% |
| 2014 | $6,983 +1.3% | $472,800 +1.6% |
| 2013 | $6,894 +1.3% | $465,200 -2.6% |
| 2012 | $6,808 +5.7% | $477,400 |
| 2011 | $6,440 +4% | $477,400 -1% |
| 2010 | $6,193 +5.3% | $482,300 -7.9% |
| 2009 | $5,883 +10.5% | $523,400 -1.4% |
| 2008 | $5,325 +2.2% | $530,900 -3.1% |
| 2007 | $5,211 -0.8% | $547,900 +3.9% |
| 2006 | $5,251 -2.3% | $527,200 |
| 2005 | $5,377 +18.9% | $527,200 +41.6% |
| 2004 | $4,523 +5.2% | $372,300 +9.4% |
| 2003 | $4,301 -7.4% | $340,300 +0.7% |
| 2001 | $4,644 +30.3% | $338,000 +35.3% |
| 1998 | $3,563 | $249,870 |
Find assessor info on the county website
Monthly payment
Est. payment
Payment breakdown
Explore the cost of this home by adjusting the details. Changes won't be saved.Climate risks
Neighborhood: 01940
Nearby schools
Schools provided by the listing agent
- Elementary: Huckleberry Hill
- Middle: Lms
- High: Lhs
Source: MLS PIN. This data may not be complete. We recommend contacting the local school district to confirm school assignments for this home.

Similar homes
- $1,150,0004 bd3 ba2.9k sqft25 Indian Rock Dr, Saugus, MA 01906For Sale
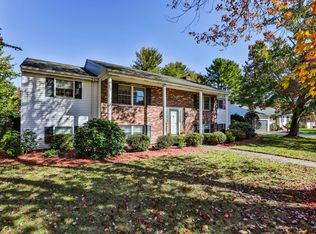 MLS ID #73587391, Keith Littlefield, Littlefield Real Estate. MLS PIN
- $1,100,0004 bd3 ba2.2k sqft21 Elm St, Melrose, MA 02176For Sale
 MLS ID #73587409, Lisa Howitt, Compass. MLS PIN
- $999,9004 bd3 ba2.5k sqft31 Wildmere Ave, Burlington, MA 01803For Sale
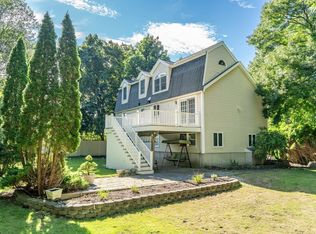 MLS ID #73572235, Alina Wang Team, Coldwell Banker Realty - Lexington. MLS PIN
- $1,035,0004 bd3 ba3.5k sqft24 Crossbow Ln, North Andover, MA 01845For Sale
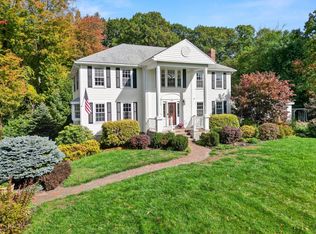 MLS ID #73590644, Life Just Right Group, Keller Williams Realty. MLS PIN
